Save
Ask
Tour
Hide
Share
$450,000
New Listing

5617 W Lawrence Avenue 1
Chicago, IL 60630

For Sale|Condominium|Active
4
Beds
3
Total Baths
3
Full Baths
2006
Built
County:
Cook
Listing Courtesy of MRED as distributed by MLS Grid of Compass
Call Now: 312-767-7744
Is this the listing for you? We can help make it yours.
312-767-7744
Upcoming Open Houses
Sat, May 30, 12:00 PM - 2:00 PM
5617 W Lawrence Avenue 15617 W Lawrence Avenue 15617 W Lawrence Avenue 15617 W Lawrence Avenue 1
Save
Ask
Tour
Hide
Share

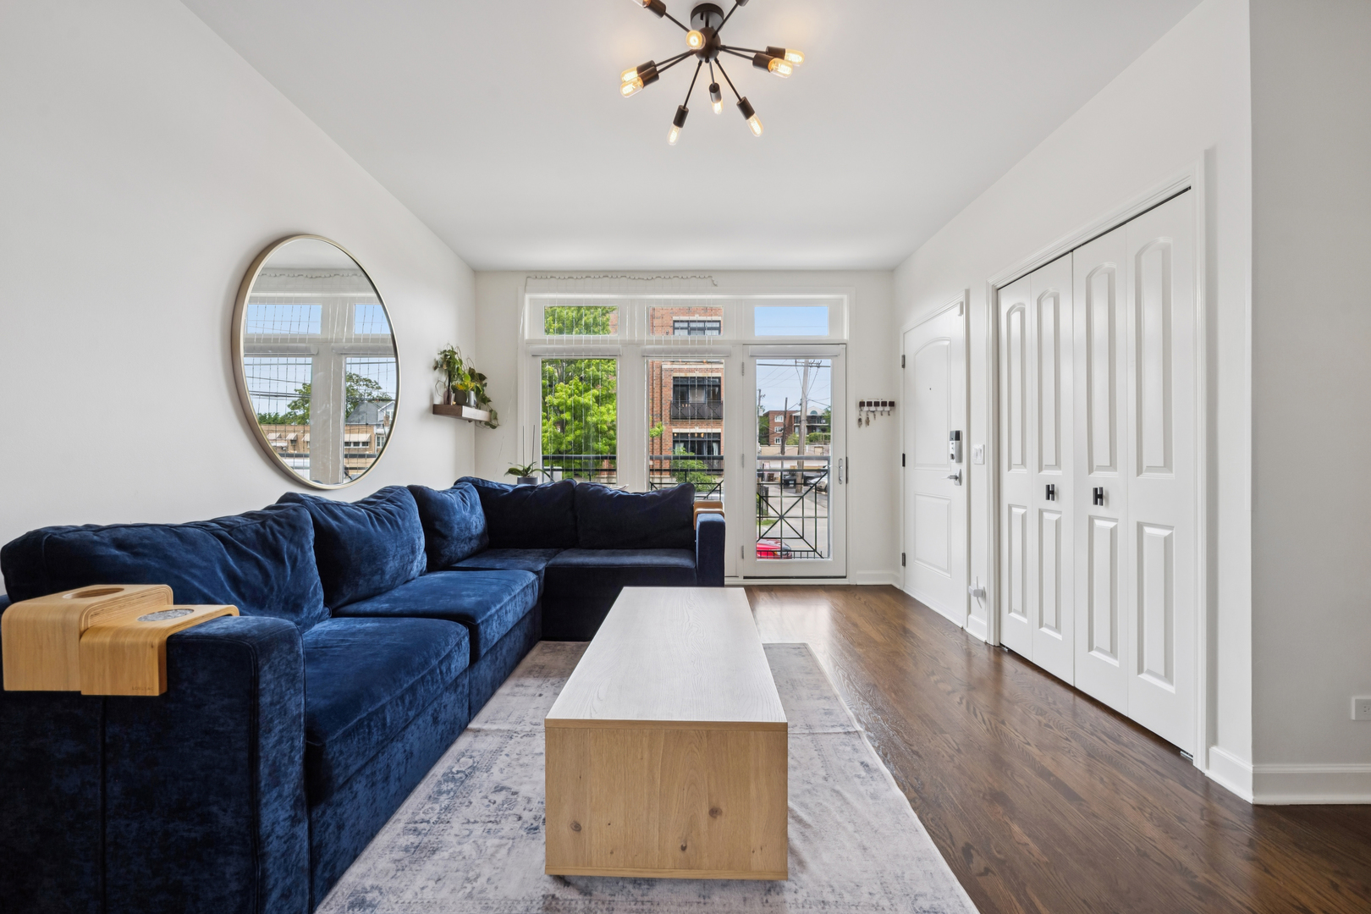
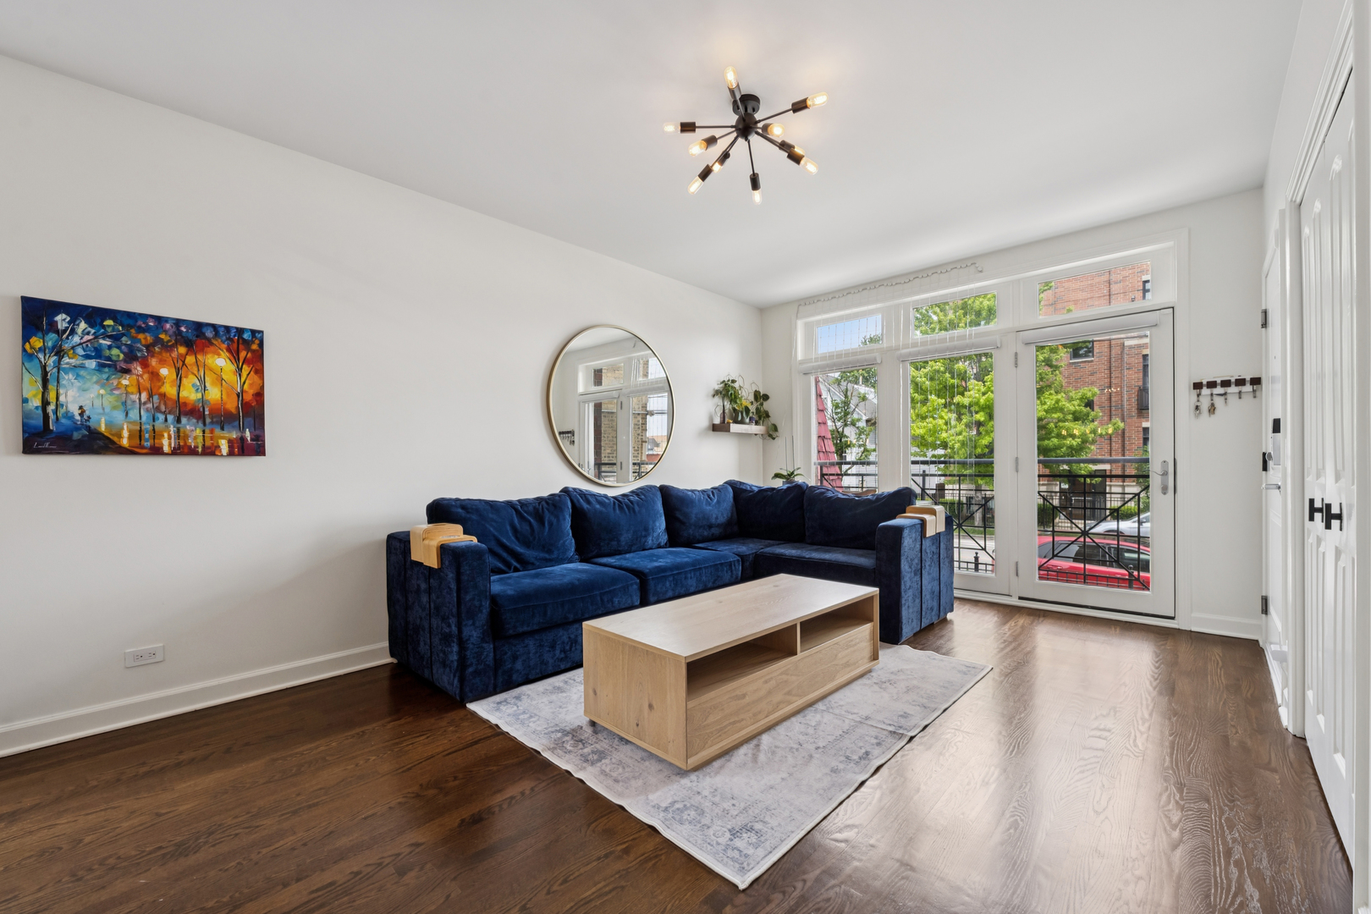
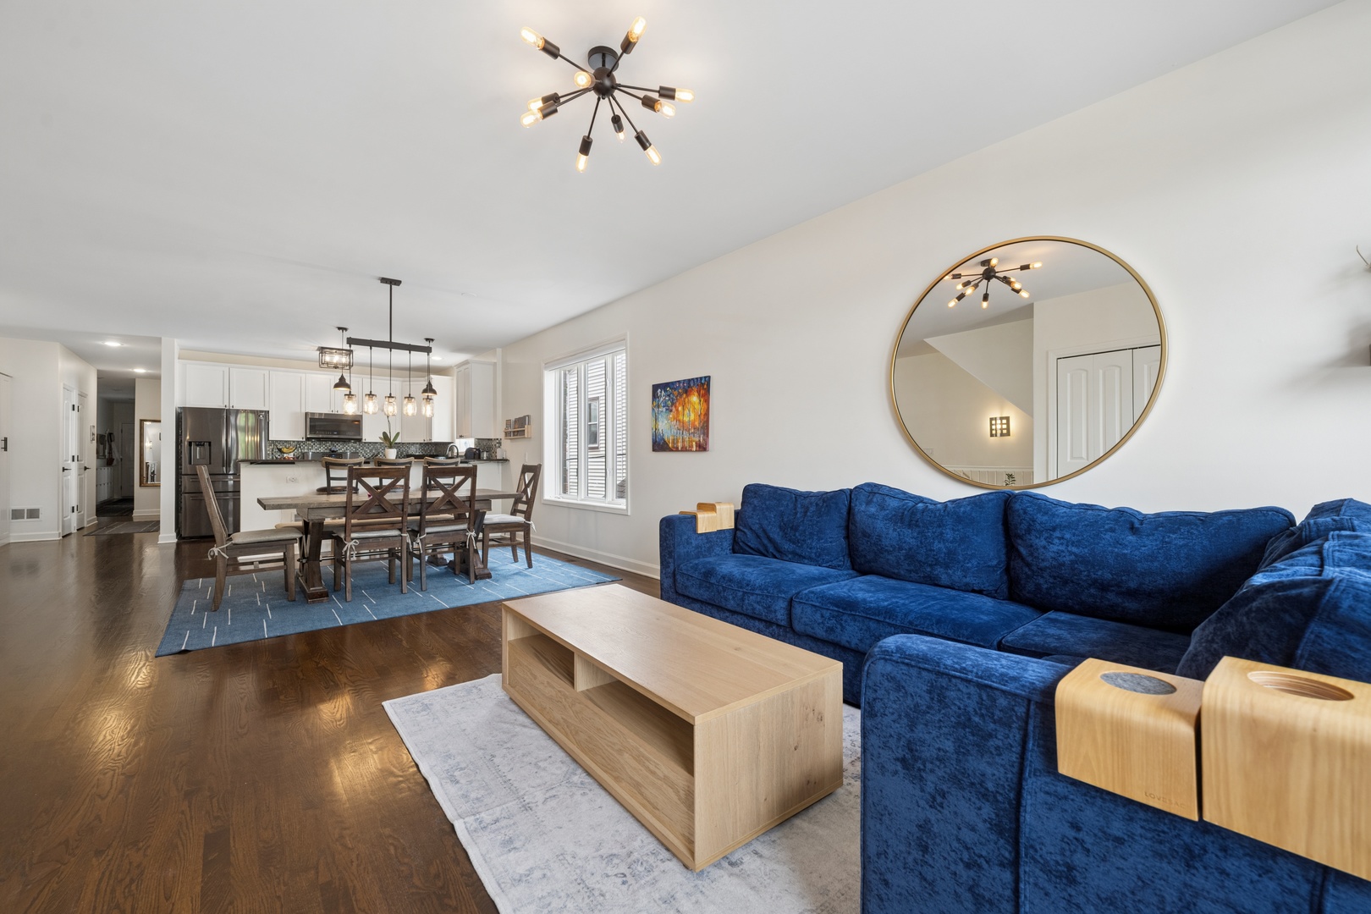
Set within an all-brick building in the heart of Jefferson Park, this a meticulously maintained extra-wide 4 bedroom, 3 bath duplex-down offers the perfect combination of generous living space, thoughtful upgrades, and an unbeatable location. Completely move-in ready, the home is filled with natural light, soaring ceilings, custom lighting, and exceptional storage throughout. The beautifully renovated kitchen is designed for both everyday living and entertaining, featuring upgraded appliances, granite countertops, an enormous peninsula breakfast bar with seating for 6, and an abundance of white shaker wood cabinetry. The open layout offers flexibly of furniture layout and easily accommodates a full-sized dining table plus buffet or additional storage pieces, creating a truly functional and inviting main living and entertaining space. The spacious primary suite serves as a private retreat with organized built-in storage, additional closet and a luxurious upgraded bath complete with dual sink vanity, separate jetted soaking tub, and walk-in shower. The main level also includes a second bedroom, full hall bath, and access to the sunny outdoor space off the hallway. The expansive lower level boasts an enormous family/recreation room anchored by a fireplace, two additional bedrooms, a full bath, and a large laundry room complete with sink and convenient cabinet storage. Additional highlights include electric silhouette blinds, Elfa organized closets throughout, a large dedicated storage closet, plus an additional storage area off the lower back door ideal for bikes and seasonal items. One parking space is included in the price! Unbeatable convenience with Jewel, Starbucks, and CVS just a one-minute walk away, along with nearby dining, nightlife, parks, easy access to the Jefferson Park Blue Line + Metra, and major expressways for seamless commuting. This is an incredible opportunity to live like a single family home with the convenience of a low maintenance condo. Check it out!

Save
Ask
Tour
Hide
Share
Listing Snapshot
Price 
$450,000
Days On Site 
0 Days
Bedrooms 
4
Inside Area (SqFt) 
N/A
Total Baths 
3
Full Baths 
3
Partial Baths 
N/A
Lot Size 
N/A
Year Built 
2006
MLS® Number 
12652884
Status 
Active
Property Tax 
$6,276.71
HOA/Condo/Coop Fees 
$229 monthly
Sq Ft Source 
N/A
Friends & Family
Recent Activity
37 minutes agoListing updated with changes from the MLS®
16 hours agoListing first seen on site
General Features
Direction Faces 
North
Foundation 
Concrete Perimeter
Number Of Stories 
3
Parking 
AsphaltShared DrivewayAssigned
Parking Spaces 
1
Pets 
Cats OKDogs OK
Property Sub Type 
Condominium
Security 
Security System
Sewer 
Public Sewer
Utilities 
Cable Available
Water Source 
Public
Interior Features
Appliances 
RangeMicrowaveDishwasherRefrigeratorWasherDryer
Basement 
Sump PumpFinishedExterior EntryFullWalk-Out Access
Cooling 
Central Air
Electric 
Circuit Breakers
Fireplace 
Yes
Fireplace Features 
Family RoomGas LogGas Starter
Fireplaces 
1
Flooring 
Hardwood
Heating 
Natural GasForced Air
Laundry Features 
Washer HookupIn UnitSink
Bedroom 2 
Dimensions - 11X11Level - Main
Bedroom 3 
Dimensions - 14X11Level - Lower
Bedroom 4 
Dimensions - 14X11Level - Lower
Deck 
Dimensions - 9X9Level - Main
Dining Room 
Dimensions - 18X12Level - Main
Family Room 
Dimensions - 26X18Level - Lower
Gallery 
Dimensions - 47X4Level - Main
Kitchen 
Dimensions - 12X11Level - MainDescription - Eating Area-Breakfast Bar,Granite Counters,Updated Kitchen
Laundry 
Dimensions - 12X9Level - Lower
Living Room 
Dimensions - 15X14Level - Main
Master Bedroom 
Dimensions - 14X12Level - Main
Storage 
Dimensions - 12X4Level - Lower
Save
Ask
Tour
Hide
Share
Exterior Features
Construction Details 
Brick
Patio And Porch 
Deck
Roof 
Asphalt
Community Features
Accessibility Features 
Therapeutic Whirlpool
Association Amenities 
Storage
Association Dues 
229
HOA Fee Frequency 
Monthly
MLS Area 
CHI - Portage Park
School District 
Taft High School
Township 
Jefferson
Schools
School District
Taft High School
Elementary School
Prussing Elementary School
Middle School
Prussing Elementary School
High School
Taft High School
Listing Courtesy of MRED as distributed by MLS Grid of Compass


Based on information submitted to the MLS GRID as of 2026-05-28 10:09 AM UTC. All data is obtained from various sources and may not have been verified by broker or MLS GRID. Supplied Open House Information is subject to change without notice. All information should be independently reviewed and verified for accuracy. Properties may or may not be listed by the office/agent presenting the information.
Last checked: 2026-05-28 10:09 AM UTC
MRED DMCA Copyright Information Copyright © 2026 Midwest Real Estate Data LLC. All rights reserved.

Neighborhood & Commute
Source: Walkscore
Disclosure: Community information and market data powered by Constellation Data Labs. Information is deemed reliable but not guaranteed.
Save
Ask
Tour
Hide
Share