Save
Ask
Tour
Hide
Share
$395,000
New Listing

4904 S Karlov Avenue
Chicago, IL 60632

For Sale|Single Family Residence|Active
4
Beds
3
Total Baths
3
Full Baths
2,037
SqFt
$194
/SqFt
1925
Built
County:
Cook
Listing Courtesy of MRED as distributed by MLS Grid of Americorp, Ltd
Call Now: 312-767-7744
Is this the listing for you? We can help make it yours.
312-767-7744
Upcoming Open Houses
Sun, May 31, 11:30 AM - 1:00 PM
4904 S Karlov Avenue4904 S Karlov Avenue4904 S Karlov Avenue4904 S Karlov Avenue
Save
Ask
Tour
Hide
Share

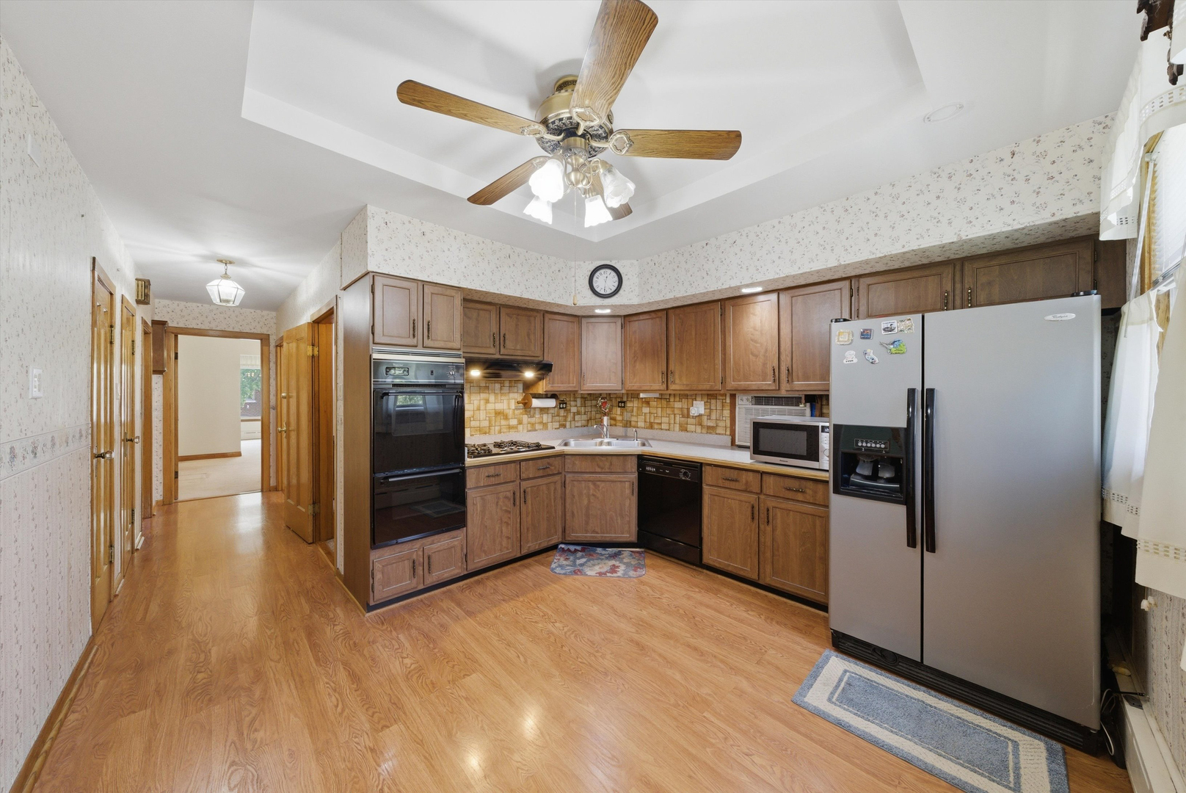
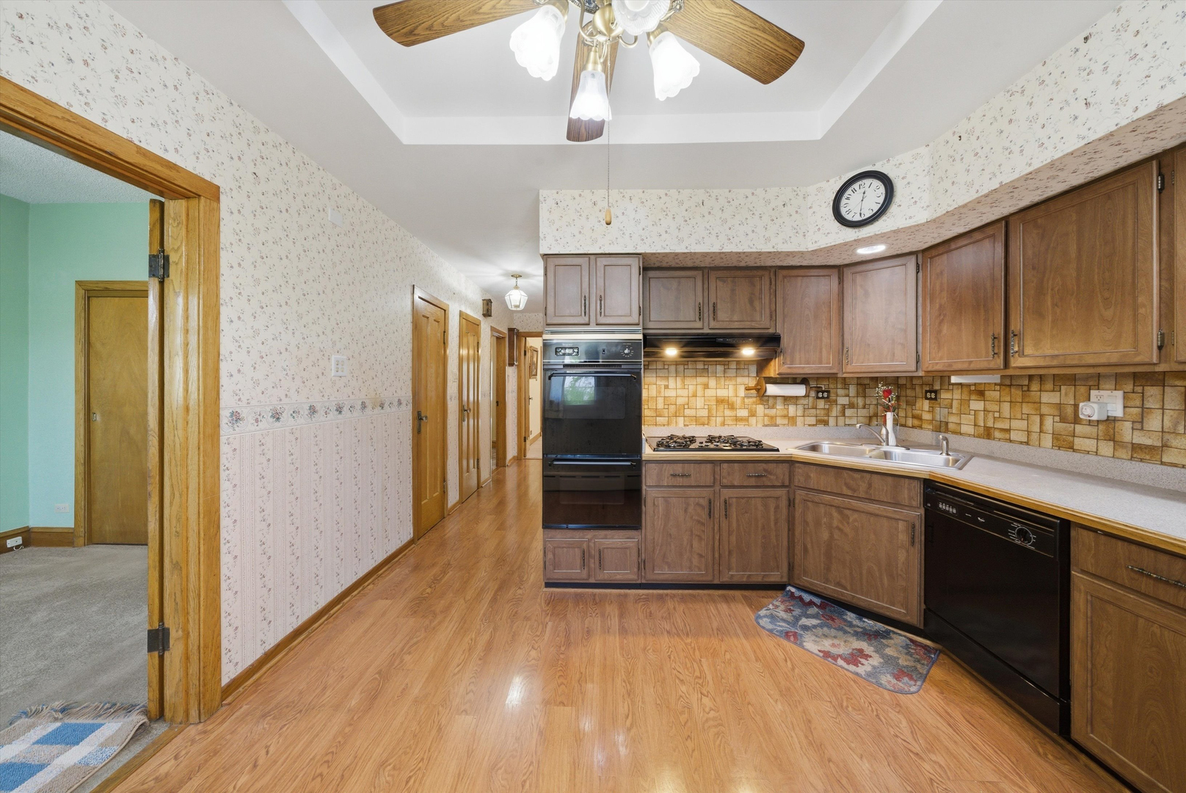
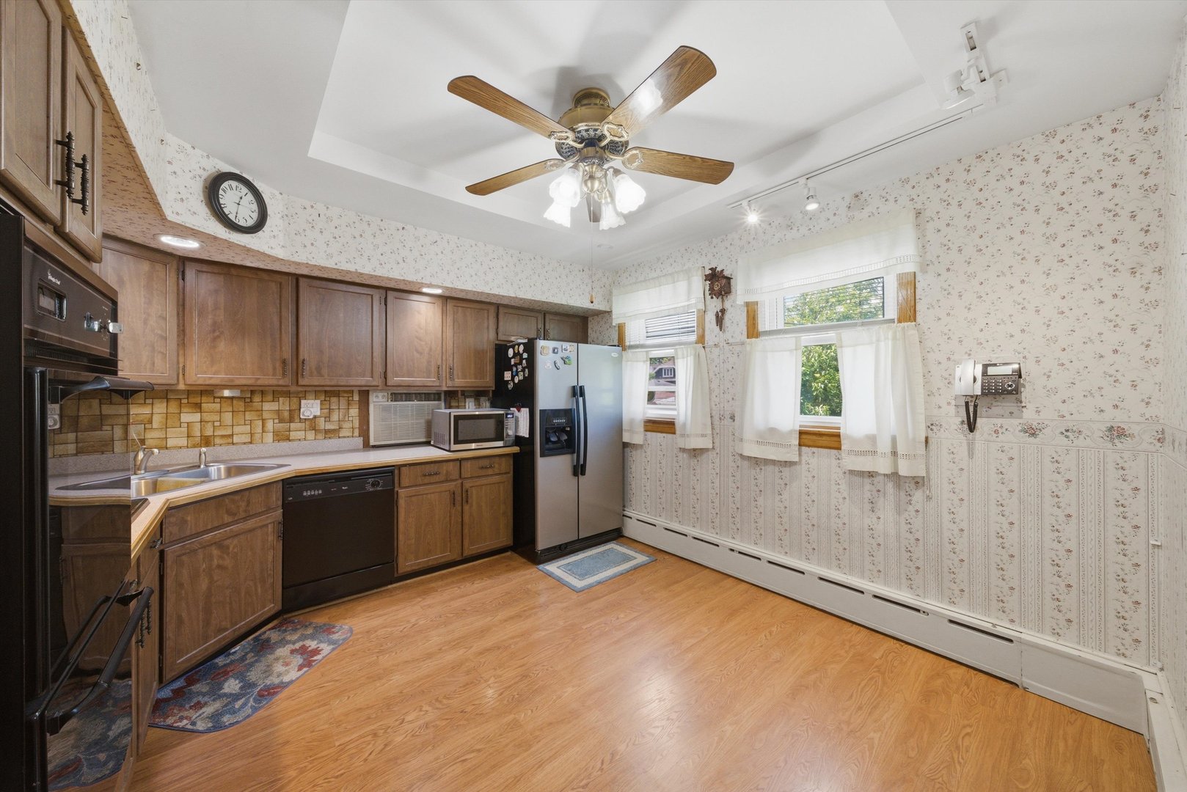
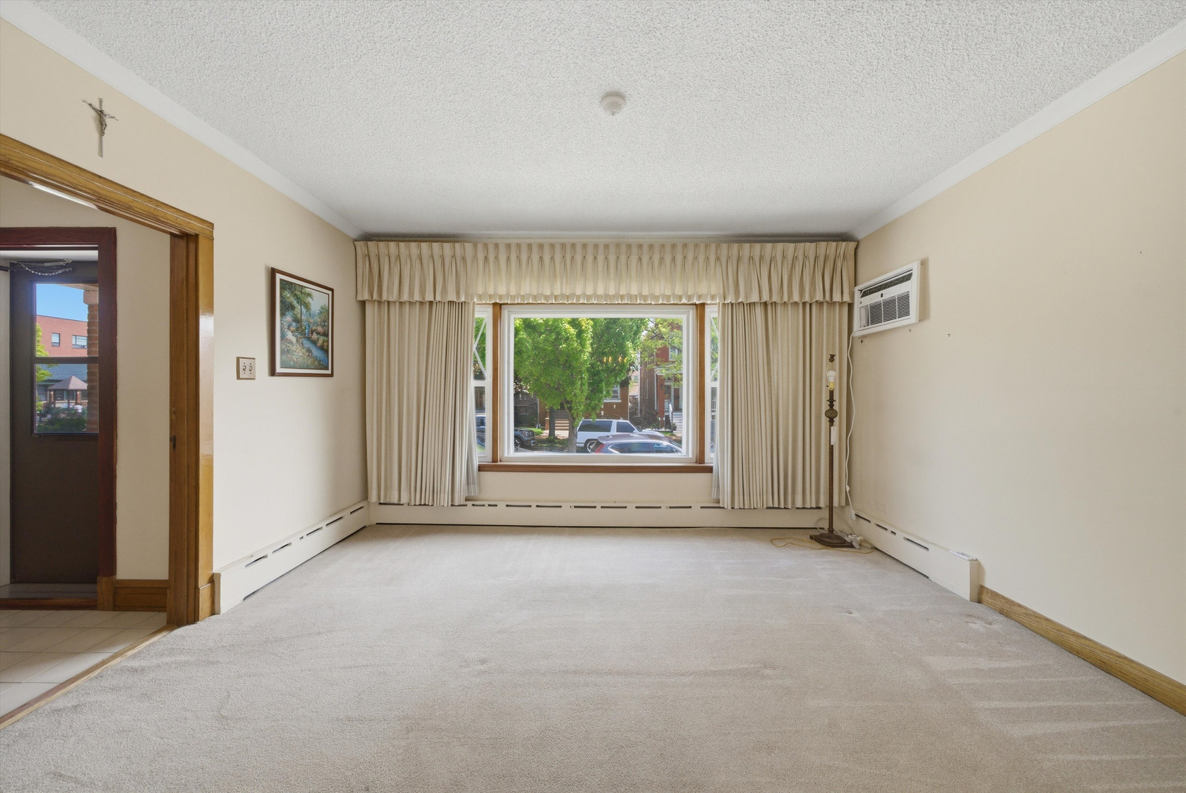
A classic Chicago bungalow hitting the market for the first time in more than 65 years! Filled with charm, character, and endless potential, this all-brick single-family home is ready for its next owner to restore and make it their own. Featuring 4 bedrooms, 3 full bathrooms, a 2.5-car garage, a spacious finished basement, and a full bathroom on every level, the home offers a fantastic layout with great bones and timeless appeal. The interior is ready for updates, making it an ideal opportunity for buyers looking to take on a rewarding remodel and bring new life to a beloved home. Conveniently located next to Edwards Elementary School and within walking distance to the Pulaski Orange Line station, CTA bus routes 53A on Pulaski and 62 on Archer, plus neighborhood favorites including Birrieria Zaragoza, La Cebollita, Illinois Bar & Grill, and more. Explore the property in 3D - click the 3D tour button to virtually walk through the home and experience every detail.

Save
Ask
Tour
Hide
Share
Listing Snapshot
Price 
$395,000
Days On Site 
0 Days
Bedrooms 
4
Inside Area (SqFt) 
2,037 sqft
Total Baths 
3
Full Baths 
3
Partial Baths 
N/A
Lot Size 
N/A
Year Built 
1925
MLS® Number 
12652878
Status 
Active
Property Tax 
$674.53
HOA/Condo/Coop Fees 
N/A
Sq Ft Source 
Estimated
Friends & Family
Recent Activity
9 hours agoListing updated with changes from the MLS®
9 hours agoListing first seen on site
General Features
Direction Faces 
East
Garage 
Yes
Garage Spaces 
2
Parking 
Garage Door OpenerDetachedGarage
Parking Spaces 
2
Property Sub Type 
Single Family Residence
Sewer 
Public Sewer
SqFt Total 
2037
Style 
Bungalow
Interior Features
Appliances 
RangeMicrowaveDishwasherRefrigeratorWasherDryer
Basement 
Partially FinishedFull
Cooling 
Central Air
Flooring 
Hardwood
Heating 
Hot Water
Interior 
Pantry
Laundry Features 
In Unit
Bedroom 2 
Dimensions - 9X12Level - Main
Bedroom 3 
Dimensions - 9X10Level - Main
Bedroom 4 
Dimensions - 9X9Level - Main
Dining Room 
Dimensions - 12X13Level - Main
Family Room 
Dimensions - 10X10Level - Second
Kitchen 
Dimensions - 12X12Level - Main
Laundry 
Dimensions - 23X17Level - Basement
Living Room 
Dimensions - 15X12Level - Main
Master Bedroom 
Dimensions - 12X17Level - Second
Sitting Room 
Dimensions - 10X10Level - Main
Save
Ask
Tour
Hide
Share
Exterior Features
Construction Details 
Brick
Fencing 
Fenced
Roof 
Asphalt
Community Features
Community Features 
CurbsSidewalksStreet Lights
MLS Area 
CHI - Archer Heights
School District 
Curie Metropolitan High School
Township 
Lake
Schools
School District
Curie Metropolitan High School
Elementary School
Edwards Elementary School
Middle School
Edwards Elementary School
High School
Curie Metropolitan High School
Listing Courtesy of MRED as distributed by MLS Grid of Americorp, Ltd


Based on information submitted to the MLS GRID as of 2026-05-28 02:55 AM UTC. All data is obtained from various sources and may not have been verified by broker or MLS GRID. Supplied Open House Information is subject to change without notice. All information should be independently reviewed and verified for accuracy. Properties may or may not be listed by the office/agent presenting the information.
Last checked: 2026-05-28 02:55 AM UTC
MRED DMCA Copyright Information Copyright © 2026 Midwest Real Estate Data LLC. All rights reserved.

Neighborhood & Commute
Source: Walkscore
Disclosure: Community information and market data powered by Constellation Data Labs. Information is deemed reliable but not guaranteed.
Save
Ask
Tour
Hide
Share