
2210 W Chicago Avenue 3WChicago, IL 60622

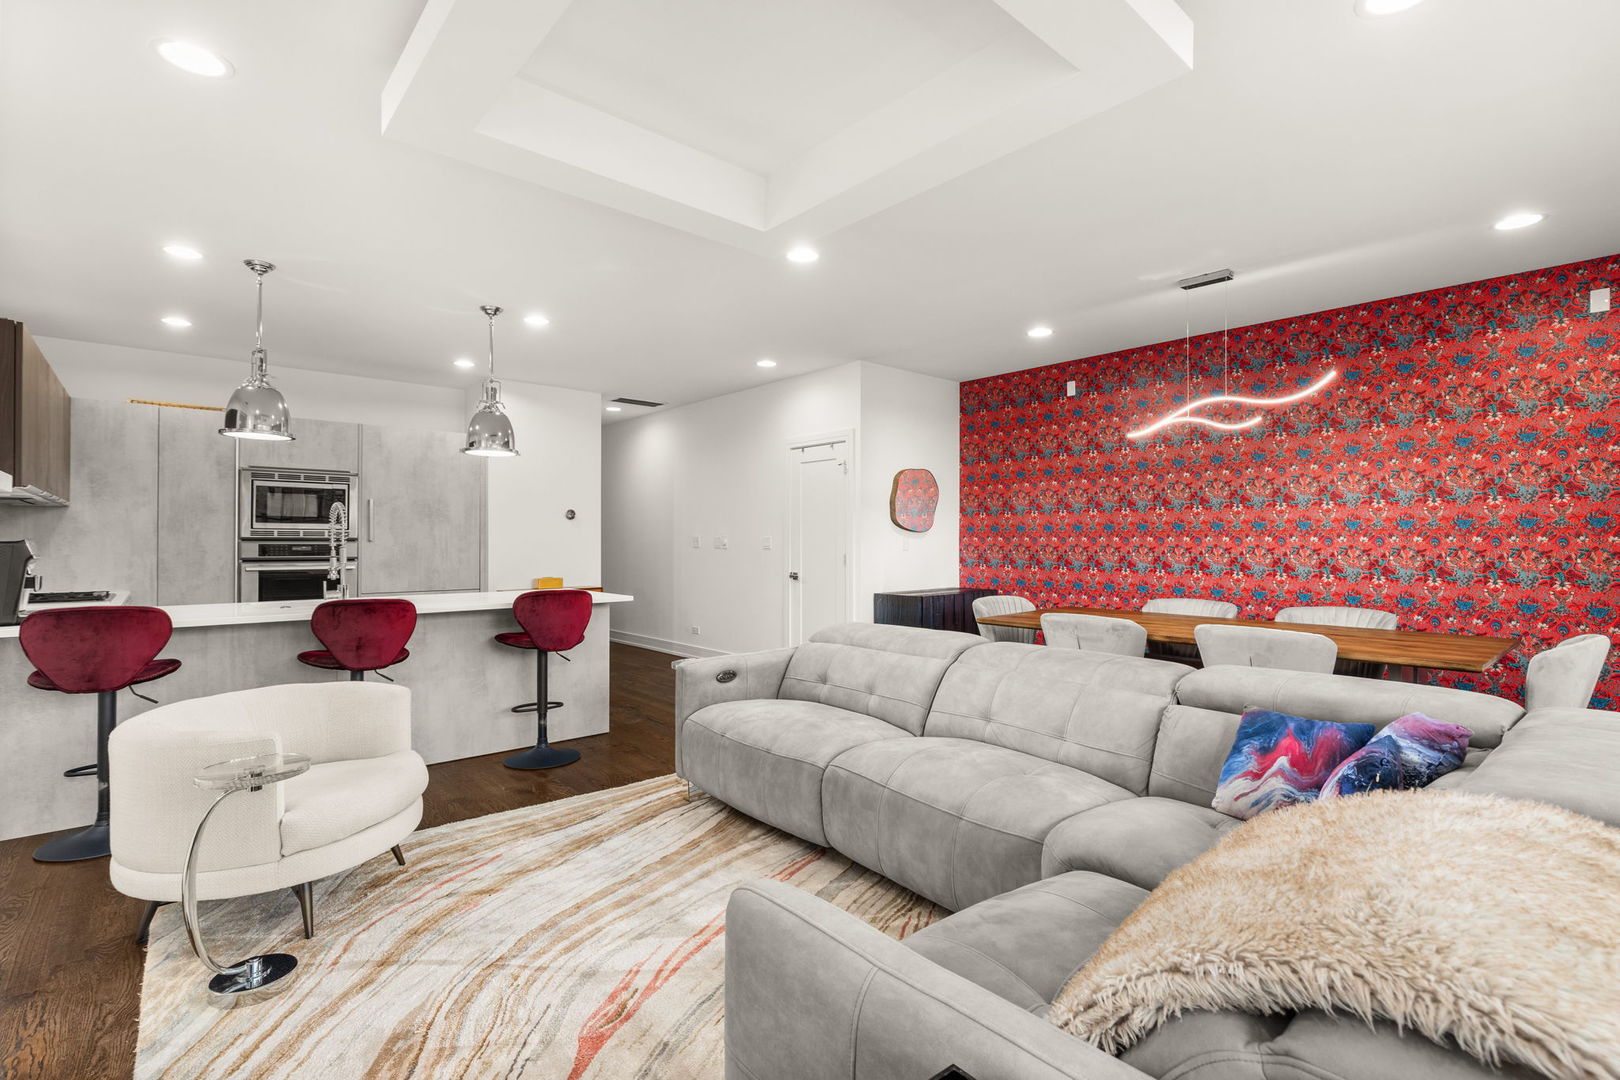


Live the Luxury Lifestyle in Ukrainian Village Step into this sophisticated elevator-access condo in one of Chicago's most sought-after neighborhoods. This 3-bedroom, 2-bath residence features upscale modern finishes, including Italian Co-PAT cabinetry, quartz countertops, a marble backsplash, and premium Thermador appliances. Enjoy hardwood floors throughout, a sleek gas fireplace, and thoughtfully selected designer lighting and tile. The professional-grade eat-in chef's kitchen offers a spacious island, oversized breakfast bar, and ample storage, opening seamlessly into an expansive living area with a true separate dining space-perfect for both everyday living and entertaining. Retreat to the spa-inspired primary suite, complete with heated floors, a walk-in shower, and a generous walk-in closet. Outdoor living is exceptional, with both a private front balcony and exclusive roof deck space. A RARE, FULLY-PRIVATE, 2 CAR GARAGE is included in the price. Located just steps from an incredible selection of restaurants, bars, shops, parks, and public transportation-including nearby Smith Park-this home delivers the best of city living in a vibrant neighborhood setting. Don't miss this opportunity to own a truly exceptional home in Ukrainian Village. Schedule your private showing today.
| 22 hours ago | Listing updated with changes from the MLS® | |
| 22 hours ago | Status changed to Active | |
| 7 days ago | Listing first seen on site |

Based on information submitted to the MLS GRID as of 2026-05-26 06:15 PM UTC. All data is obtained from various sources and may not have been verified by broker or MLS GRID. Supplied Open House Information is subject to change without notice. All information should be independently reviewed and verified for accuracy. Properties may or may not be listed by the office/agent presenting the information.
Last checked: 2026-05-26 06:15 PM UTC
MRED DMCA Copyright Information Copyright © 2026 Midwest Real Estate Data LLC. All rights reserved.
Did you know? You can invite friends and family to your search. They can join your search, rate and discuss listings with you.