Save
Ask
Tour
Hide
Share
$305,000
7 Days On Site

1339 N Dearborn Street 11D
Chicago, IL 60610

For Sale|Condominium|Active Under Contract
2
Beds
1
Total Bath
1
Full Bath
1,100
SqFt
$277
/SqFt
1972
Built
County:
Cook
Listing Courtesy of MRED as distributed by MLS Grid of Compass
Call Now: 312-767-7744
Is this the listing for you? We can help make it yours.
312-767-7744
1339 N Dearborn Street 11D1339 N Dearborn Street 11D1339 N Dearborn Street 11D1339 N Dearborn Street 11D
Save
Ask
Tour
Hide
Share

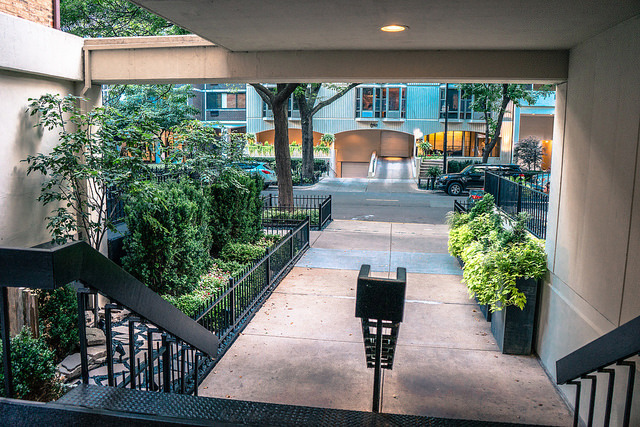
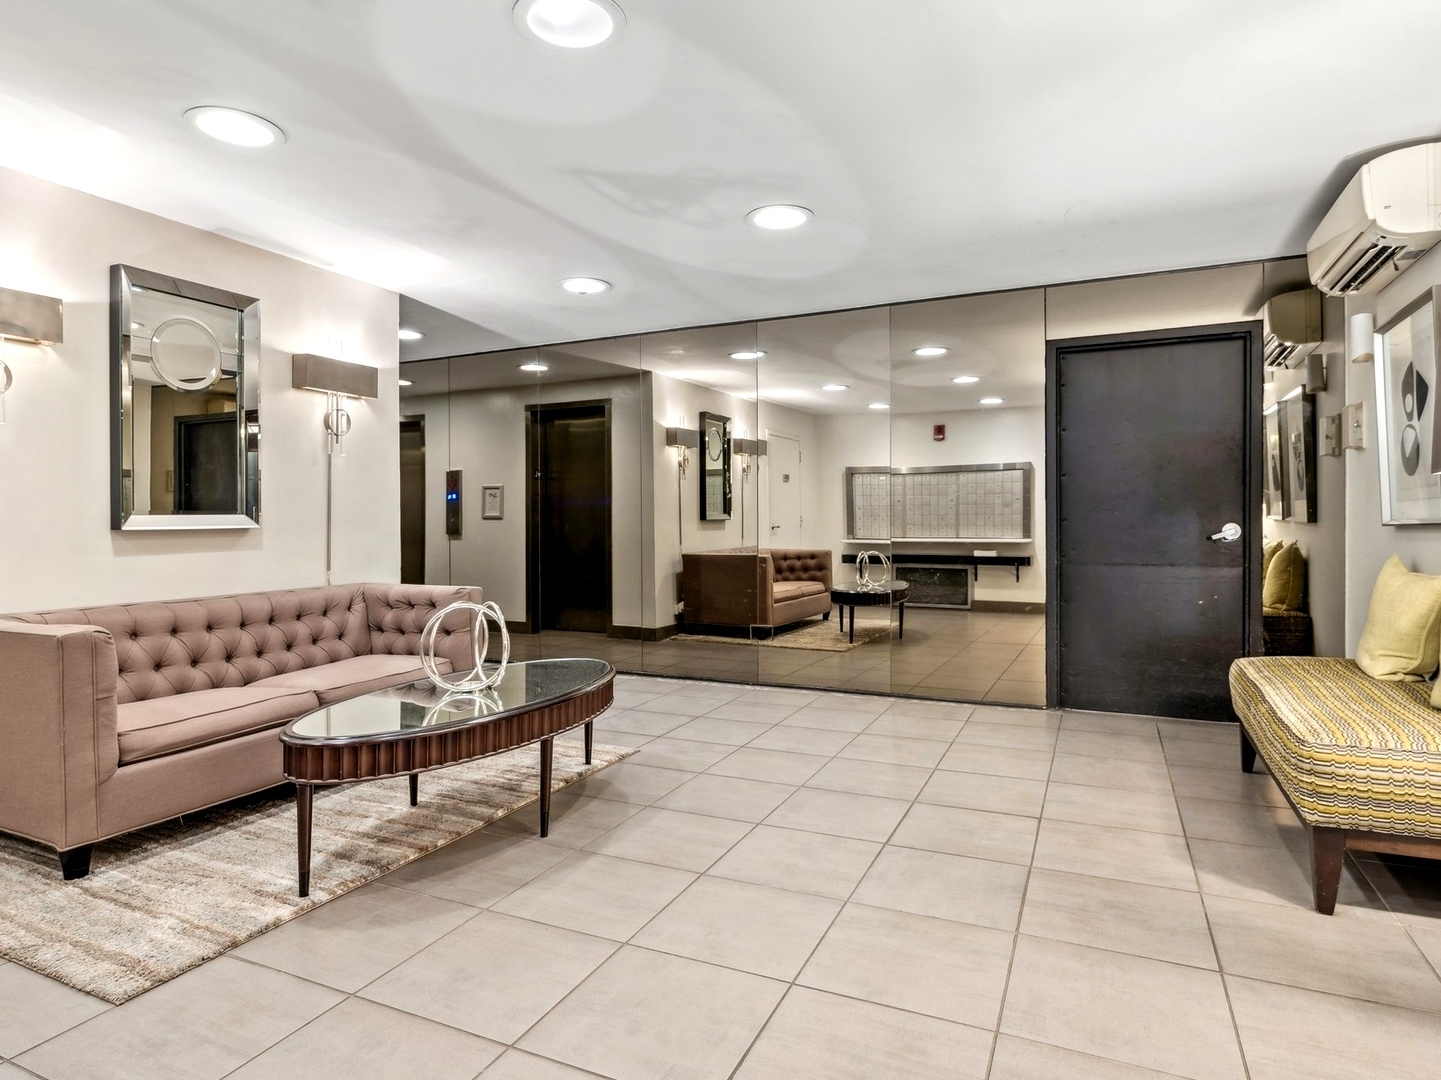
INCLUDES INDOOR HEATED PARKING SPACE #36!!!! No taxes or assesments on parking space. This is one of the best spaces in the building. (look at picture) Affordable Gold Coast luxury on one of the best streets in Chicago surrounded by beautiful mansions and graystones! This unit is one of a handful that have a lakeview it faces North and East on a high floor assuring a great view. 3 walk in closets! One in each of the nice size bedrooms. Seperate dining area. Large living room. Open kitchen with large breakfast bar is great for entertaining. Very well maintained unit. Kitchen has white cabinets, dishwasher, and microwave included. Investor-friendly building allows rentals and offers a newly renovated amazing roof deck with lounge chairs, flowers, bbq gas grills and amazing views, on-site management, bike room, storage, and laundry facilities. Just a short walk to the lakefront and Lincoln Park, Old Town, the "El" and bus lines, Michigan Avenue shopping, resteaurants and night life. Currently tenant-occupied on a month to month lease, which is an excellent opportunity for investors looking for a well-maintained, cash-flow in the best Gold Coast location.

Save
Ask
Tour
Hide
Share
Listing Snapshot
Price 
$305,000
Days On Site 
7 Days
Bedrooms 
2
Inside Area (SqFt) 
1,100 sqft
Total Baths 
1
Full Baths 
1
Partial Baths 
N/A
Lot Size 
N/A
Year Built 
1972
MLS® Number 
12652450
Status 
Active Under Contract
Property Tax 
$6,081.71
HOA/Condo/Coop Fees 
$661 monthly
Sq Ft Source 
Estimated
Friends & Family
Recent Activity
yesterdayListing updated with changes from the MLS®
yesterdayStatus changed to Active Under Contract
a week agoListing first seen on site
General Features
Attached Garage 
Yes
Garage 
Yes
Garage Spaces 
1
Number Of Stories 
16
Parking 
Garage Door OpenerHeated GarageAttachedGarage
Parking Spaces 
1
Pets 
Cats OKDogs OKSize Limit
Property Sub Type 
Condominium
Sewer 
Public Sewer
Utilities 
Cable Available
Interior Features
Appliances 
RangeMicrowaveDishwasherRefrigerator
Basement 
None
Cooling 
Wall Unit(s)
Electric 
Circuit Breakers
Heating 
Electric
Interior 
Storage
Laundry Features 
Common Area
Window Features 
Screens
Bedroom 2 
Dimensions - 12X11Level - Main
Bedroom 3 
Bedroom 4 
Dining Room 
Dimensions - 9X9Level - Main
Family Room 
Kitchen 
Dimensions - 10X9Level - MainDescription - Eating Area-Breakfast Bar,Galley
Laundry 
Living Room 
Dimensions - 22X14Level - Main
Master Bedroom 
Dimensions - 14X12Level - Main
Save
Ask
Tour
Hide
Share
Exterior Features
Construction Details 
Concrete
Exterior 
BarbecueOutdoor Grill
Patio And Porch 
Deck
Windows/Doors 
Screens
Community Features
Association Amenities 
LaundryCoin LaundryStorage
Association Dues 
661
HOA Fee Frequency 
Monthly
MLS Area 
CHI - Near North Side
School District 
Lincoln Park High School
Township 
North Chicago
Schools
School District
Lincoln Park High School
Elementary School
William Brown Elementary School
Middle School
William Brown Elementary School
High School
Lincoln Park High School
Listing Courtesy of MRED as distributed by MLS Grid of Compass


Based on information submitted to the MLS GRID as of 2026-05-27 04:54 PM UTC. All data is obtained from various sources and may not have been verified by broker or MLS GRID. Supplied Open House Information is subject to change without notice. All information should be independently reviewed and verified for accuracy. Properties may or may not be listed by the office/agent presenting the information.
Last checked: 2026-05-27 04:54 PM UTC
MRED DMCA Copyright Information Copyright © 2026 Midwest Real Estate Data LLC. All rights reserved.

Neighborhood & Commute
Source: Walkscore
Disclosure: Community information and market data powered by Constellation Data Labs. Information is deemed reliable but not guaranteed.
Save
Ask
Tour
Hide
Share