
Save
Ask
Tour
Hide
$199,900
8 Days On Site
1901 N Lincoln Avenue 311Urbana, IL 61801
For Sale|Condominium|Active
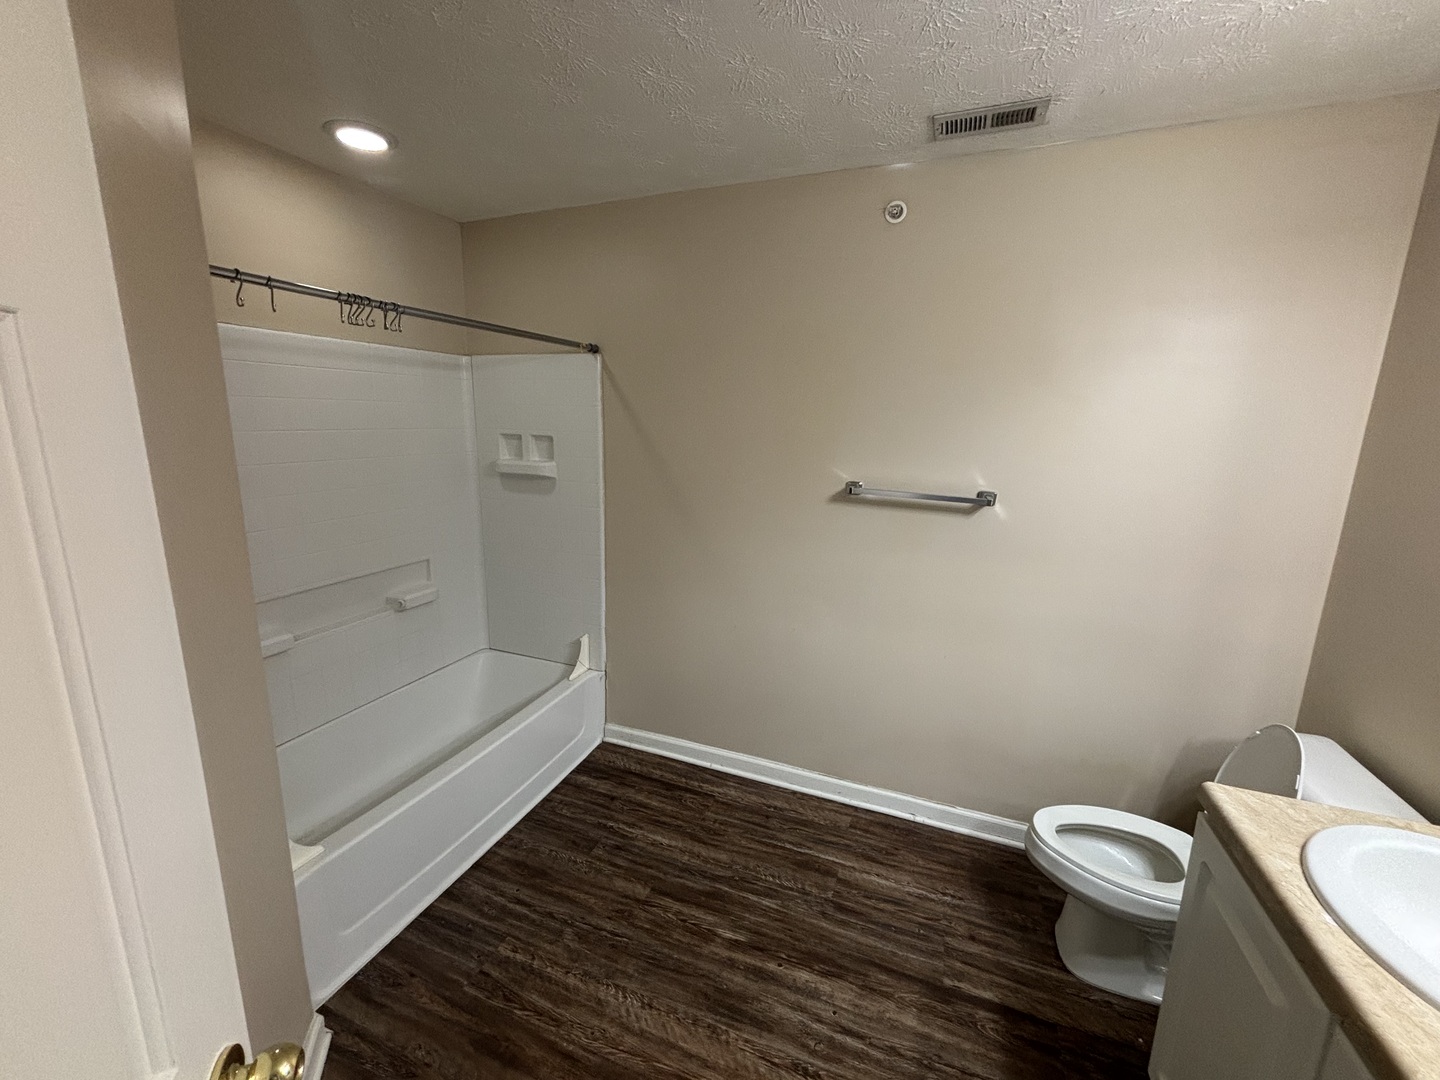
4
Beds
4
Total Baths
4
Full Baths
1,547
SqFt
$129
/SqFt
2005
Built
County:
Champaign
Listing Courtesy of MRED as distributed by MLS Grid of eXp Realty-Champaign
Call Now: 312-767-7744
Is this the listing for you? We can help make it yours.
312-767-7744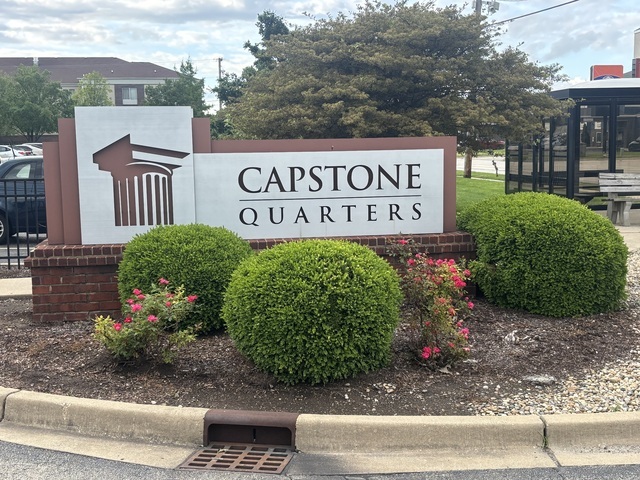
Save
Ask
Tour
Hide
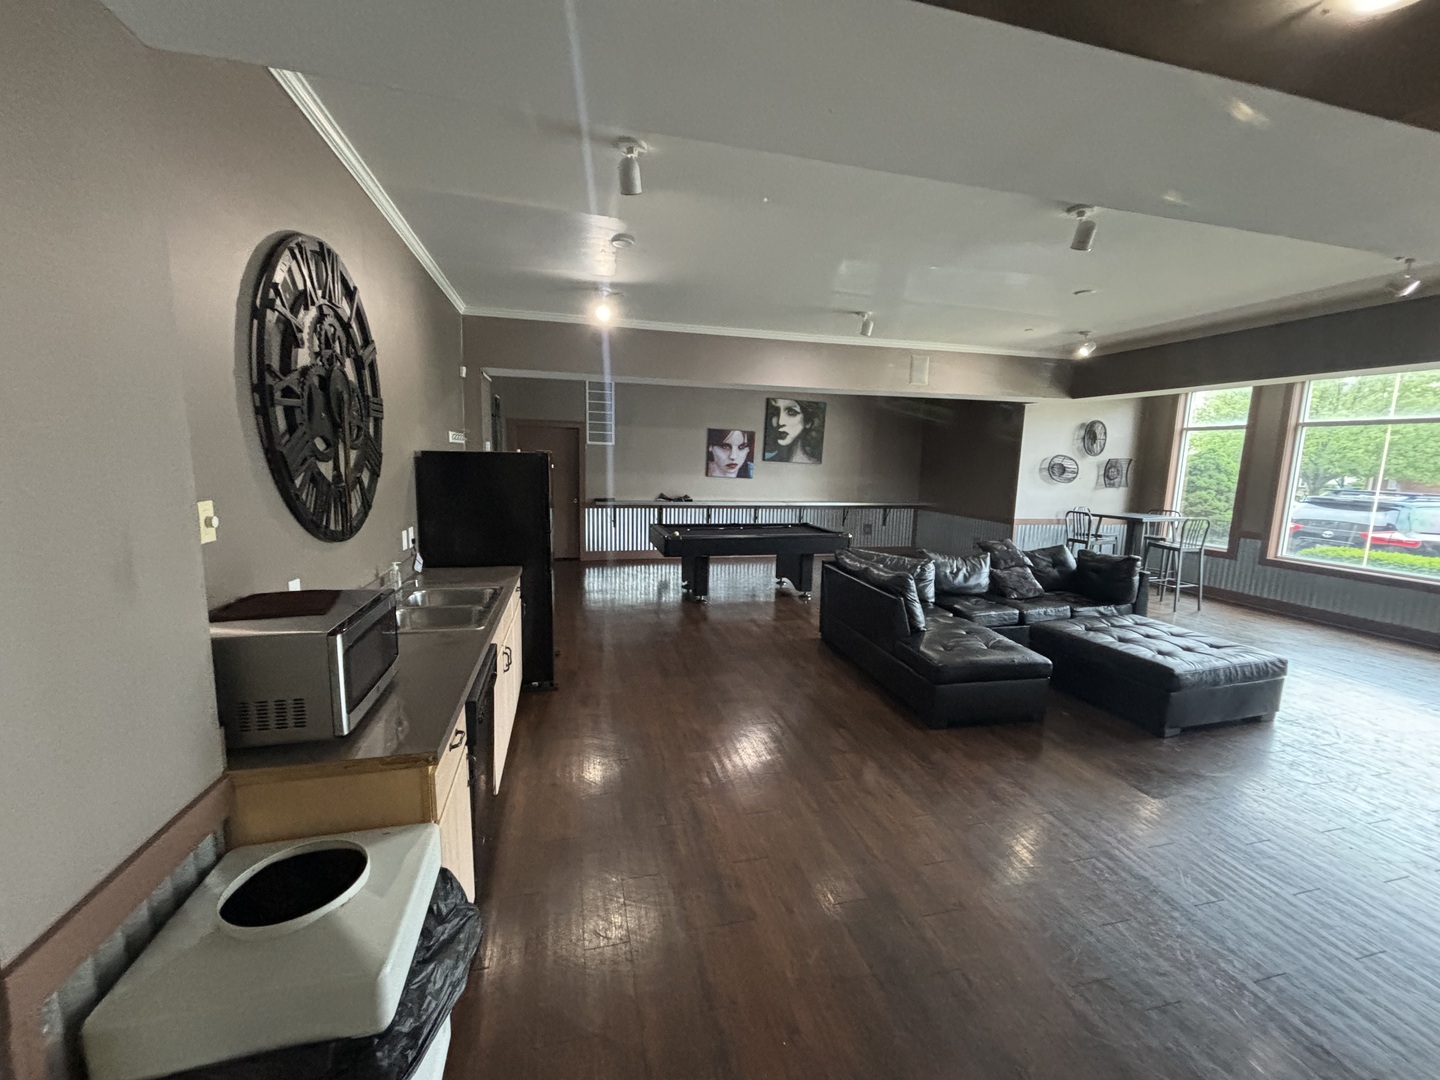
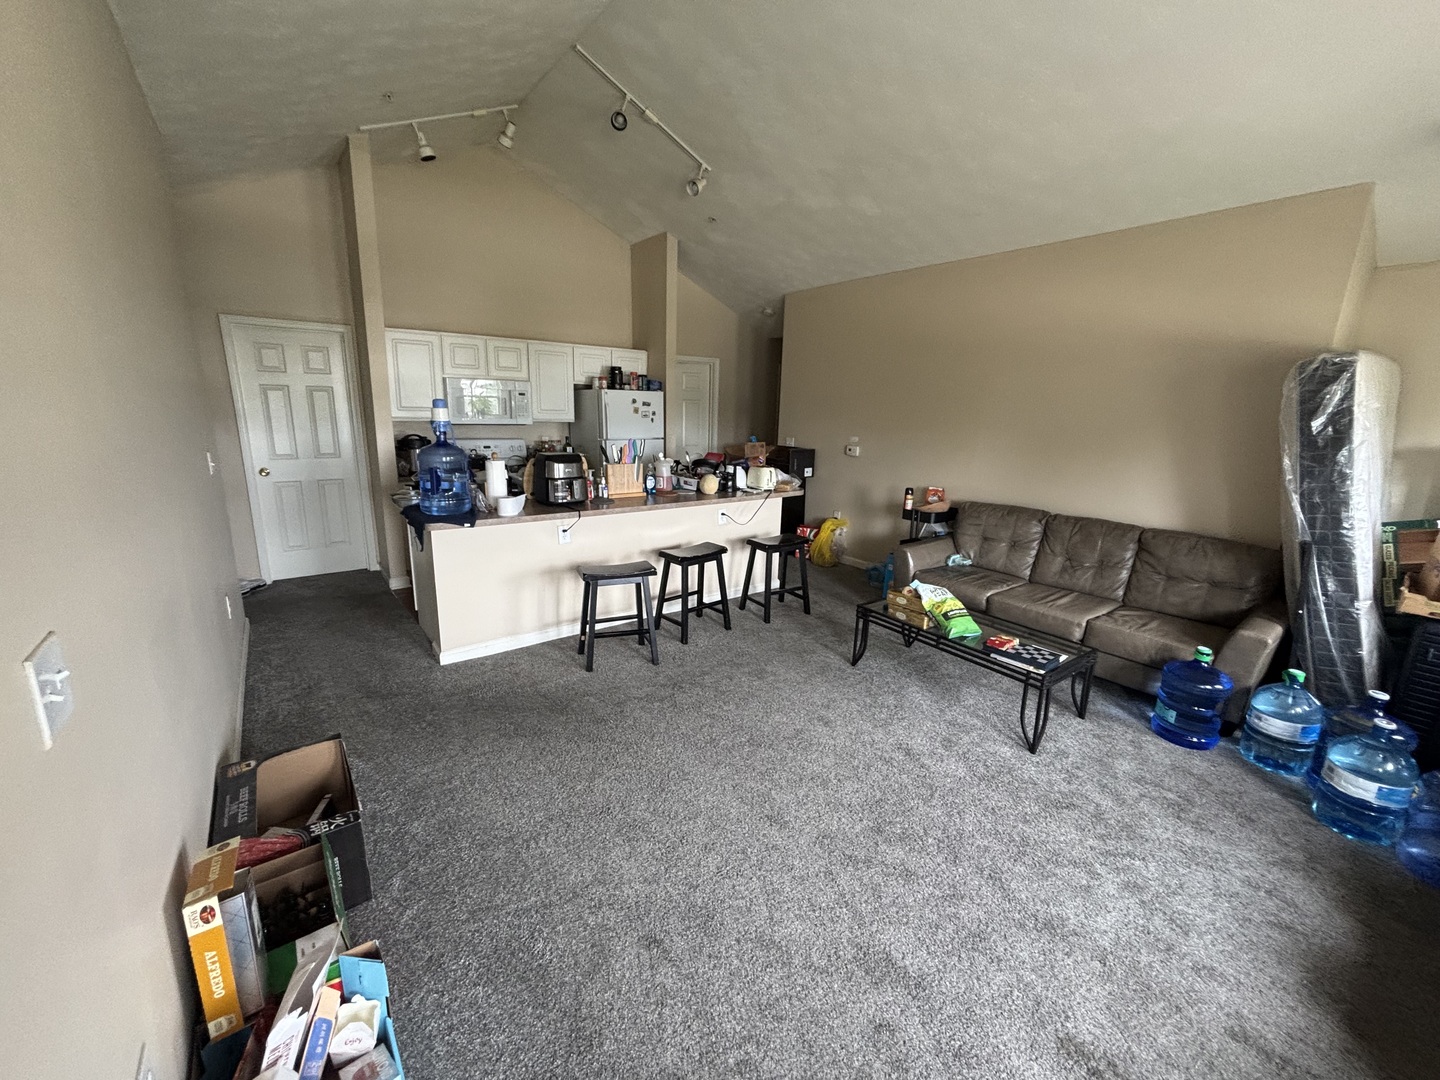
This spacious and well-kept condo features 4 bedrooms and 4 full baths, making it an excellent opportunity for investors. Currently fully occupied with rental income of $2,070 per month, increasing to $2,175 for the 2026-2027 school year. Community amenities include a 24-hour fitness center, 32-seat theater room, computer lab, and group study areas. Conveniently located near the University of Illinois Urbana-Champaign and situated along the MTD bus route. Monthly condo dues cover exterior maintenance, pool access, fitness center, theater, parking, and trash service. Strong occupancy history and professional management provide dependable income potential and steady cash flow
Save
Ask
Tour
Hide
Listing Snapshot
Price
$199,900
Days On Site
8 Days
Bedrooms
4
Inside Area (SqFt)
1,547 sqft
Total Baths
4
Full Baths
4
Partial Baths
N/A
Lot Size
N/A
Year Built
2005
MLS® Number
12652304
Status
Active
Property Tax
$6,243.58
HOA/Condo/Coop Fees
$292 monthly
Sq Ft Source
Other
Friends & Family
Recent Activity
| 12 hours ago | Listing updated with changes from the MLS® | |
| 12 hours ago | Status changed to Active | |
| a week ago | Listing first seen on site |
General Features
Number Of Stories
3
Parking Spaces
4
Property Sub Type
Condominium
Sewer
Public Sewer
SqFt Total
1547
Water Source
Public
Interior Features
Appliances
RangeMicrowaveDishwasherRefrigeratorWasherDryerDisposal
Basement
None
Cooling
Central Air
Heating
ElectricHeat Pump
Interior
Cathedral Ceiling(s)
Bedroom 2
Dimensions - 12X10Level - Main
Bedroom 3
Dimensions - 12X10Level - Main
Bedroom 4
Dimensions - 12X11Level - Main
Dining Room
Family Room
Kitchen
Dimensions - 8X8Level - MainDescription - Eating Area-Breakfast Bar
Laundry
Living Room
Dimensions - 16X16Level - Main
Master Bedroom
Dimensions - 14X10Level - Main
Save
Ask
Tour
Hide
Exterior Features
Construction Details
Vinyl SidingBrick
Pool Features
In Ground
Roof
Asphalt
Community Features
Association Amenities
Pool
Association Dues
292
HOA Fee Frequency
Monthly
MLS Area
Urbana
School District
Urbana High School
Township
Cunningham
Schools
School District
Urbana High School
Elementary School
Martin Luther King Jr Elementary
Middle School
Urbana Middle School
High School
Urbana High School
Listing Courtesy of MRED as distributed by MLS Grid of eXp Realty-Champaign

Based on information submitted to the MLS GRID as of 2026-05-27 04:59 PM UTC. All data is obtained from various sources and may not have been verified by broker or MLS GRID. Supplied Open House Information is subject to change without notice. All information should be independently reviewed and verified for accuracy. Properties may or may not be listed by the office/agent presenting the information.
Last checked: 2026-05-27 04:59 PM UTC
MRED DMCA Copyright Information Copyright © 2026 Midwest Real Estate Data LLC. All rights reserved.
Based on information submitted to the MLS GRID as of 2026-05-27 04:59 PM UTC. All data is obtained from various sources and may not have been verified by broker or MLS GRID. Supplied Open House Information is subject to change without notice. All information should be independently reviewed and verified for accuracy. Properties may or may not be listed by the office/agent presenting the information.
Last checked: 2026-05-27 04:59 PM UTC
MRED DMCA Copyright Information Copyright © 2026 Midwest Real Estate Data LLC. All rights reserved.
Neighborhood & Commute
Source: Walkscore
Disclosure: Community information and market data powered by Constellation Data Labs. Information is deemed reliable but not guaranteed.
Save
Ask
Tour
Hide
Did you know? You can invite friends and family to your search. They can join your search, rate and discuss listings with you.