
4730 N Kenneth Avenue 1EChicago, IL 60630
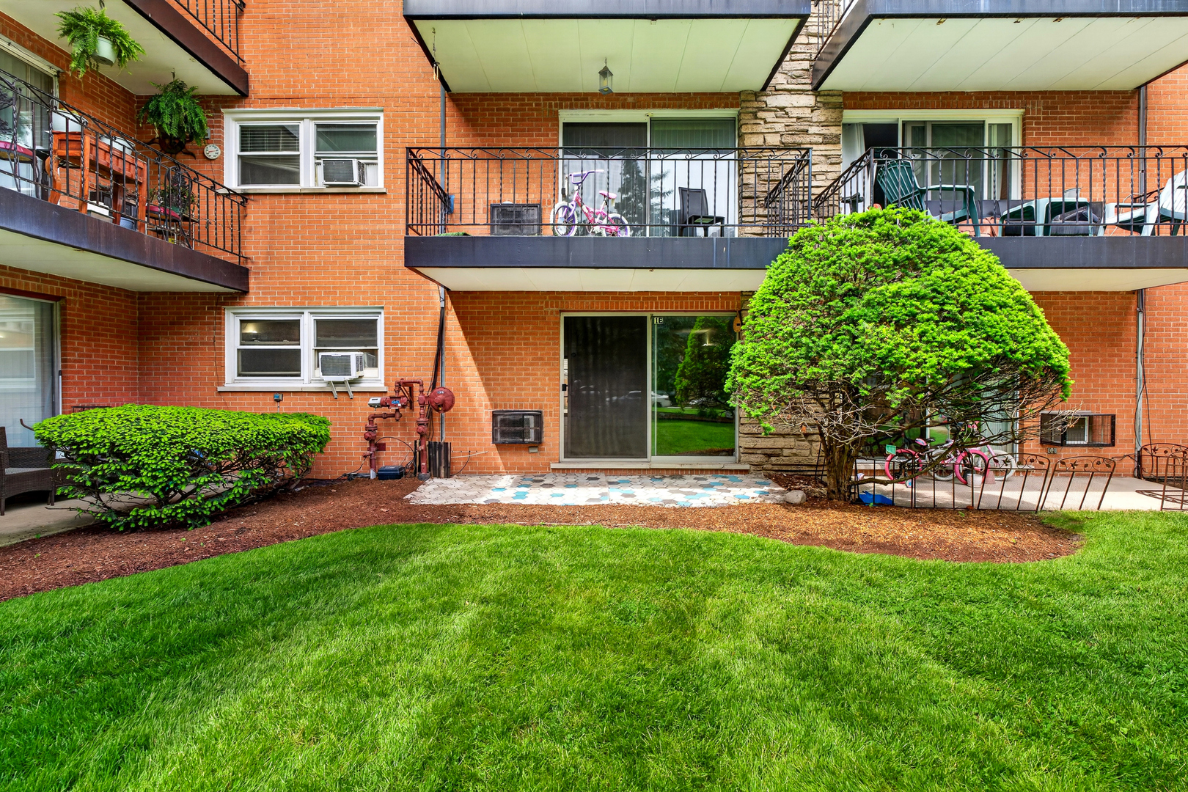
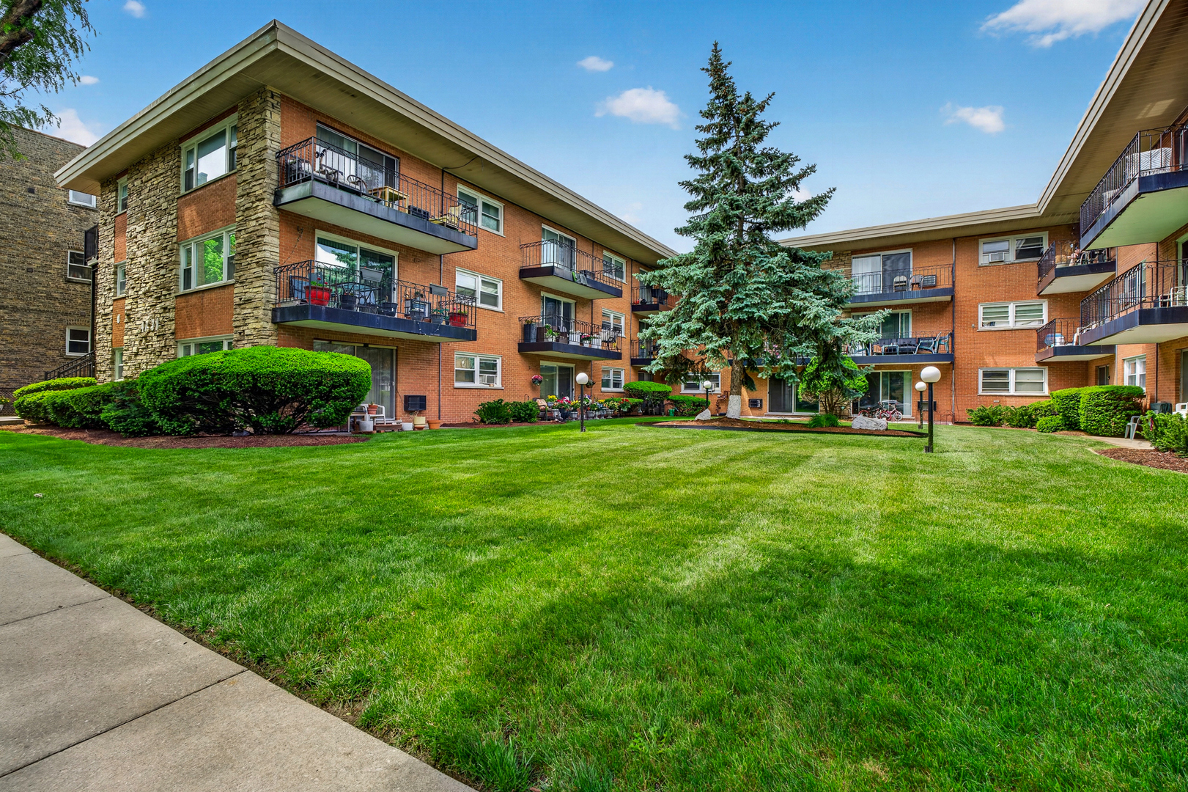
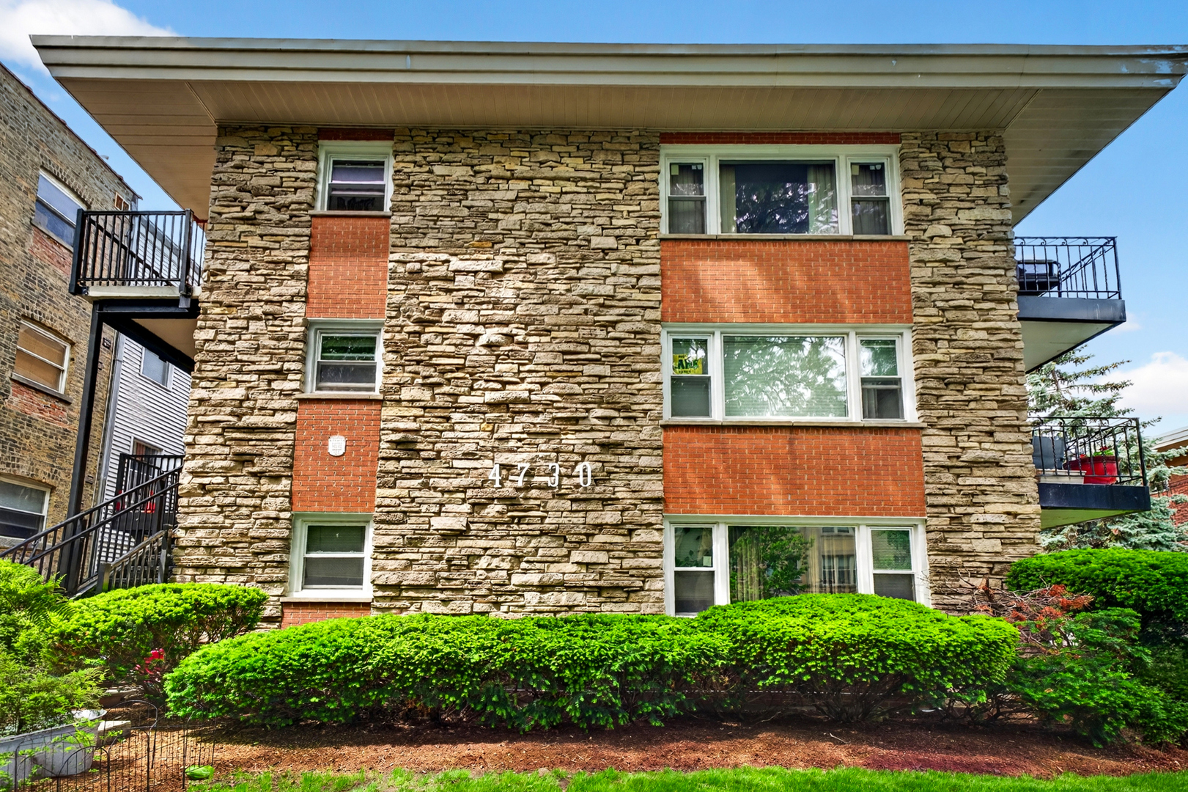
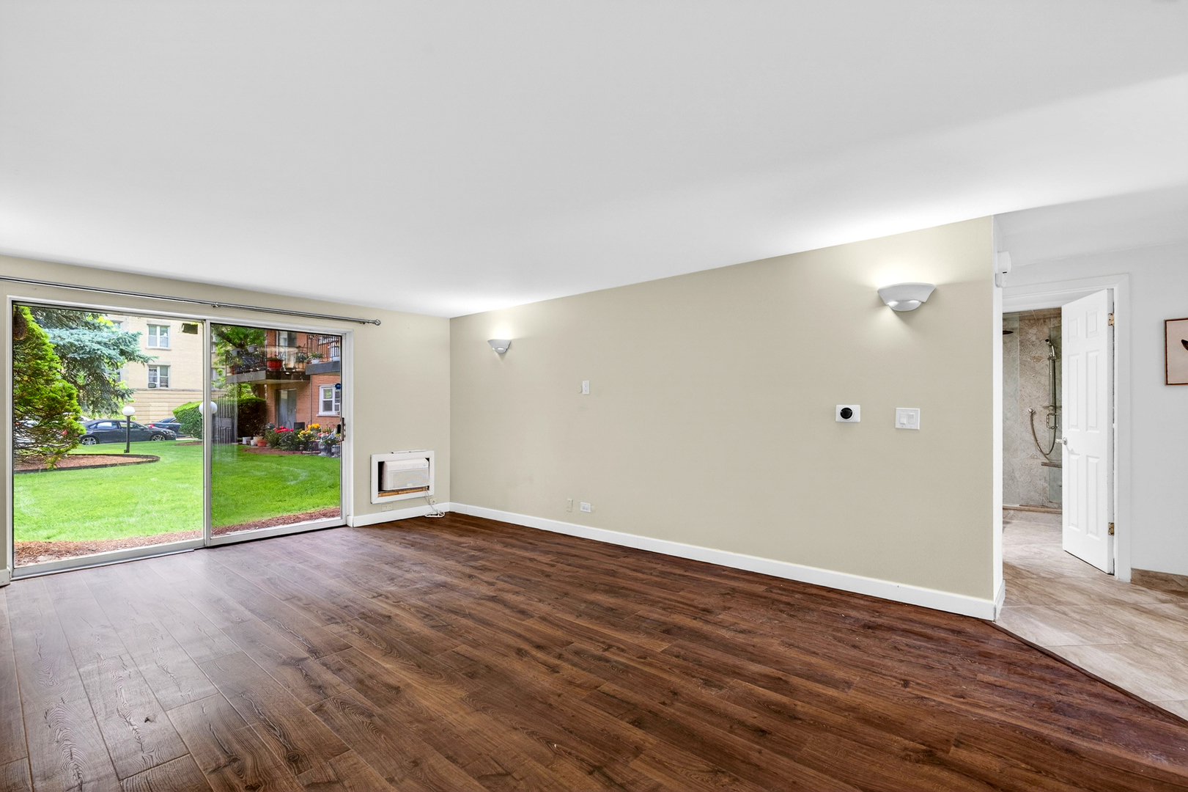
Come tour this beautifully updated Mayfair gem! This modern 2bed, 1bath condo welcomes you with a tiled foyer and a stylish kitchen featuring newer cabinets, black appliances, and Corian countertops. The kitchen and hallway offer durable tile flooring, while the spacious living room showcases stunning hardwood floors and opens to a private patio-perfect for relaxing outdoors. The second bedroom features attractive laminate flooring, and the freshly painted interior pairs seamlessly with the updated bathroom for a crisp, contemporary feel. Radiant heated floors keep the home warm and cozy, complemented by a smart Nest thermostat. The large primary bedroom also includes beautiful laminate flooring. Additional conveniences include assigned parking spot #15, onsite storage, a bike room, and coin laundry. Ideally located near the expressway, public transportation, shops, and restaurants. No pets and no rentals allowed. A lovely green courtyard adds to the charm. Seller has paid the special assessment in full-saving the buyer $25,000! The unit also includes a newer inunit combo washer and dryer for added convenience. Don't let this one pass you by!
| 4 days ago | Listing updated with changes from the MLS® | |
| 4 days ago | Status changed to Active | |
| a week ago | Listing first seen on site |

Based on information submitted to the MLS GRID as of 2026-05-28 10:04 AM UTC. All data is obtained from various sources and may not have been verified by broker or MLS GRID. Supplied Open House Information is subject to change without notice. All information should be independently reviewed and verified for accuracy. Properties may or may not be listed by the office/agent presenting the information.
Last checked: 2026-05-28 10:04 AM UTC
MRED DMCA Copyright Information Copyright © 2026 Midwest Real Estate Data LLC. All rights reserved.
Did you know? You can invite friends and family to your search. They can join your search, rate and discuss listings with you.