Save
Ask
Tour
Hide
Share
$419,000
5 Days On Site

11002 Janice Drive
Huntley, IL 60142

For Sale|Single Family Residence|Active
3
Beds
2
Total Baths
1
Full Bath
1
Partial Bath
1,961
SqFt
$214
/SqFt
1979
Built
Subdivision:
Huntley Cove
County:
McHenry
Listing Courtesy of MRED as distributed by MLS Grid of CENTURY 21 New Heritage
Call Now: 312-767-7744
Is this the listing for you? We can help make it yours.
312-767-7744
11002 Janice Drive11002 Janice Drive11002 Janice Drive11002 Janice Drive
Save
Ask
Tour
Hide
Share

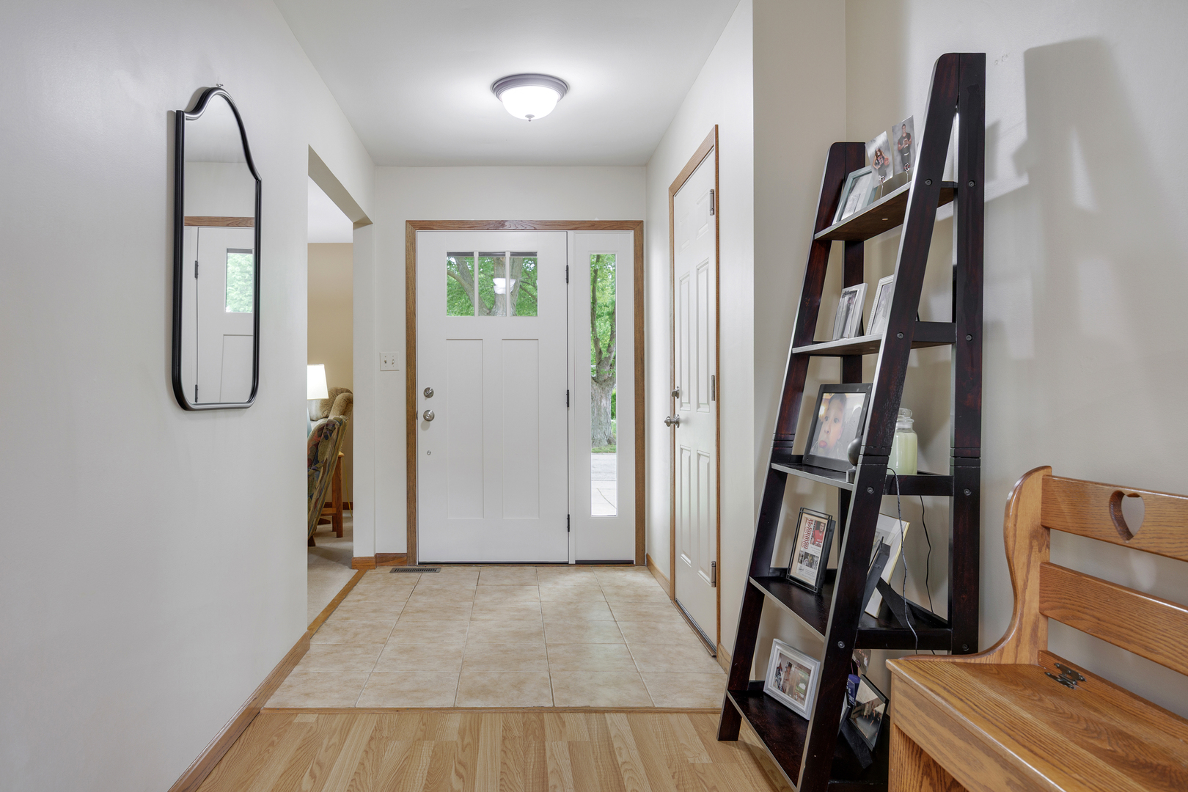
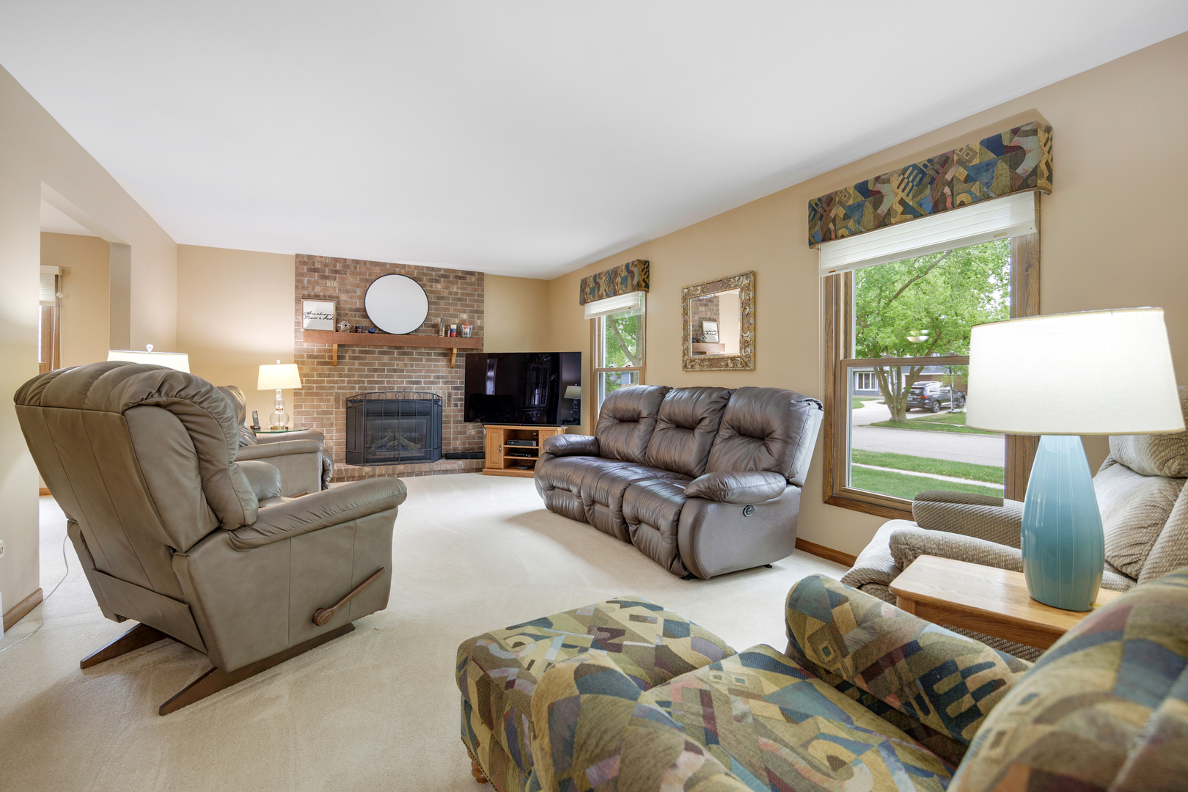
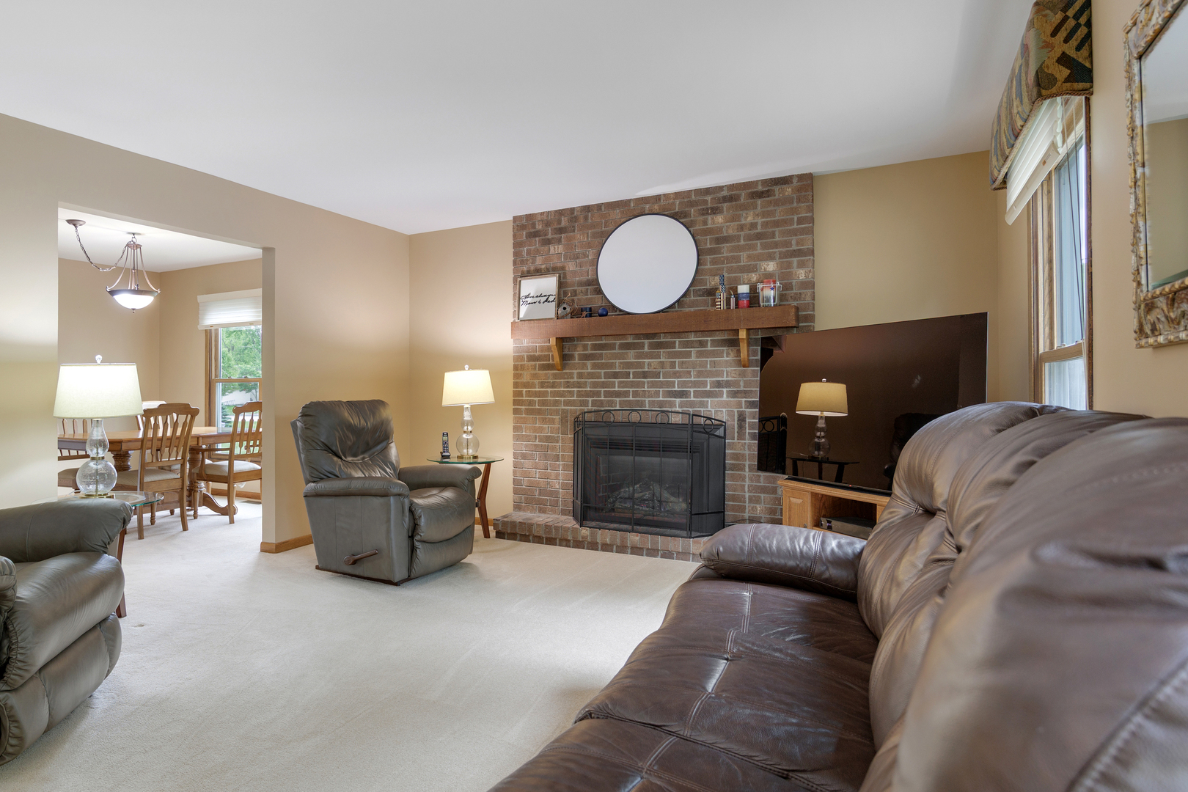
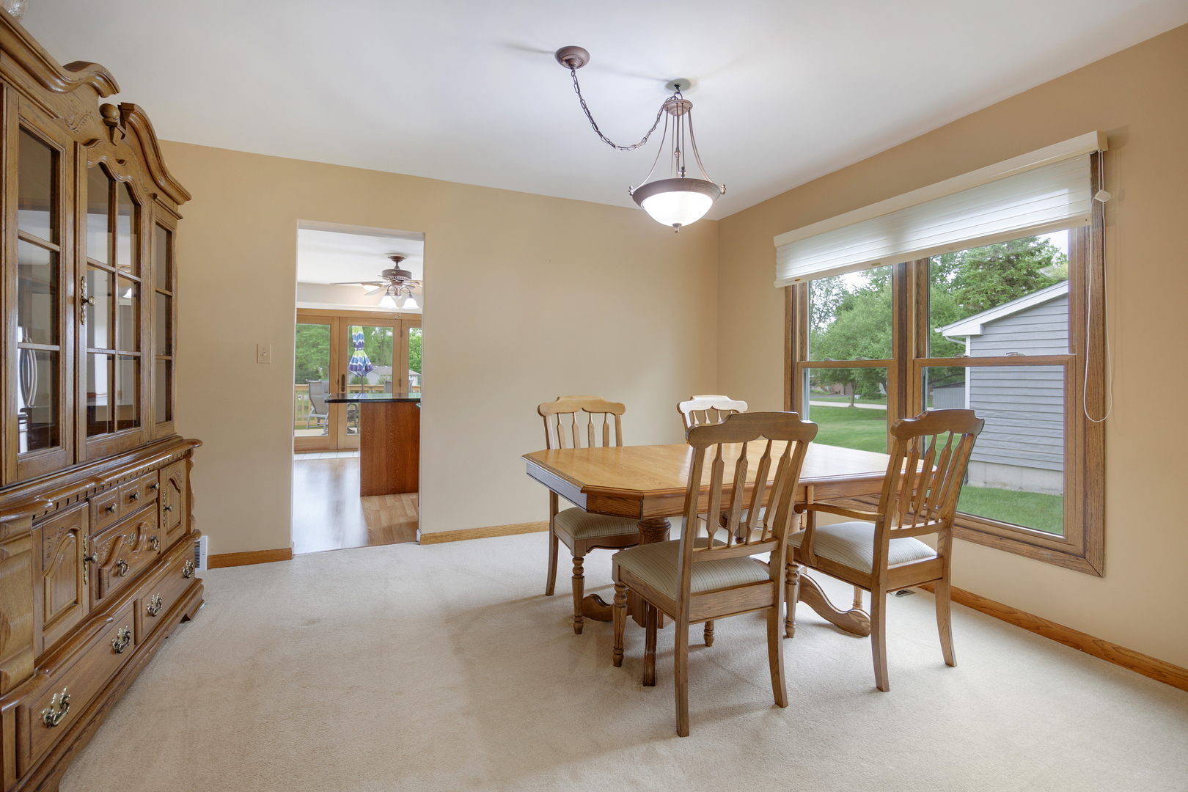
Beautifully maintained home situated on a premium pond lot with no rear neighbors and peaceful water views. Enjoy the oversized backyard featuring a newer concrete patio and deck, perfect for entertaining, relaxing, or enjoying the private outdoor setting. Inside, this spacious home offers 3 bedrooms, bright living and dining spaces, and a finished basement that provides additional living, recreation, office, or flex space. Highlights include a concrete driveway, high-efficiency furnace, central air, whole-house air cleaner, humidifier, water softener, updated windows, and an epoxy-coated garage floor. Located within walking distance to downtown Huntley, parks, shops, restaurants, and local events, this home combines comfort, convenience, and an exceptional backyard setting in one of Huntley's most desirable locations.

Save
Ask
Tour
Hide
Share
Listing Snapshot
Price 
$419,000
Days On Site 
5 Days
Bedrooms 
3
Inside Area (SqFt) 
1,961 sqft
Total Baths 
2
Full Baths 
1
Partial Baths 
1
Lot Size 
0.2 Acres
Year Built 
1979
MLS® Number 
12652111
Status 
Active
Property Tax 
$7,311
HOA/Condo/Coop Fees 
N/A
Sq Ft Source 
Estimated
Friends & Family
Recent Activity
4 days agoListing updated with changes from the MLS®
5 days agoListing first seen on site
General Features
Acres 
0.2
Attached Garage 
Yes
Direction Faces 
West
Foundation 
Concrete Perimeter
Garage 
Yes
Garage Spaces 
2
Parking 
ConcreteGarage Door OpenerAttachedGarage
Parking Spaces 
2
Property Sub Type 
Single Family Residence
Sewer 
Public Sewer
Water Source 
Public
Interior Features
Appliances 
RangeMicrowaveDishwasherRefrigeratorFreezerWasherDryerDisposalStainless Steel Appliance(s)Water Softener
Basement 
FinishedFull
Cooling 
Central Air
Fireplace 
Yes
Fireplace Features 
Living RoomGas LogGas Starter
Fireplaces 
1
Heating 
Natural Gas
Laundry Features 
Gas Dryer HookupSink
Window Features 
Screens
Bedroom 2 
Dimensions - 14X10Level - Second
Bedroom 3 
Dimensions - 13X12Level - Second
Bedroom 4 
Dining Room 
Dimensions - 13X11Level - Main
Family Room 
Kitchen 
Dimensions - 22X14Level - MainDescription - Eating Area-Table Space,Island,Pantry-Closet
Laundry 
Living Room 
Dimensions - 22X14Level - Main
Master Bedroom 
Dimensions - 22X15Level - Second
Save
Ask
Tour
Hide
Share
Exterior Features
Construction Details 
Vinyl Siding
Patio And Porch 
DeckPatio
Roof 
Asphalt
View 
Water
Waterfront 
Yes
Waterfront Features 
Pond
Waterview 
Water
Windows/Doors 
Screens
Community Features
Community Features 
LakeCurbsSidewalksStreet Lights
MLS Area 
Huntley
School District 
Huntley High School
Township 
Grafton
Schools
School District
Huntley High School
Elementary School
Leggee Elementary School
Middle School
Heineman Middle School
High School
Huntley High School
Listing Courtesy of MRED as distributed by MLS Grid of CENTURY 21 New Heritage


Based on information submitted to the MLS GRID as of 2026-05-26 04:53 PM UTC. All data is obtained from various sources and may not have been verified by broker or MLS GRID. Supplied Open House Information is subject to change without notice. All information should be independently reviewed and verified for accuracy. Properties may or may not be listed by the office/agent presenting the information.
Last checked: 2026-05-26 04:53 PM UTC
MRED DMCA Copyright Information Copyright © 2026 Midwest Real Estate Data LLC. All rights reserved.

Neighborhood & Commute
Source: Walkscore
Disclosure: Community information and market data powered by Constellation Data Labs. Information is deemed reliable but not guaranteed.
Save
Ask
Tour
Hide
Share