Save
Ask
Tour
Hide
Share
$550,000
8 Days On Site

4719 W Warwick Avenue
Chicago, IL 60641

Single Family Residence|Pending
3
Beds
2
Total Baths
2
Full Baths
1,417
SqFt
$388
/SqFt
1913
Built
County:
Cook
Listing Courtesy of MRED as distributed by MLS Grid of Coldwell Banker Realty
Call Now: 312-767-7744
Is this the listing for you? We can help make it yours.
312-767-7744
4719 W Warwick Avenue4719 W Warwick Avenue4719 W Warwick Avenue4719 W Warwick Avenue
Save
Ask
Tour
Hide
Share

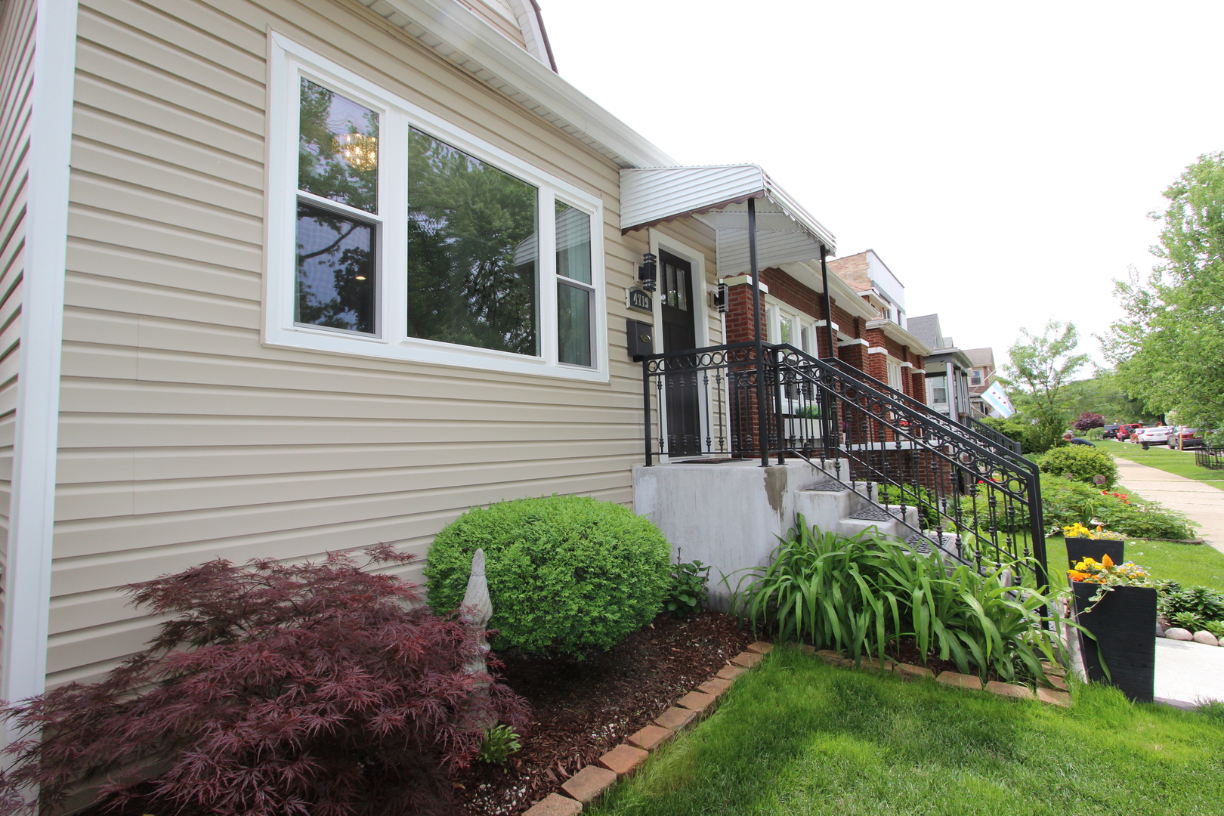
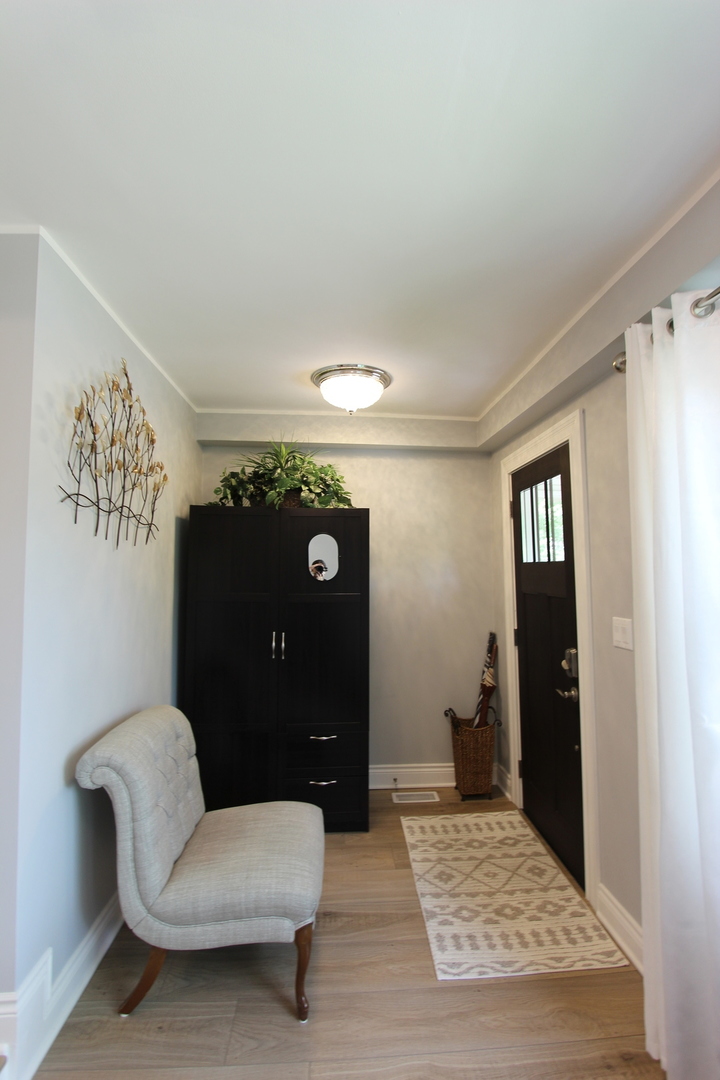
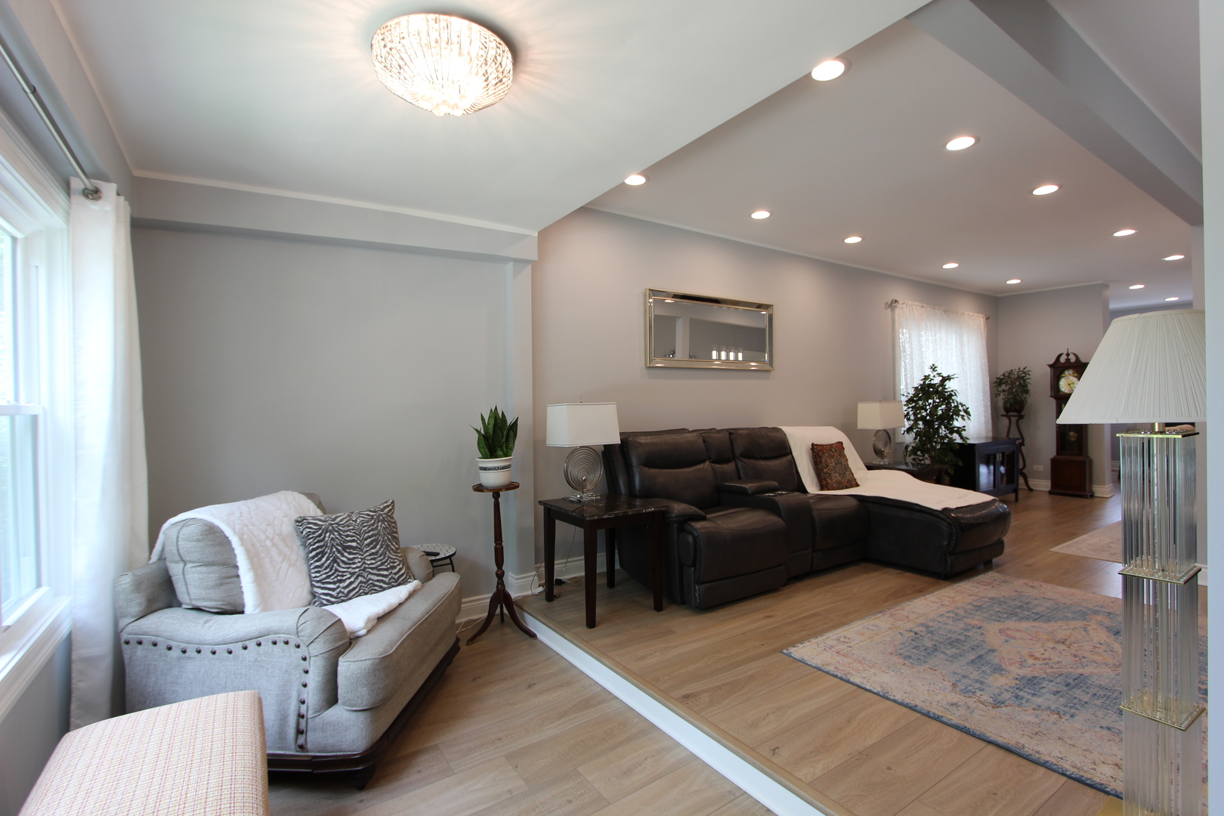
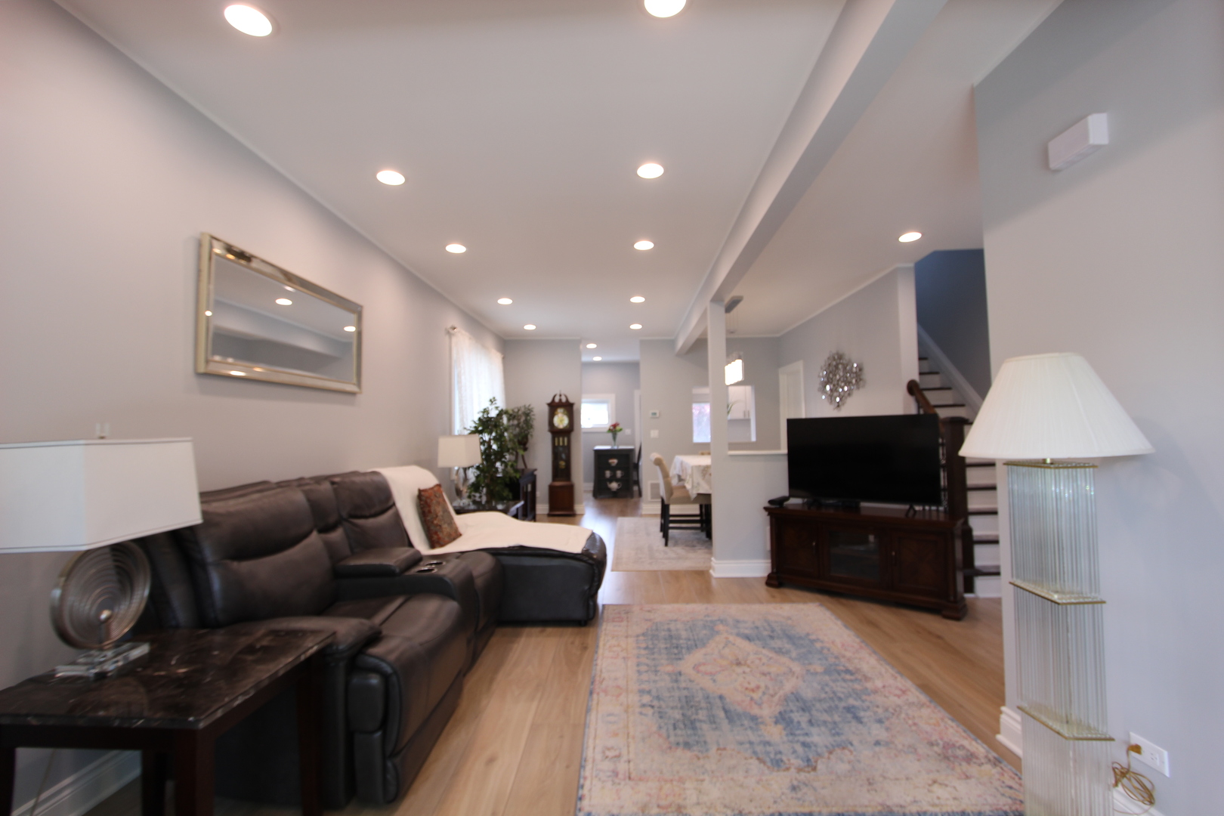
Never before offered this generational home has been meticulously cared for and beautifully reimaged. House was completely gutted, rehabbed with the finest finishes! Welcome guests into the spacious foyer open to living space, enjoy the Cherry blossom views from the huge picture window! Separate dining room with gorgeous chandelier! Open cutout in kitchen keeps you engaged in all the activities happening throughout the house but still offers privacy. LG refrigerator and range with twice tap feature to view inside without having to open the doors! Granite countertops go up to cabinets for a seamless elegant look and style! French doors lead out to incredible back deck with roof so you can enjoy the outdoors in all kinds of weather! The garage has an additional overhead door and patio for more seating, great for outdoor parties! The upstairs features well-appointed bedrooms with a full bathroom. Luxury vinyl flooring throughout, new trim throughout, new doors, new windows, new everything! Basement is great for storage, kids playroom, features a full bath, laundry room, flexible hobby/play space! There is nothing to do but move in! Enjoy all the conveniences of local restaurants, new train line, bike paths, easy access to expressways, enjoy local parks too! An amazing alternative to condo living! This is a one of a kind home that is a must see!

Save
Ask
Tour
Hide
Share
Listing Snapshot
Price 
$550,000
Days On Site 
8 Days
Bedrooms 
3
Inside Area (SqFt) 
1,417 sqft
Total Baths 
2
Full Baths 
2
Partial Baths 
N/A
Lot Size 
N/A
Year Built 
1913
MLS® Number 
12652039
Status 
Pending
Property Tax 
$6,025.49
HOA/Condo/Coop Fees 
N/A
Sq Ft Source 
Assessor
Friends & Family
Recent Activity
3 days agoListing updated with changes from the MLS®
3 days agoStatus changed to Pending
a week agoListing first seen on site
General Features
Foundation 
Concrete Perimeter
Garage 
Yes
Garage Spaces 
2
Parking 
Garage Door OpenerDetachedGarage
Parking Spaces 
2
Property Sub Type 
Single Family Residence
Sewer 
Public Sewer
Interior Features
Appliances 
RangeMicrowaveDishwasherRefrigeratorWasherDryer
Basement 
FinishedPartially FinishedExterior EntryStorage SpaceFull
Cooling 
Central Air
Electric 
Circuit Breakers
Fireplace 
Yes
Fireplace Features 
Electric
Fireplaces 
1
Heating 
Natural GasForced Air
Interior 
Entrance FoyerOpen FloorplanGranite Counters
Laundry Features 
In UnitSink
Window Features 
Double Pane Windows
Bedroom 2 
Dimensions - 10X11Level - Second
Bedroom 3 
Dimensions - 11X9Level - Second
Bedroom 4 
Dining Room 
Dimensions - 13X12Level - Main
Family Room 
Dimensions - 16X22Level - Basement
Foyer 
Dimensions - 6X6Level - Main
Kitchen 
Dimensions - 10X17Level - MainDescription - Eating Area-Breakfast Bar,Granite Counters,Updated Kitchen
Laundry 
Dimensions - 18X12Level - Basement
Living Room 
Dimensions - 12X10Level - Main
Master Bedroom 
Dimensions - 10X11Level - Second
Save
Ask
Tour
Hide
Share
Exterior Features
Construction Details 
Vinyl Siding
Patio And Porch 
Deck
Roof 
Asphalt
Windows/Doors 
Double Pane Windows
Community Features
MLS Area 
CHI - Portage Park
School District 
299
Township 
Jefferson
Schools
School District
299
Elementary School
Unknown
Middle School
Unknown
High School
Unknown
Listing Courtesy of MRED as distributed by MLS Grid of Coldwell Banker Realty


Based on information submitted to the MLS GRID as of 2026-05-28 10:09 AM UTC. All data is obtained from various sources and may not have been verified by broker or MLS GRID. Supplied Open House Information is subject to change without notice. All information should be independently reviewed and verified for accuracy. Properties may or may not be listed by the office/agent presenting the information.
Last checked: 2026-05-28 10:09 AM UTC
MRED DMCA Copyright Information Copyright © 2026 Midwest Real Estate Data LLC. All rights reserved.

Neighborhood & Commute
Source: Walkscore
Disclosure: Community information and market data powered by Constellation Data Labs. Information is deemed reliable but not guaranteed.
Save
Ask
Tour
Hide
Share