Save
Ask
Tour
Hide
Share
$349,000
4 Days On Site

1615 N Sheridan Road
Waukegan, IL 60085

For Sale|Single Family Residence|Active
3
Beds
3
Total Baths
2
Full Baths
1
Partial Bath
1,543
SqFt
$226
/SqFt
2004
Built
County:
Lake
Listing Courtesy of MRED as distributed by MLS Grid of Century 21 Circle
Call Now: 312-767-7744
Is this the listing for you? We can help make it yours.
312-767-7744
1615 N Sheridan Road1615 N Sheridan Road1615 N Sheridan Road1615 N Sheridan Road
Save
Ask
Tour
Hide
Share

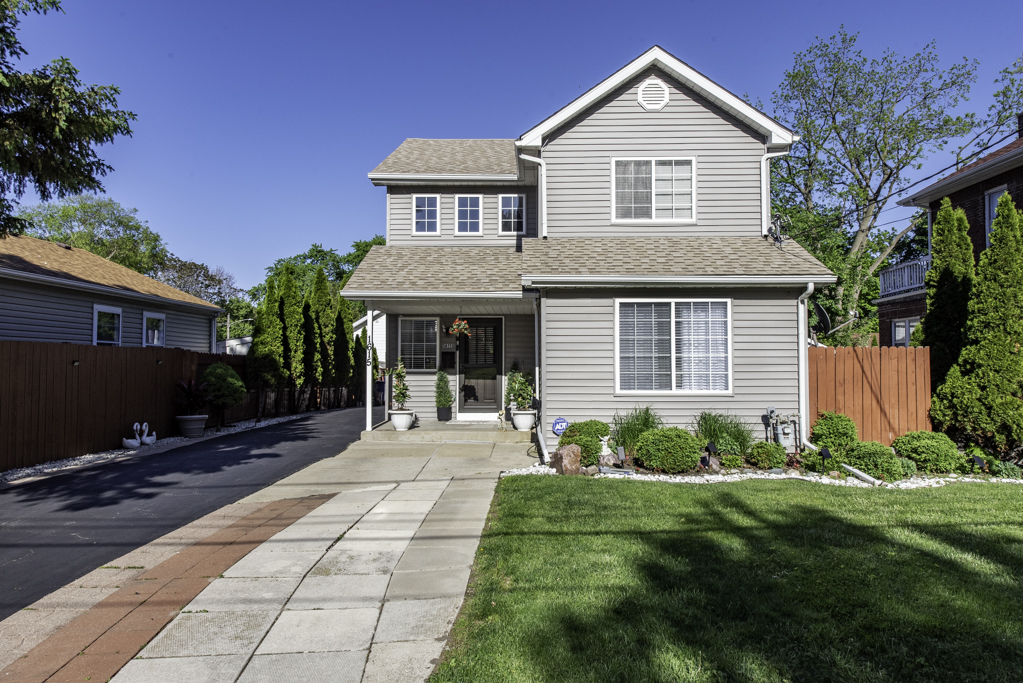
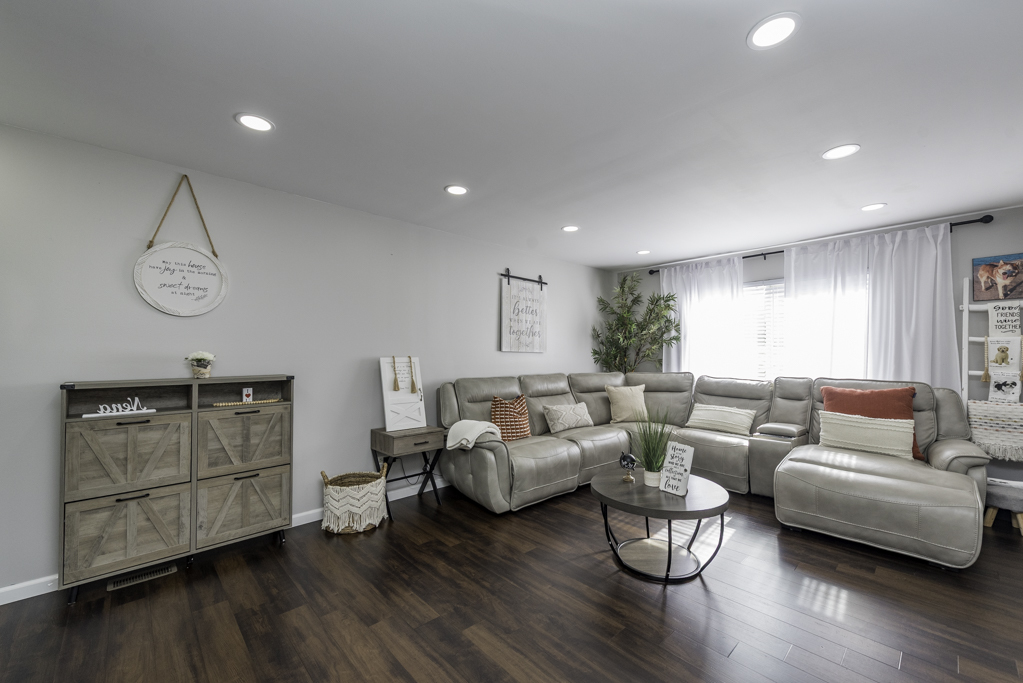
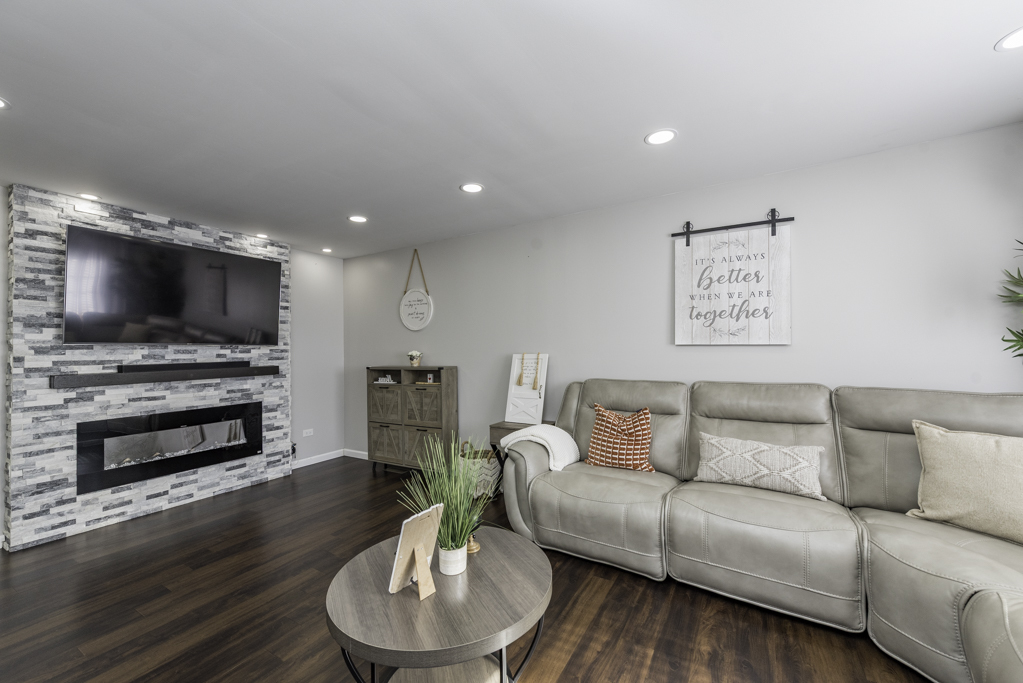
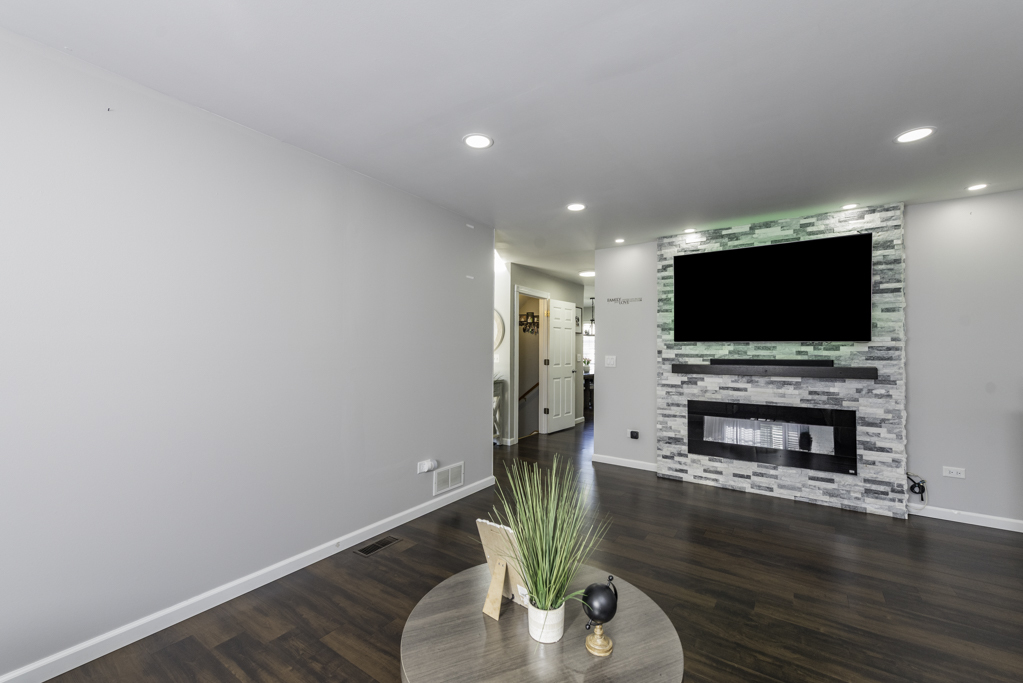
Prepare to be impressed by this beautifully maintained one-owner home, built in 2004 and ideally located on scenic Sheridan Road! Perfectly situated just minutes from parks, restaurants, shopping, and the breathtaking downtown lakefront and beach, this move-in ready gem offers the perfect blend of style, comfort, and convenience. This spacious two-story home features 3 bedrooms, 2.1 baths, and a finished basement with a possible 4th bedroom. Step inside and be greeted by a two-story foyer and a warm, inviting living room featuring a stunning floor-to-ceiling stone electric fireplace. The main level also includes a spacious powder room for guests and a true showstopper of a fully renovated kitchen. You'll love the custom cabinetry, top-of-the-line stainless steel appliances, quartz countertops, an oversized island with a breakfast bar, and the beautiful dining room that flows seamlessly off the kitchen, perfect for everyday living and entertaining. Sliding doors lead to a private, fully fenced backyard complete with a deck, pergola, and low-maintenance pet-friendly turf, creating the perfect outdoor retreat for relaxing or hosting family and friends. Upstairs, you'll find three generously sized bedrooms and a beautifully remodeled full bath. The finished basement offers even more living space, including a large rec room, full bath, utility/storage room, and a bonus room currently used as a home gym. With its egress window, this space could easily serve as a 4th bedroom, guest room, or home office. Additional highlights include a generously sized insulated 2-car garage. Roof and siding completed in 2020/2021 for exterior free maintenance. Lovingly cared for by its original owner, this exceptional home is truly move-in ready and waiting for its next chapter.

Save
Ask
Tour
Hide
Share
Listing Snapshot
Price 
$349,000
Days On Site 
4 Days
Bedrooms 
3
Inside Area (SqFt) 
1,543 sqft
Total Baths 
3
Full Baths 
2
Partial Baths 
1
Lot Size 
0.142 Acres
Year Built 
2004
MLS® Number 
12651938
Status 
Active
Property Tax 
$8,560.92
HOA/Condo/Coop Fees 
N/A
Sq Ft Source 
Assessor
Friends & Family
Recent Activity
yesterdayListing updated with changes from the MLS®
5 days agoListing first seen on site
General Features
Acres 
0.142
Foundation 
Concrete Perimeter
Garage 
Yes
Garage Spaces 
2
Parking 
AsphaltGarage Door OpenerDetachedDrivewayGarage
Parking Spaces 
8
Property Sub Type 
Single Family Residence
Sewer 
Public Sewer
SqFt Below 
739
SqFt Total 
1543
Water Source 
Public
Interior Features
Appliances 
RangeWasherDryerStainless Steel Appliance(s)Wine Refrigerator
Basement 
Sump PumpFinishedFull
Cooling 
Ceiling Fan(s)Central Air
Electric 
200+ Amp Service
Fireplace 
Yes
Fireplace Features 
Living RoomElectric
Fireplaces 
1
Flooring 
Hardwood
Heating 
Natural GasForced Air
Laundry Features 
Gas Dryer HookupIn Kitchen
Window Features 
Aluminum Frames
Bedroom 2 
Dimensions - 11X12Level - Second
Bedroom 3 
Dimensions - 11X11Level - Second
Bedroom 4 
Bonus Room 
Dimensions - 11X14Level - Basement
Dining Room 
Dimensions - 14X13Level - Main
Family Room 
Dimensions - 16X15Level - Basement
Kitchen 
Dimensions - 14X11Level - MainDescription - Eating Area-Breakfast Bar,Island,Custom Cabinetry,Updated Kitchen
Laundry 
Dimensions - 8X4Level - Main
Living Room 
Dimensions - 20X13Level - Main
Master Bedroom 
Dimensions - 14X13Level - Second
Utility Room-Lower Level 
Dimensions - 10X13Level - Basement
Save
Ask
Tour
Hide
Share
Exterior Features
Construction Details 
Vinyl Siding
Exterior 
Other
Other Structures 
PergolaShed(s)
Patio And Porch 
Deck
Roof 
Asphalt
Windows/Doors 
Aluminum Frames
Community Features
MLS Area 
Park City / Waukegan
School District 
60
Township 
Waukegan
Schools
School District
60
Elementary School
Unknown
Middle School
Unknown
High School
Unknown
Listing Courtesy of MRED as distributed by MLS Grid of Century 21 Circle


Based on information submitted to the MLS GRID as of 2026-05-26 04:43 PM UTC. All data is obtained from various sources and may not have been verified by broker or MLS GRID. Supplied Open House Information is subject to change without notice. All information should be independently reviewed and verified for accuracy. Properties may or may not be listed by the office/agent presenting the information.
Last checked: 2026-05-26 04:43 PM UTC
MRED DMCA Copyright Information Copyright © 2026 Midwest Real Estate Data LLC. All rights reserved.

Neighborhood & Commute
Source: Walkscore
Disclosure: Community information and market data powered by Constellation Data Labs. Information is deemed reliable but not guaranteed.
Save
Ask
Tour
Hide
Share