Save
Ask
Tour
Hide
Share
$425,000
5 Days On Site

6420 Double Eagle Drive 306
Woodridge, IL 60517

For Sale|Condominium|Active
2
Beds
2
Total Baths
2
Full Baths
1,730
SqFt
$246
/SqFt
2006
Built
Subdivision:
Seven Bridges
County:
DuPage
Listing Courtesy of MRED as distributed by MLS Grid of Baird & Warner
Call Now: 312-767-7744
Is this the listing for you? We can help make it yours.
312-767-7744
6420 Double Eagle Drive 3066420 Double Eagle Drive 3066420 Double Eagle Drive 3066420 Double Eagle Drive 306
Save
Ask
Tour
Hide
Share

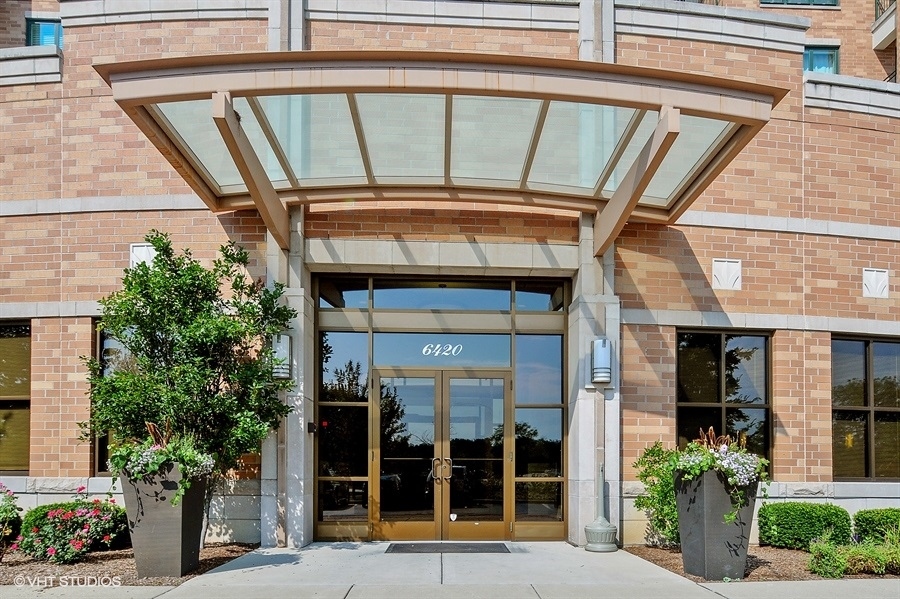
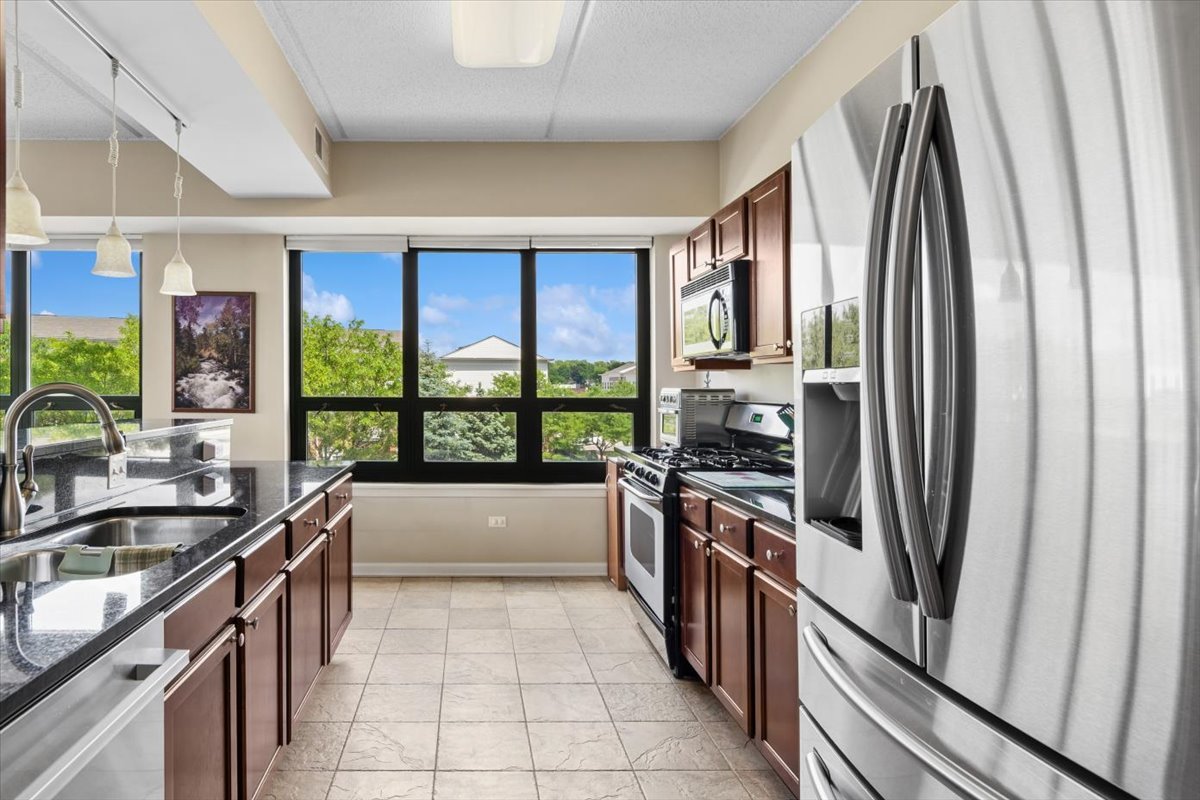
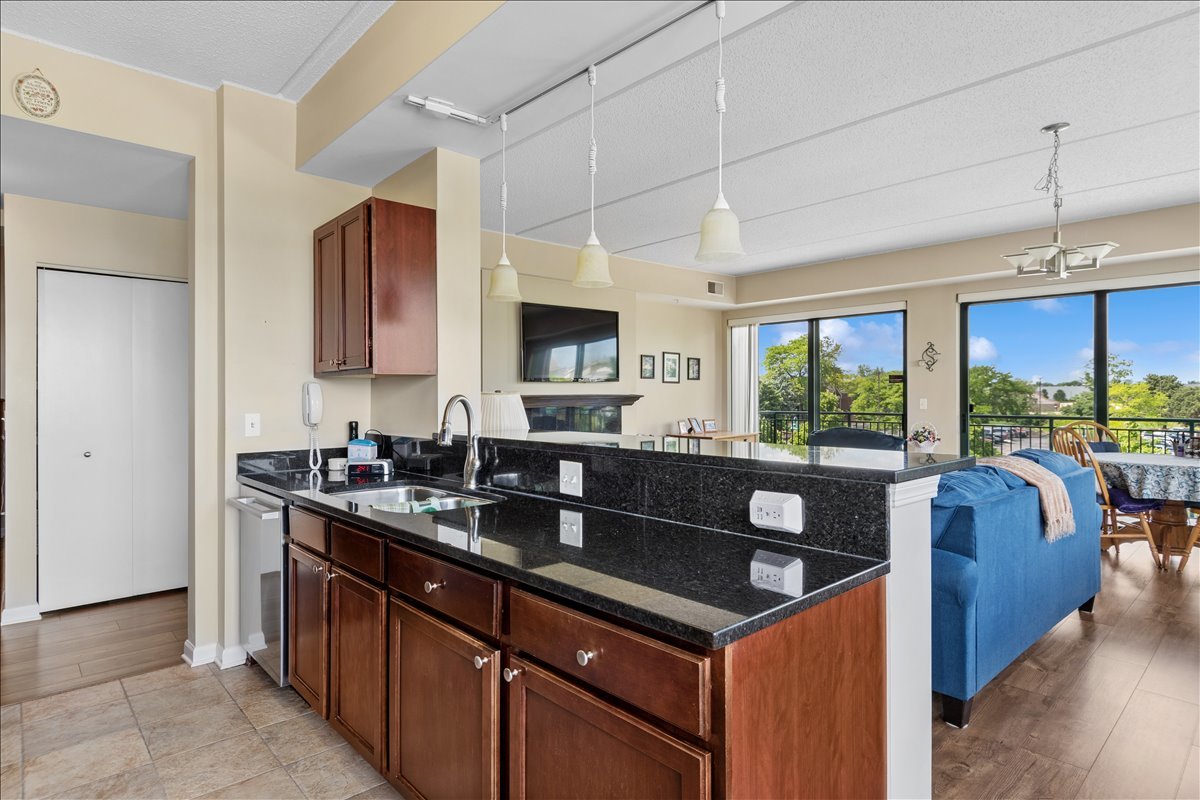
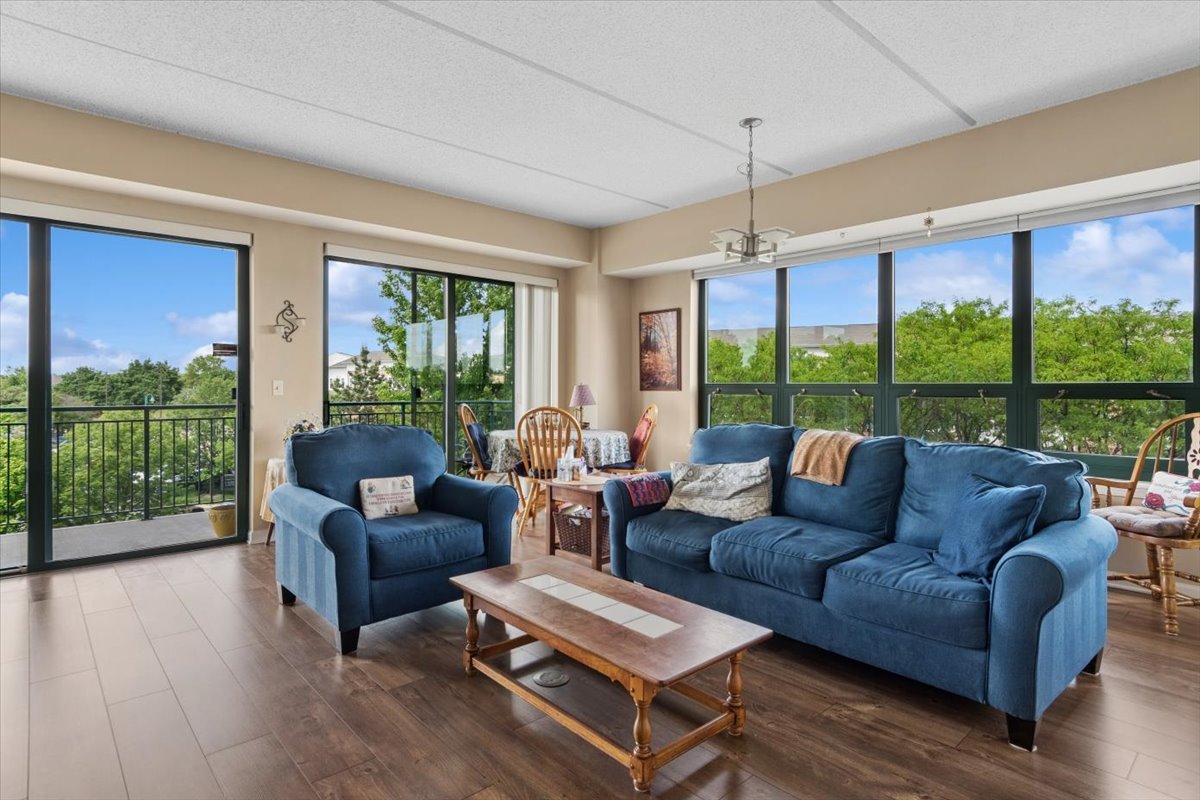
Bright 2-BR 2 Full BA End Unit w/Den; One of the largest unit in the building; Open Floor Plan w/9' Ceiling; Laminated Hardwood floors in LR, DR, Den, and Hallways; Deluxe Kitchen with Ceramic floor, Granite Tops, Maple Cabinets, SS appliances & Breakfast Bar; LR/DR w/Granite Fireplace, Huge Balcony with Golf Course View; Roomy MBR w/WIC, separate Shower; Washer/Dryer, 1 Car Garage space P-135; One outdoor parking space E-63, large storage cage on the same floor as unit, Pool, Deck, Party Room. HOA fees include gas, water, hot water, scavenger and exterior maintenance, 24 hour security and Xfinity/Comcast ****See Drone aerial photos****Live near Seven Bridges Golf Club, one of the best public courses in Northern Illinois. Just steps away from restaurants & shopping, Cinemark Theatre, Starbucks, Ice Arena, Cleaners, Endevor Health & Fitness Center just outside the building. Minutes to Metra and Tollways.

Save
Ask
Tour
Hide
Share
Listing Snapshot
Price 
$425,000
Days On Site 
5 Days
Bedrooms 
2
Inside Area (SqFt) 
1,730 sqft
Total Baths 
2
Full Baths 
2
Partial Baths 
N/A
Lot Size 
N/A
Year Built 
2006
MLS® Number 
12651742
Status 
Active
Property Tax 
$9,078.36
HOA/Condo/Coop Fees 
$875 monthly
Sq Ft Source 
Builder
Friends & Family
Recent Activity
4 days agoListing updated with changes from the MLS®
5 days agoListing first seen on site
General Features
Attached Garage 
Yes
Direction Faces 
East
Garage 
Yes
Garage Spaces 
1
Number Of Stories 
12
Parking 
Garage Door OpenerHeated GarageAttachedAssignedOff StreetGarage
Parking Spaces 
3
Pets 
Cats OKDogs OKNumber LimitSize Limit
Property Sub Type 
Condominium
Sewer 
Public Sewer
Utilities 
Cable Available
Interior Features
Appliances 
RangeMicrowaveDishwasherRefrigeratorWasherDryerDisposalGas Cooktop
Basement 
None
Cooling 
Central Air
Electric 
Circuit Breakers100 Amp Service
Fireplace 
Yes
Fireplace Features 
Living RoomGas LogGas Starter
Fireplaces 
1
Flooring 
Laminate
Heating 
ElectricForced AirHeat Pump
Interior 
ElevatorStorageWalk-In Closet(s)High Ceilings
Laundry Features 
Washer HookupIn UnitLaundry Closet
Window Features 
ScreensDrapesAluminum FramesDouble Pane WindowsInsulated WindowsWindow Treatments
Bedroom 2 
Dimensions - 14X11Level - Main
Bedroom 3 
Bedroom 4 
Den 
Dimensions - 11X10Level - Main
Dining Room 
Dimensions - COMBOLevel - Main
Family Room 
Kitchen 
Dimensions - 14X9Level - MainDescription - Eating Area-Breakfast Bar,Pantry-Closet
Laundry 
Living Room 
Dimensions - 20X19Level - Main
Master Bedroom 
Dimensions - 20X13Level - Main
Save
Ask
Tour
Hide
Share
Exterior Features
Construction Details 
Brick
Exterior 
Balcony
Pool Features 
In Ground
Windows/Doors 
ScreensDrapesAluminum FramesDouble Pane WindowsInsulated WindowsWindow Treatments
Community Features
Accessibility Features 
Therapeutic Whirlpool
Association Amenities 
StorageParty RoomPoolElevator(s)
Association Dues 
875
HOA Fee Frequency 
Monthly
MLS Area 
Woodridge
School District 
North High School
Township 
Lisle
Schools
School District
North High School
Elementary School
Goodrich Elementary School
Middle School
Thomas Jefferson Junior High Sch
High School
North High School
Listing Courtesy of MRED as distributed by MLS Grid of Baird & Warner


Based on information submitted to the MLS GRID as of 2026-05-26 04:58 PM UTC. All data is obtained from various sources and may not have been verified by broker or MLS GRID. Supplied Open House Information is subject to change without notice. All information should be independently reviewed and verified for accuracy. Properties may or may not be listed by the office/agent presenting the information.
Last checked: 2026-05-26 04:58 PM UTC
MRED DMCA Copyright Information Copyright © 2026 Midwest Real Estate Data LLC. All rights reserved.

Neighborhood & Commute
Source: Walkscore
Disclosure: Community information and market data powered by Constellation Data Labs. Information is deemed reliable but not guaranteed.
Save
Ask
Tour
Hide
Share