Save
Ask
Tour
Hide
Share
$271,000
5 Days On Site

709 79TH Street 404
Darien, IL 60561

For Sale|Condominium|Active Under Contract
3
Beds
2
Total Baths
2
Full Baths
1,358
SqFt
$200
/SqFt
1977
Built
Subdivision:
Farmingdale Terrace
County:
DuPage
Listing Courtesy of MRED as distributed by MLS Grid of Real Broker LLC
Call Now: 312-767-7744
Is this the listing for you? We can help make it yours.
312-767-7744
709 79TH Street 404709 79TH Street 404709 79TH Street 404709 79TH Street 404
Save
Ask
Tour
Hide
Share

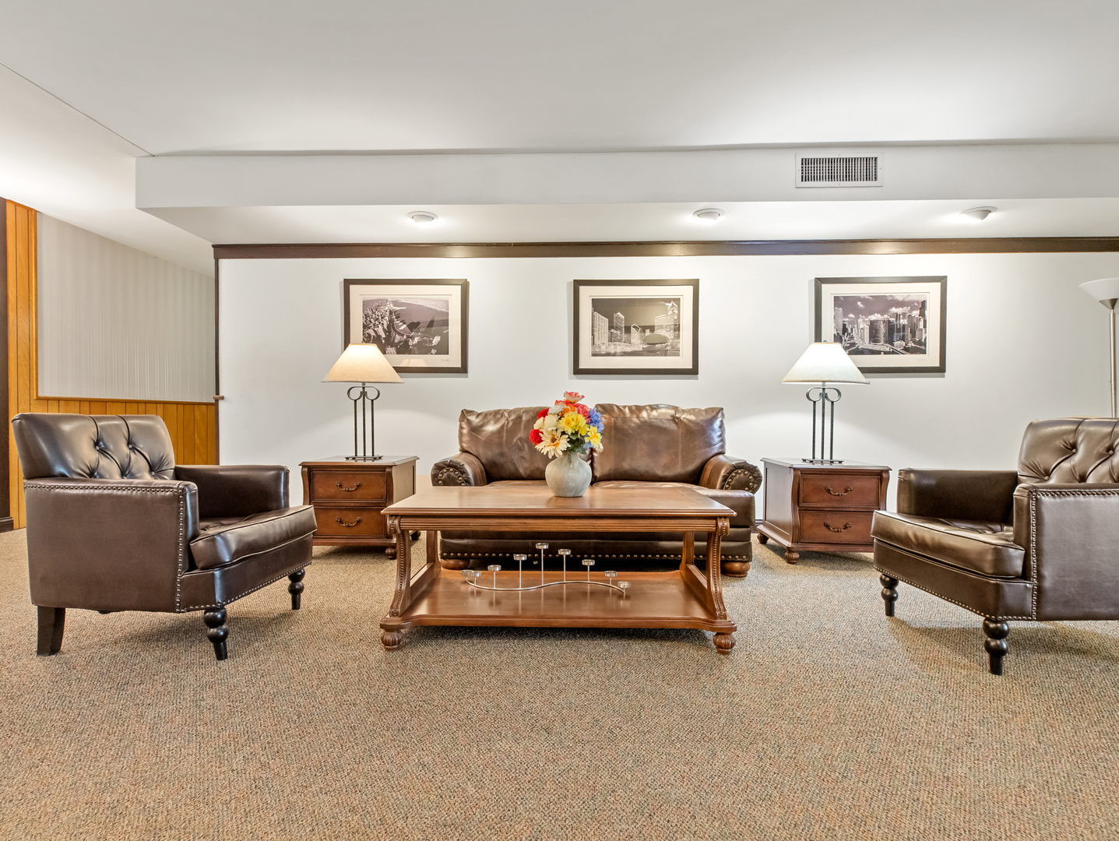
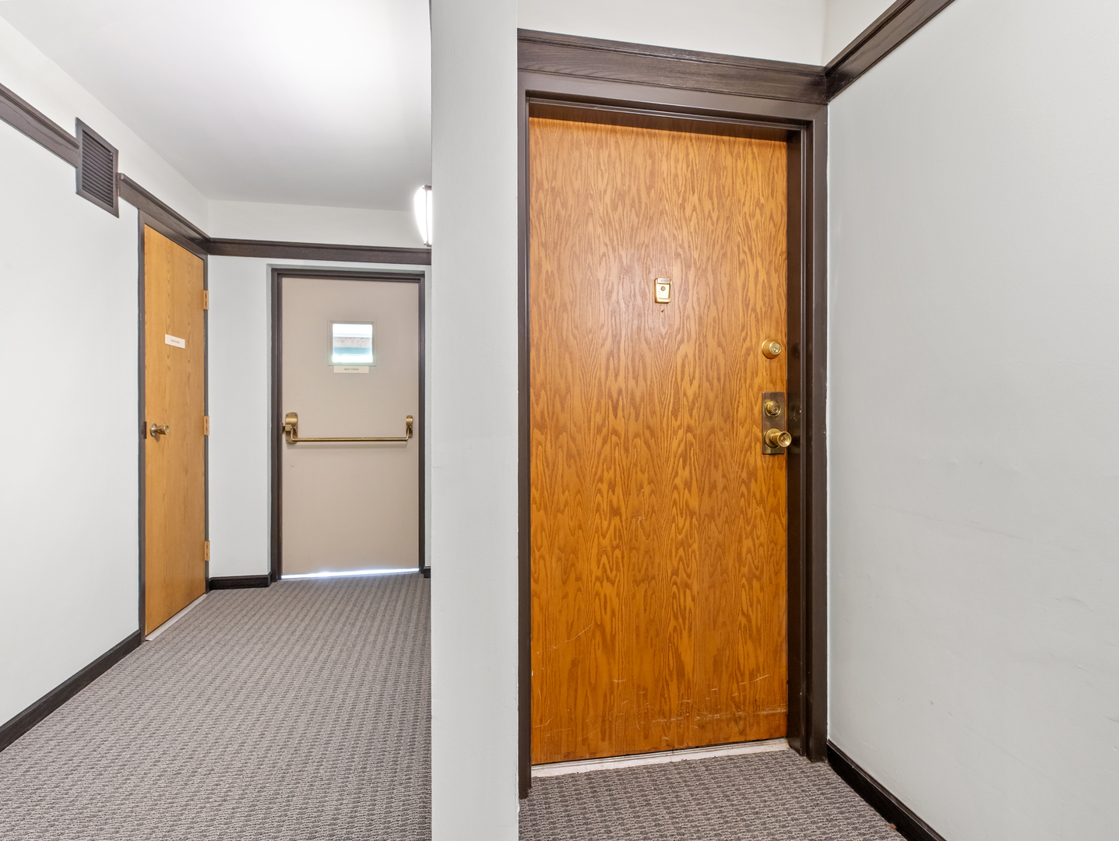
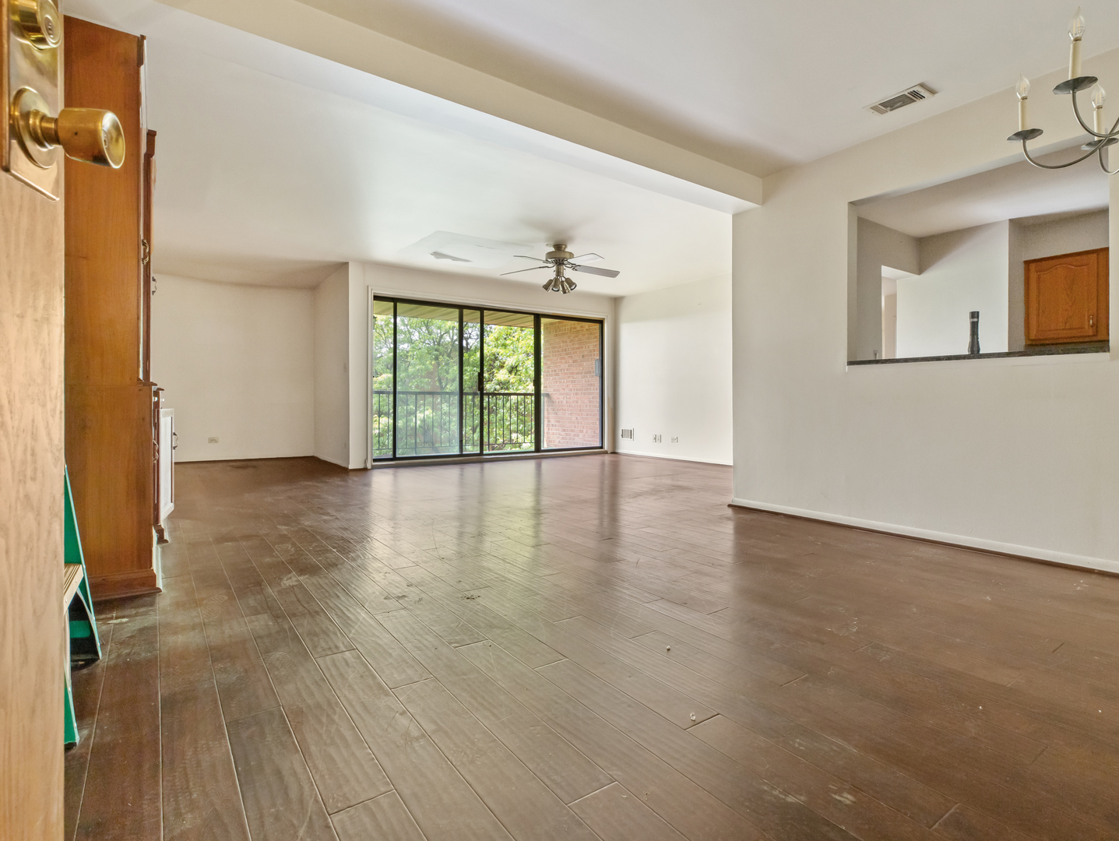
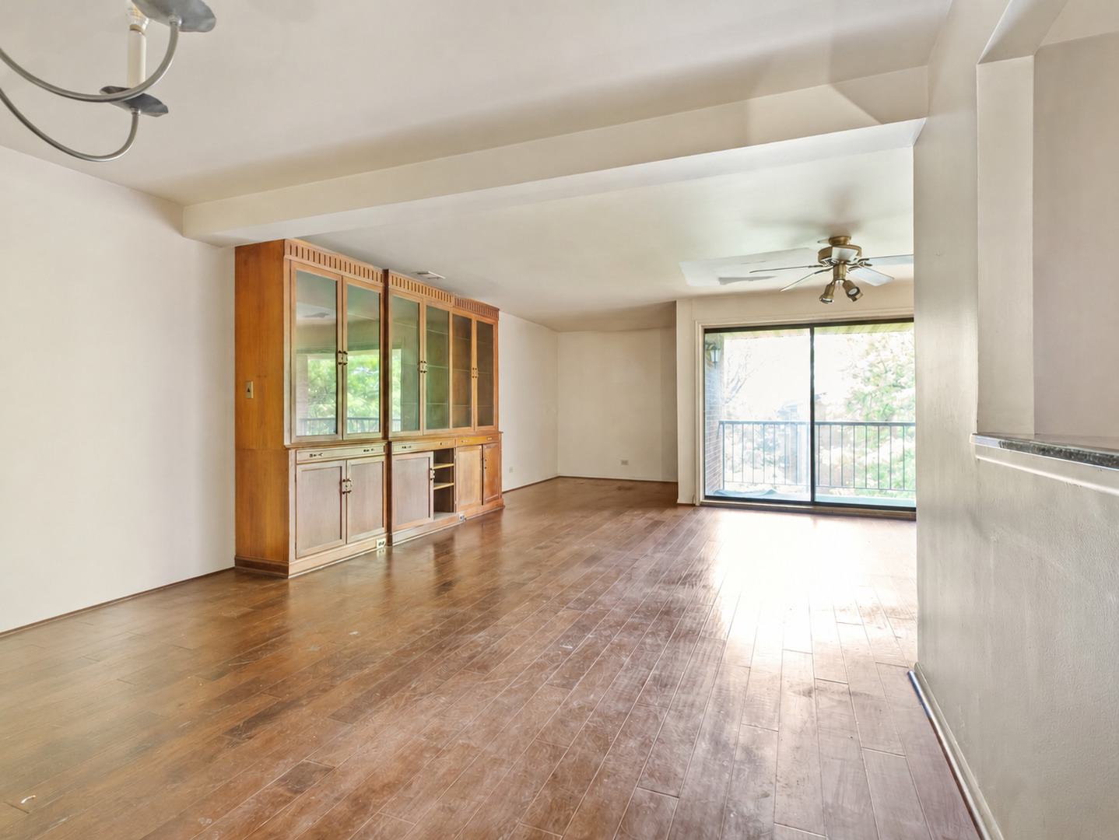
Rare opportunity to own a spacious 3-bedroom, 2-bath condo in a desirable Darien location at one of the lowest price points seen in the building in recent years. Offering 1,358 sq ft, this unit features a large living/dining area, private balcony, generous room sizes, and a functional layout with great natural light throughout. Property is being sold as-is and priced to reflect cosmetic updates needed, giving buyers the opportunity to renovate and customize the space to their own style while building instant equity. Carpeting has already been removed and the unit has been professionally cleaned, though buyers should anticipate primer/paint and possible additional odor remediation depending on personal preference. Fantastic opportunity for owner-occupants, investors, or buyers looking to create value in a well-located building near shopping, dining, parks, and expressways.

Save
Ask
Tour
Hide
Share
Listing Snapshot
Price 
$271,000
Days On Site 
5 Days
Bedrooms 
3
Inside Area (SqFt) 
1,358 sqft
Total Baths 
2
Full Baths 
2
Partial Baths 
N/A
Lot Size 
N/A
Year Built 
1977
MLS® Number 
12651702
Status 
Active Under Contract
Property Tax 
$4,192.32
HOA/Condo/Coop Fees 
$480 monthly
Sq Ft Source 
Assessor
Friends & Family
Recent Activity
2 days agoListing updated with changes from the MLS®
2 days agoStatus changed to Active Under Contract
6 days agoListing first seen on site
General Features
Attached Garage 
Yes
Direction Faces 
South
Garage 
Yes
Garage Spaces 
1
Number Of Stories 
4
Parking 
AttachedGarage
Parking Spaces 
1
Pets 
Cats OKDogs OK
Property Sub Type 
Condominium
Sewer 
Public Sewer
Interior Features
Appliances 
RangeMicrowaveDishwasherRefrigeratorWasherDryer
Basement 
None
Cooling 
Ceiling Fan(s)Central Air
Electric 
Circuit Breakers100 Amp Service
Heating 
ElectricForced Air
Interior 
Elevator
Laundry Features 
Washer HookupIn Unit
Bedroom 2 
Dimensions - 13X12Level - Main
Bedroom 3 
Dimensions - 12X9Level - Main
Bedroom 4 
Dining Room 
Dimensions - 12X10Level - Main
Family Room 
Kitchen 
Dimensions - 14X11Level - MainDescription - Eating Area-Table Space
Laundry 
Living Room 
Dimensions - 21X16Level - Main
Master Bedroom 
Dimensions - 17X12Level - Main
Save
Ask
Tour
Hide
Share
Exterior Features
Construction Details 
Brick
Exterior 
Balcony
Community Features
Association Dues 
480
HOA Fee Frequency 
Monthly
MLS Area 
Darien
School District 
Hinsdale South High School
Township 
Downers Grove
Schools
School District
Hinsdale South High School
Elementary School
Concord Elementary School
Middle School
Cass Junior High School
High School
Hinsdale South High School
Listing Courtesy of MRED as distributed by MLS Grid of Real Broker LLC


Based on information submitted to the MLS GRID as of 2026-05-27 05:09 PM UTC. All data is obtained from various sources and may not have been verified by broker or MLS GRID. Supplied Open House Information is subject to change without notice. All information should be independently reviewed and verified for accuracy. Properties may or may not be listed by the office/agent presenting the information.
Last checked: 2026-05-27 05:09 PM UTC
MRED DMCA Copyright Information Copyright © 2026 Midwest Real Estate Data LLC. All rights reserved.

Neighborhood & Commute
Source: Walkscore
Disclosure: Community information and market data powered by Constellation Data Labs. Information is deemed reliable but not guaranteed.
Save
Ask
Tour
Hide
Share