
1605 Mayflower DriveDeKalb, IL 60115
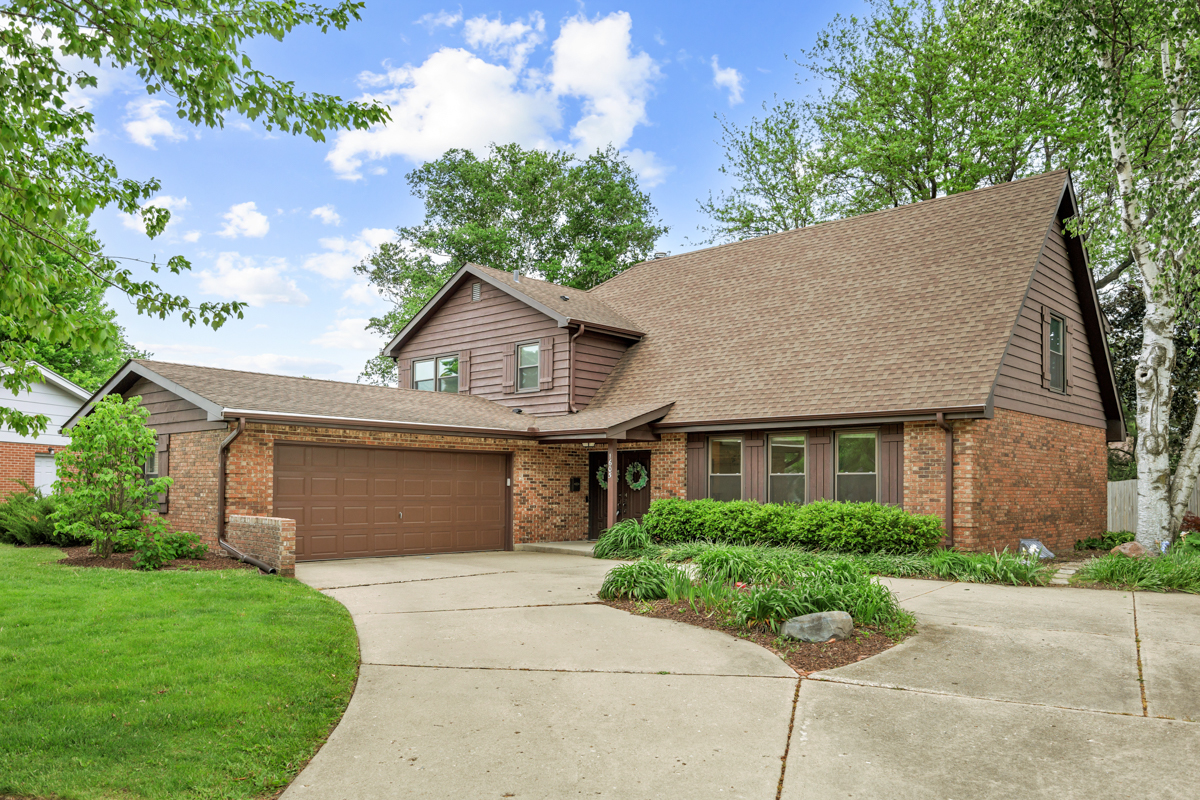
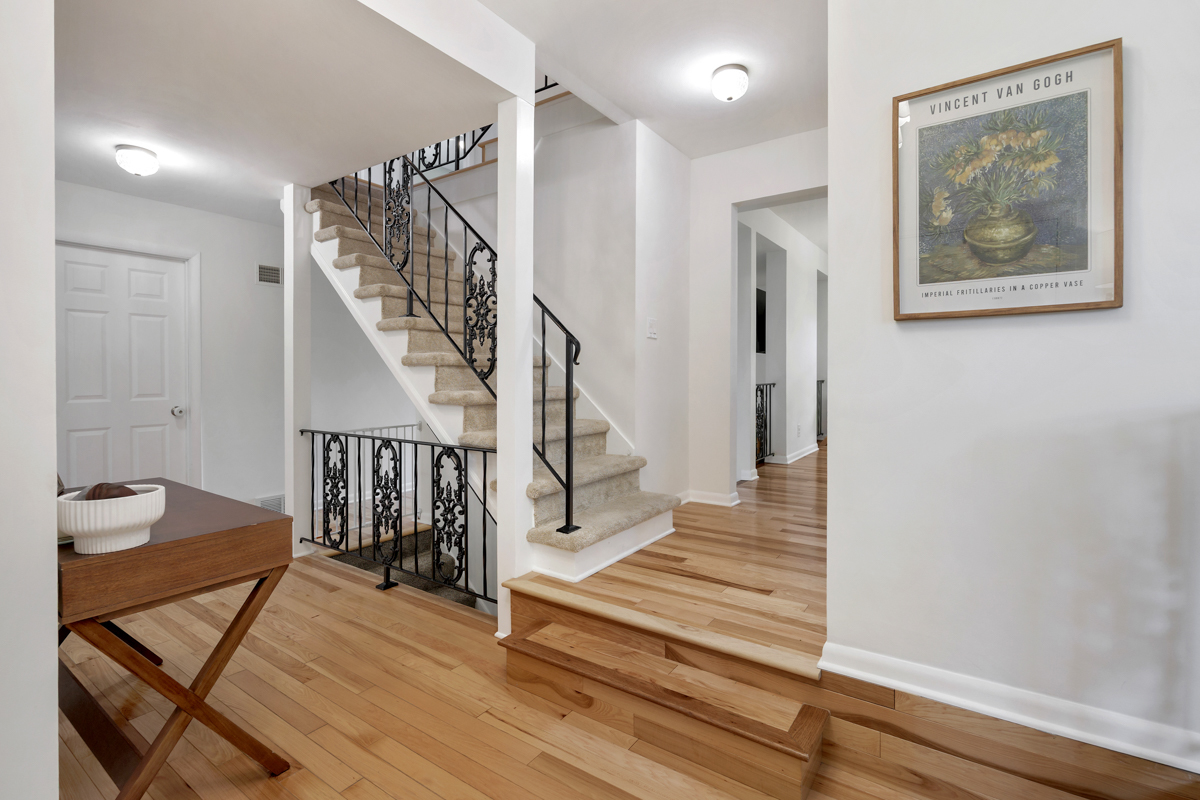
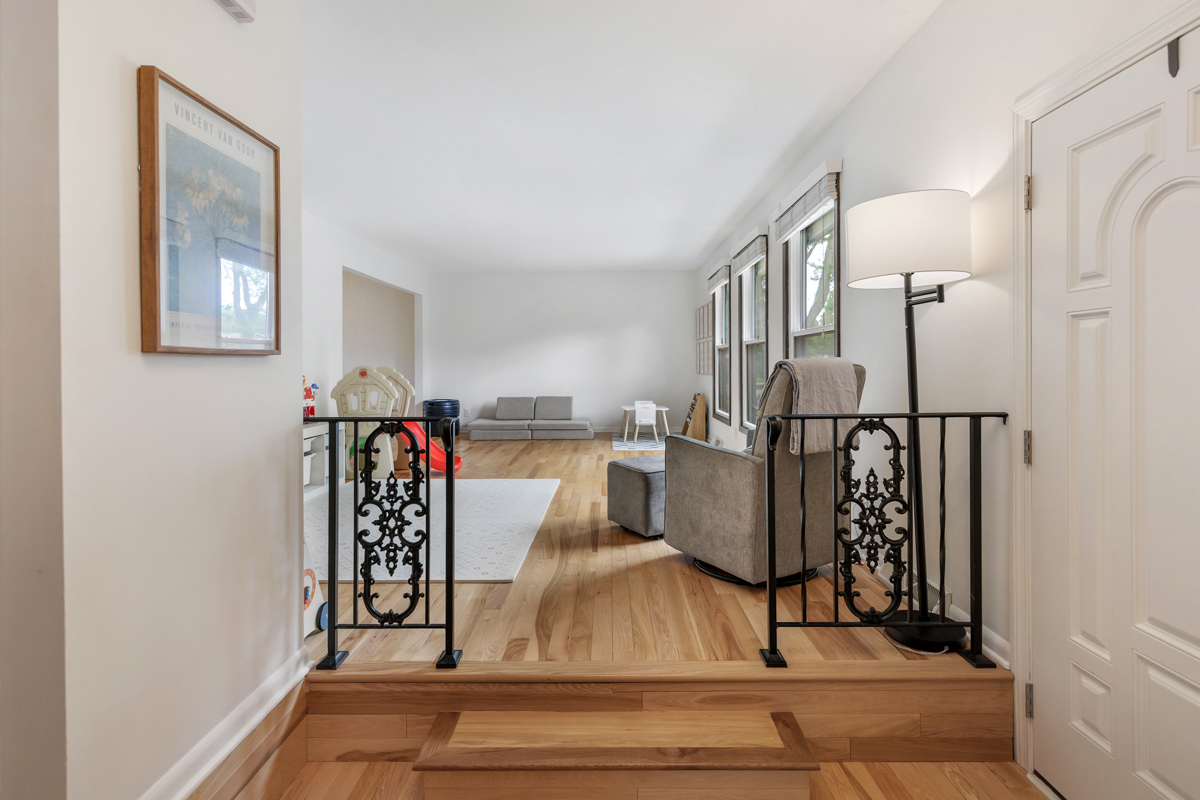
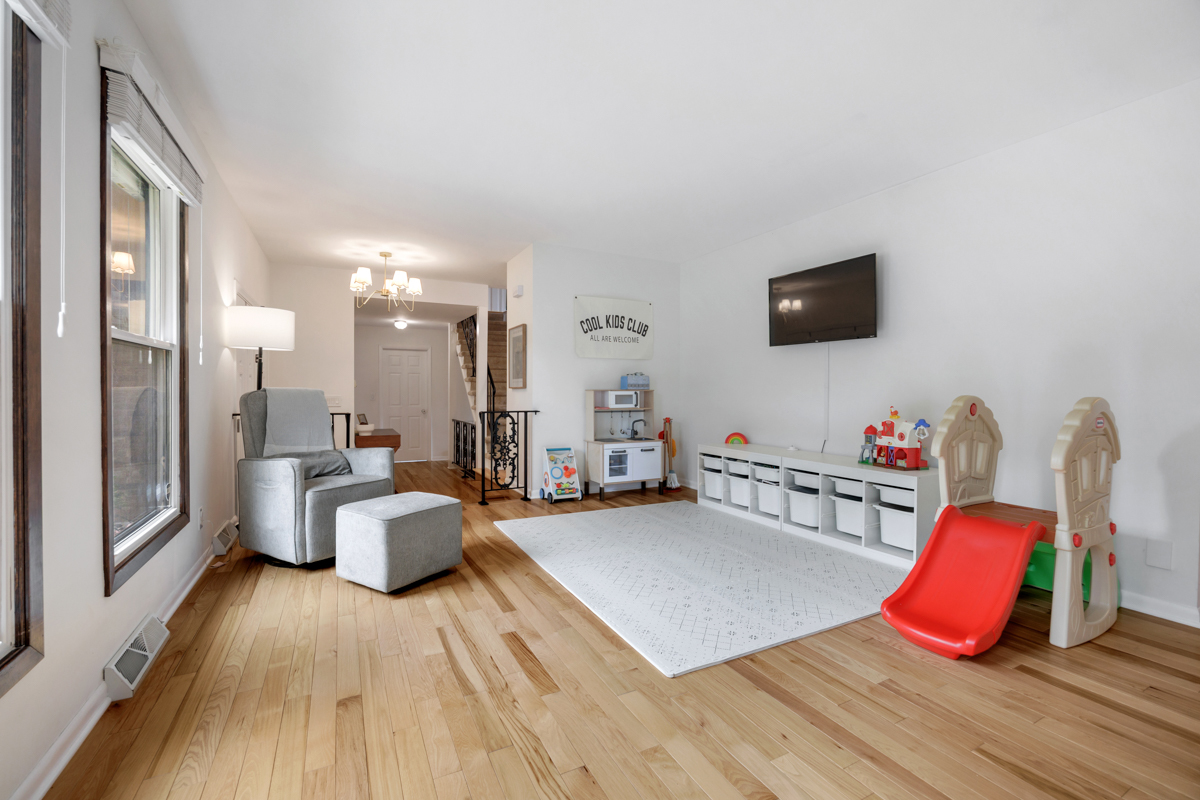
Welcome to your meticulously maintained and spacious home in the highly sought-after Hillcrest subdivision. This custom-built brick home blends timeless character with thoughtful modern updates, offering 4 bedrooms and 2.5 baths in a spacious, inviting layout designed for comfortable everyday living and effortless entertaining. From the moment you enter through the front doors, you'll appreciate the warm Hickory flooring, spacious foyer, and fresh contemporary paint palette that beautifully complement the home's original charm. The sun-filled formal living room showcases stunning views of the perennial gardens surrounding the circular drive, while the dining room overlooks the peaceful backyard oasis and offers the perfect setting for entertaining. The updated kitchen features crisp white cabinetry, refinished countertops, newer appliances, double ovens installed in 2025, a convenient breakfast bar, and a cozy eating area with picturesque backyard views. Just beyond, the inviting family room centers around a charming wood-burning fireplace and opens to the patio and fenced yard through sliding glass doors, creating the perfect space for relaxing evenings or entertaining guests. A stylish half bath with new exhaust fan and a generously sized laundry/mud room complete the main level. Upstairs, you'll find three spacious secondary bedrooms with newer carpeting, a beautifully updated full bath with double vanity, and a generously sized primary suite featuring a remodeled ensuite bath, three large closets, and additional flex space ideal for a home office, dressing area, reading nook, or workout room. Step outside to your own private nature retreat, complete with mature trees, indigenous plantings, partial fencing, and abundant shade that creates a peaceful setting to enjoy local wildlife and outdoor living. Extensive updates within the last three years provide peace of mind and modern convenience, including all newer windows, HVAC system, water heater, breaker box, paint, carpeting, washer, dryer, refrigerator, brick walkway, basement windows, smart thermostat and smart doorbell (2024), as well as updated ceiling fans and light fixtures (2025). Home is sold as-is. Conveniently located near schools, NIU, shopping, medical facilities, recreational amenities, and interstate access, this beautifully maintained home offers the perfect balance of quiet seclusion and everyday convenience. Don't wait, schedule a showing today!
| 12 hours ago | Listing updated with changes from the MLS® | |
| 12 hours ago | Status changed to Active | |
| 6 days ago | Listing first seen on site |

Based on information submitted to the MLS GRID as of 2026-05-27 04:54 PM UTC. All data is obtained from various sources and may not have been verified by broker or MLS GRID. Supplied Open House Information is subject to change without notice. All information should be independently reviewed and verified for accuracy. Properties may or may not be listed by the office/agent presenting the information.
Last checked: 2026-05-27 04:54 PM UTC
MRED DMCA Copyright Information Copyright © 2026 Midwest Real Estate Data LLC. All rights reserved.