Save
Ask
Tour
Hide
Share
$319,900
5 Days On Site

758 Marine Drive
Dixon, IL 61021

For Sale|Single Family Residence|Active Under Contract
3
Beds
2
Total Baths
2
Full Baths
1,524
SqFt
$210
/SqFt
1979
Built
County:
Lee
Listing Courtesy of MRED as distributed by MLS Grid of Sauk Valley Properties LLC
Call Now: 312-767-7744
Is this the listing for you? We can help make it yours.
312-767-7744
758 Marine Drive758 Marine Drive758 Marine Drive758 Marine Drive
Save
Ask
Tour
Hide
Share

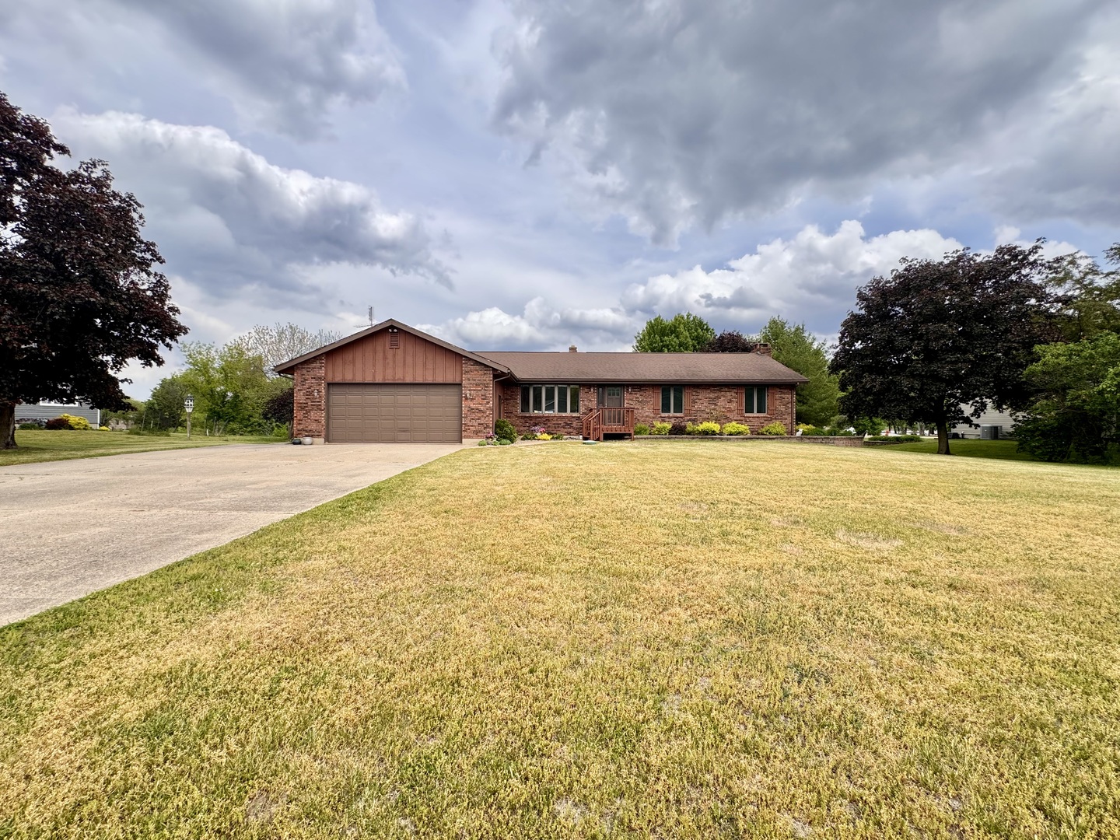
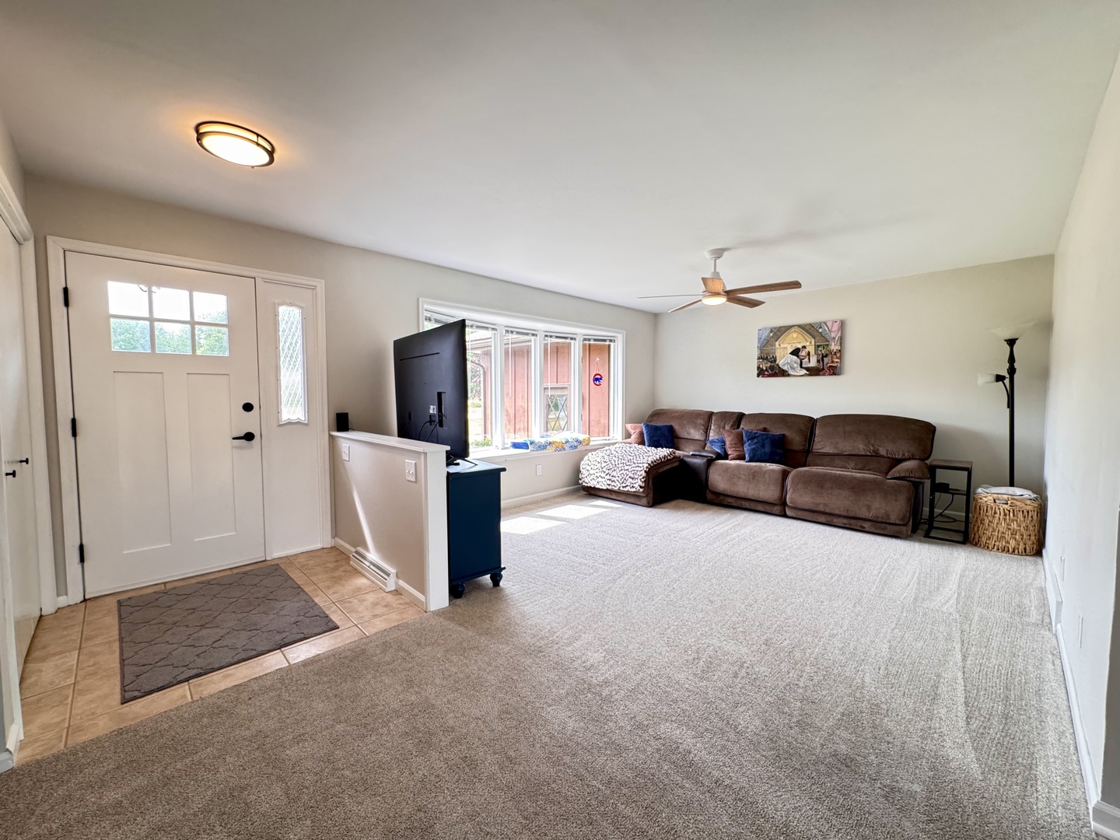
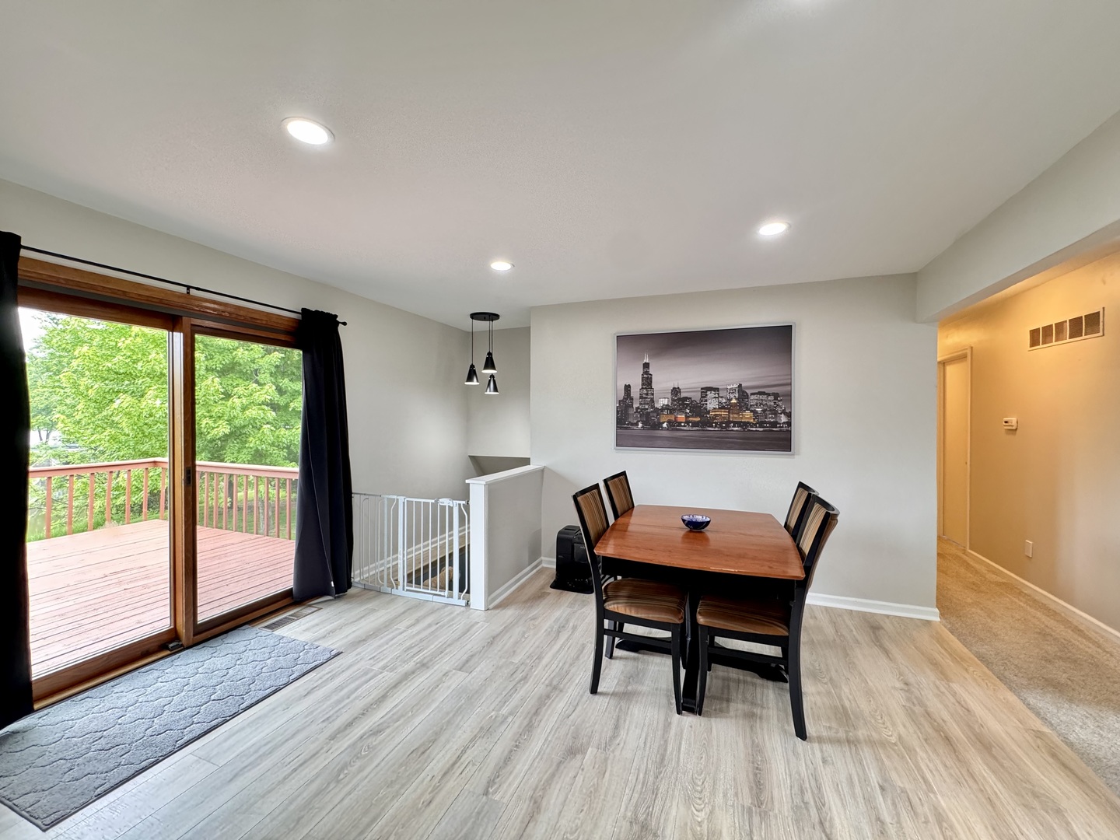
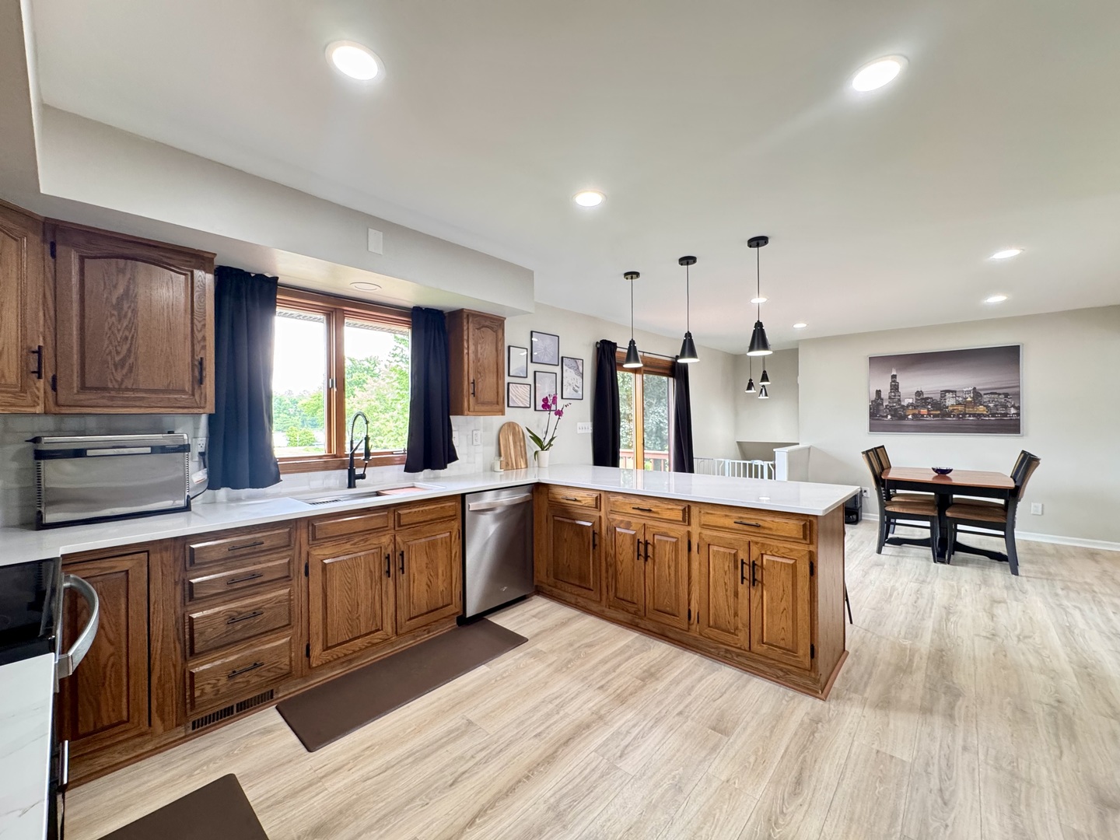
Rare opportunity. River Views and Lowell park access! Check out This beautiful one story brick and cedar ranch home situated on a scenic canal with direct river access in Forest Park Subdivision. This well maintained and super clean home sits on a gorgeous half-acre lot on a cul-de-sac offering peaceful water views and plenty of outdoor space to enjoy. Inside this 3 bedroom/2 bathroom home offers a freshly painted main floor interior and newer flooring throughout the main floor. New front door. Bright living room. Combined dining and Kitchen area with Schmidt cabinetry, updated quartz countertops and newer Appliances. Relax and Entertain on the freshly painted deck overlooking the canal or have a picnic in the screened in porch area. Master bedroom has access to the large updated main bathroom, with tiled shower, double sinks, quartz countertops and newer flooring. Main floor laundry area is an additional bathroom with updated fixtures and nice shower area. Lower level offers a large family room area with a heatilator wood fireplace, wet bar with drink fridge. Walk out access to a patio. Oversized 2 car garage. Get out the fishing pole and enjoy this move in ready Home!

Save
Ask
Tour
Hide
Share
Listing Snapshot
Price 
$319,900
Days On Site 
5 Days
Bedrooms 
3
Inside Area (SqFt) 
1,524 sqft
Total Baths 
2
Full Baths 
2
Partial Baths 
N/A
Lot Size 
0.55 Acres
Year Built 
1979
MLS® Number 
12651594
Status 
Active Under Contract
Property Tax 
$5,487.64
HOA/Condo/Coop Fees 
N/A
Sq Ft Source 
Assessor
Friends & Family
Recent Activity
an hour agoListing updated with changes from the MLS®
an hour agoStatus changed to Active Under Contract
5 days agoListing first seen on site
General Features
Acres 
0.55
Attached Garage 
Yes
Garage 
Yes
Garage Spaces 
2
Parking 
ConcreteGarage Door OpenerAttachedGarage
Parking Spaces 
2
Property Sub Type 
Single Family Residence
Sewer 
Septic Tank
SqFt Below 
1400
SqFt Total 
1524
Style 
Ranch
Water Source 
Well
Interior Features
Appliances 
RangeMicrowaveDishwasherRefrigerator
Basement 
FinishedFullWalk-Out Access
Cooling 
Central Air
Fireplace 
Yes
Fireplace Features 
Family Room
Fireplaces 
1
Heating 
Natural Gas
Laundry Features 
Gas Dryer HookupElectric Dryer Hookup
Bedroom 2 
Dimensions - 10X10Level - Main
Bedroom 3 
Dimensions - 10X13Level - Main
Bedroom 4 
Dining Room 
Dimensions - 13X14Level - Main
Enclosed Porch 
Dimensions - 12X12Level - Main
Family Room 
Dimensions - 23X32
Kitchen 
Dimensions - 14X13Level - MainDescription - Eating Area-Breakfast Bar
Laundry 
Dimensions - 10X9Level - Main
Living Room 
Dimensions - 13X16Level - Main
Master Bedroom 
Dimensions - 14X15Level - Main
Save
Ask
Tour
Hide
Share
Exterior Features
Construction Details 
BrickCedar
Lot Features 
Cul-De-Sac
Patio And Porch 
Porch
View 
Water
Waterfront 
Yes
Waterfront Features 
Creek
Waterview 
Water
Community Features
MLS Area 
Dixon / Nelson
School District 
170
Township 
Dixon
Schools
School District
170
Elementary School
Unknown
Middle School
Unknown
High School
Unknown
Listing Courtesy of MRED as distributed by MLS Grid of Sauk Valley Properties LLC


Based on information submitted to the MLS GRID as of 2026-05-26 04:53 PM UTC. All data is obtained from various sources and may not have been verified by broker or MLS GRID. Supplied Open House Information is subject to change without notice. All information should be independently reviewed and verified for accuracy. Properties may or may not be listed by the office/agent presenting the information.
Last checked: 2026-05-26 04:53 PM UTC
MRED DMCA Copyright Information Copyright © 2026 Midwest Real Estate Data LLC. All rights reserved.

Neighborhood & Commute
Source: Walkscore
Disclosure: Community information and market data powered by Constellation Data Labs. Information is deemed reliable but not guaranteed.
Save
Ask
Tour
Hide
Share