Save
Ask
Tour
Hide
Share
$259,000
6 Days On Site

105 E Main Street
Yorkville, IL 60560

For Sale|Single Family Residence|Active Under Contract
2
Beds
2
Total Baths
2
Full Baths
1,163
SqFt
$223
/SqFt
1935
Built
County:
Kendall
Listing Courtesy of MRED as distributed by MLS Grid of Coldwell Banker Real Estate Group
Call Now: 312-767-7744
Is this the listing for you? We can help make it yours.
312-767-7744
105 E Main Street105 E Main Street105 E Main Street105 E Main Street
Save
Ask
Tour
Hide
Share

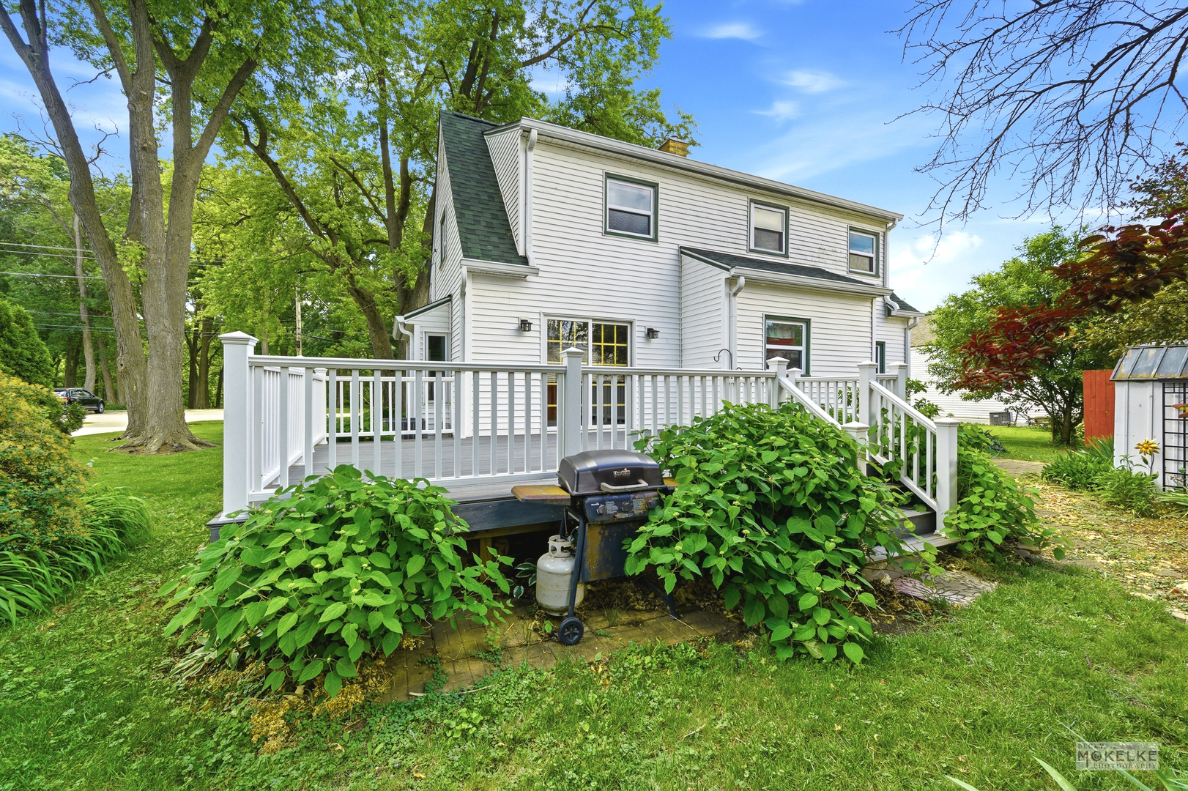
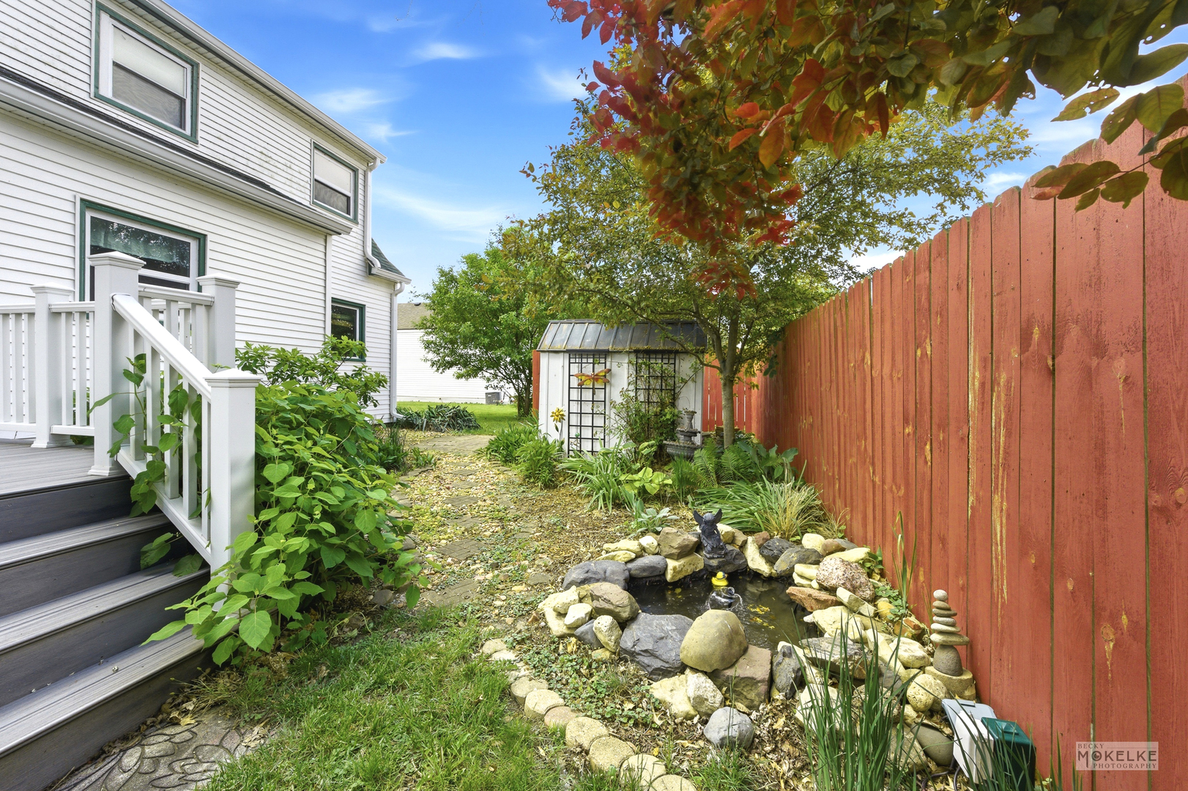
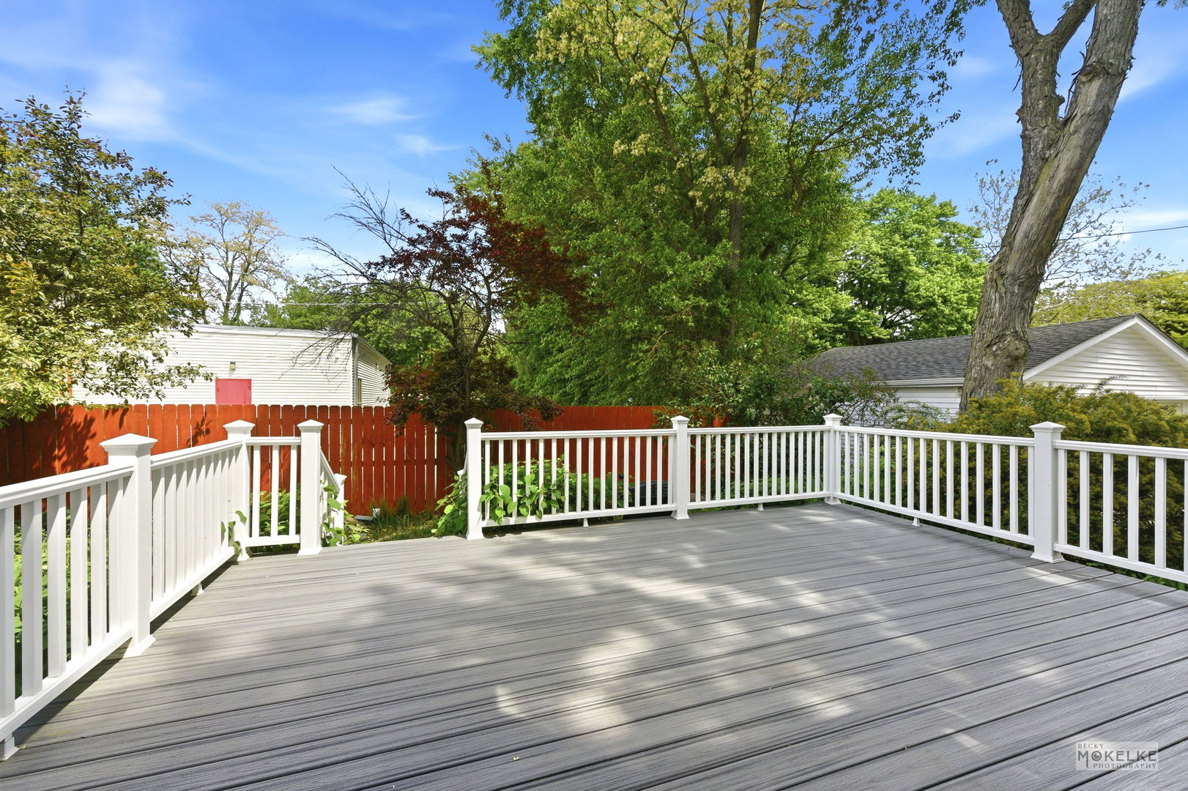
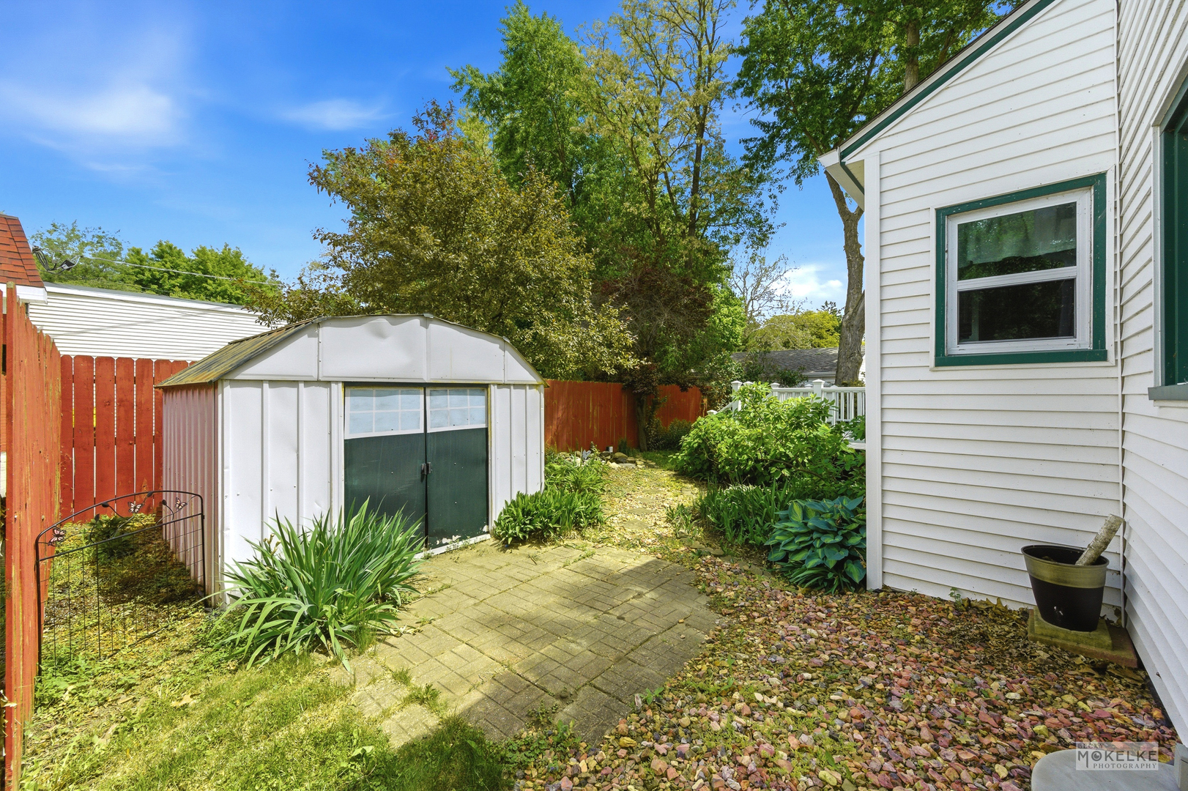
Upon entering this adorable home, you will think that you stepped into the pages of a storybook. This charming, light-filled space has arched doorways, restored hardwood flooring, 2-panel wood doors, built-in shelving, a cozy kitchen with closet pantry and the cutest backyard oasis just off the living room. You will LOVE the large 20'x14' composite deck surrounded by a perennial garden, mature trees, a small pond/water fountain and shed. Upstairs, there are 2 bedrooms and a full bath. Both bedrooms have regular height ceilings and 2 closets each. The secondary bedroom can be an awesome office or it is large enough for multiple beds! One of the bedroom closets is a dormered walk-in that could make for an excellent shoe/off-season clothes closet...OR the most magical playroom hideaway! This home has been so lovingly maintained and updated. New owners will appreciate all of the big ticket/high cost items that have already been done! In the last 5 years, seller has installed NEW windows (tilt-in for easy cleaning), NEW roof and oversized gutters with leaf guards and NEW HVAC! Seller has ADDED a whole house fan to keep cooling costs low, finished the basement to ADD a FULL SECOND BATHROOM, recreation room with a bar, and even had a NEW concrete driveway and garage floor poured! Located just across the street from the Ron Clark Park and a block from the Fox River and Downtown Yorkville, this is the perfect place to call home!

Save
Ask
Tour
Hide
Share
Listing Snapshot
Price 
$259,000
Days On Site 
6 Days
Bedrooms 
2
Inside Area (SqFt) 
1,163 sqft
Total Baths 
2
Full Baths 
2
Partial Baths 
N/A
Lot Size 
0.12 Acres
Year Built 
1935
MLS® Number 
12651557
Status 
Active Under Contract
Property Tax 
$5,674.56
HOA/Condo/Coop Fees 
N/A
Sq Ft Source 
Assessor
Friends & Family
Recent Activity
3 days agoListing updated with changes from the MLS®
3 days agoStatus changed to Active Under Contract
6 days agoListing first seen on site
General Features
Acres 
0.12
Attached Garage 
Yes
Direction Faces 
South
Foundation 
Concrete Perimeter
Garage 
Yes
Garage Spaces 
1
Parking 
ConcreteGarage Door OpenerAttachedGarage
Parking Spaces 
1
Property Sub Type 
Single Family Residence
Sewer 
Public Sewer
Style 
Cape Cod
Water Source 
Public
Interior Features
Appliances 
RangeMicrowaveDishwasherRefrigeratorWasherDryerGas Cooktop
Basement 
FinishedFull
Cooling 
Whole House FanCentral Air
Fireplace 
Yes
Fireplace Features 
Living RoomElectricInsert
Fireplaces 
1
Flooring 
CarpetWood
Heating 
Natural GasForced Air
Interior 
Entrance FoyerBuilt-in Features
Laundry Features 
Gas Dryer Hookup
Window Features 
Screens
Bedroom 2 
Dimensions - 14X14Level - Second
Bedroom 3 
Bedroom 4 
Dining Room 
Family Room 
Foyer 
Dimensions - 7X7Level - Main
Kitchen 
Dimensions - 10X8Level - MainDescription - Galley,Pantry-Closet
Laundry 
Dimensions - 8X8Level - Basement
Living Room 
Dimensions - 20X14Level - Main
Master Bedroom 
Dimensions - 16X14Level - Second
Recreation Room 
Dimensions - 19X12Level - Basement
Save
Ask
Tour
Hide
Share
Exterior Features
Construction Details 
Vinyl SidingPlaster
Other Structures 
Shed(s)
Patio And Porch 
Deck
Roof 
Asphalt
Windows/Doors 
Screens
Community Features
MLS Area 
Yorkville / Bristol
School District 
115
Township 
Bristol
Schools
School District
115
Elementary School
Unknown
Middle School
Unknown
High School
Unknown
Listing Courtesy of MRED as distributed by MLS Grid of Coldwell Banker Real Estate Group


Based on information submitted to the MLS GRID as of 2026-05-27 04:54 PM UTC. All data is obtained from various sources and may not have been verified by broker or MLS GRID. Supplied Open House Information is subject to change without notice. All information should be independently reviewed and verified for accuracy. Properties may or may not be listed by the office/agent presenting the information.
Last checked: 2026-05-27 04:54 PM UTC
MRED DMCA Copyright Information Copyright © 2026 Midwest Real Estate Data LLC. All rights reserved.

Neighborhood & Commute
Source: Walkscore
Disclosure: Community information and market data powered by Constellation Data Labs. Information is deemed reliable but not guaranteed.
Save
Ask
Tour
Hide
Share