Save
Ask
Tour
Hide
Share
$275,000
6 Days On Site

10540 S Maryland Avenue
Chicago, IL 60628

For Sale|Single Family Residence|Active
3
Beds
4
Total Baths
3
Full Baths
1
Partial Bath
2,397
SqFt
$115
/SqFt
1880
Built
County:
Cook
Listing Courtesy of MRED as distributed by MLS Grid of Redfin Corporation
Call Now: 312-767-7744
Is this the listing for you? We can help make it yours.
312-767-7744
10540 S Maryland Avenue10540 S Maryland Avenue10540 S Maryland Avenue10540 S Maryland Avenue
Save
Ask
Tour
Hide
Share

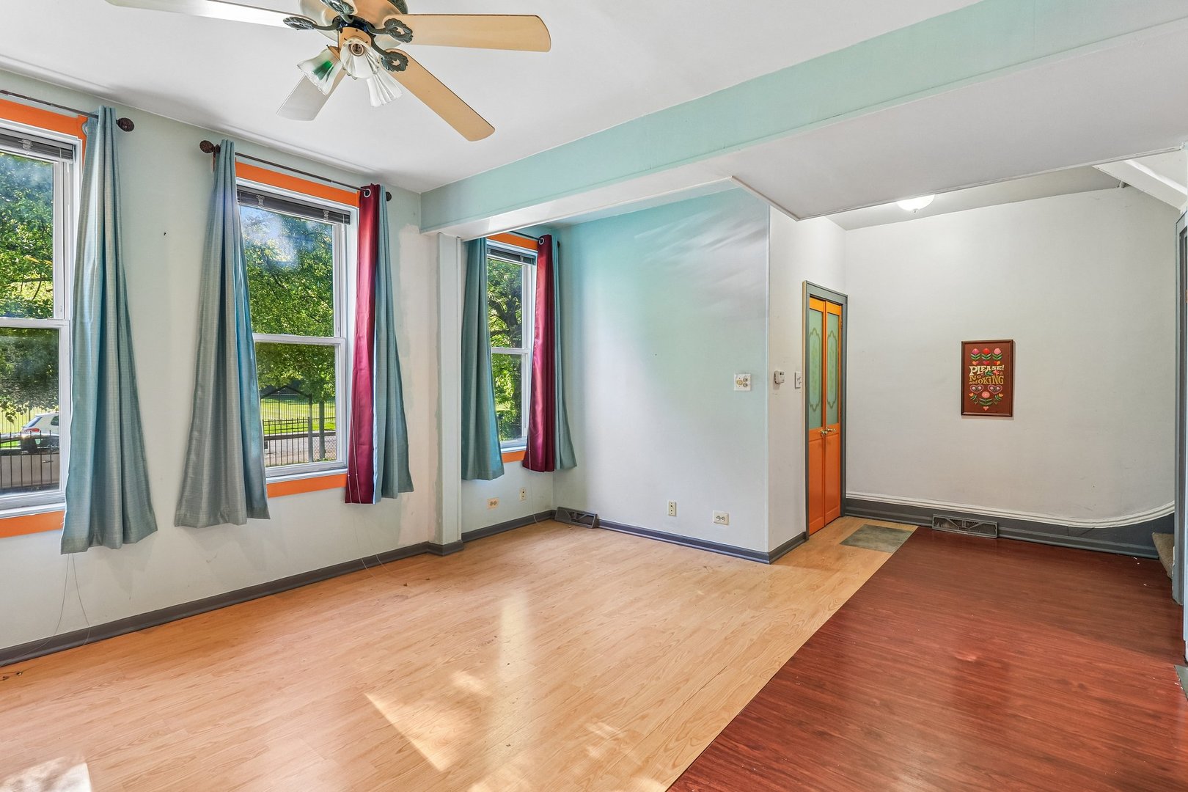
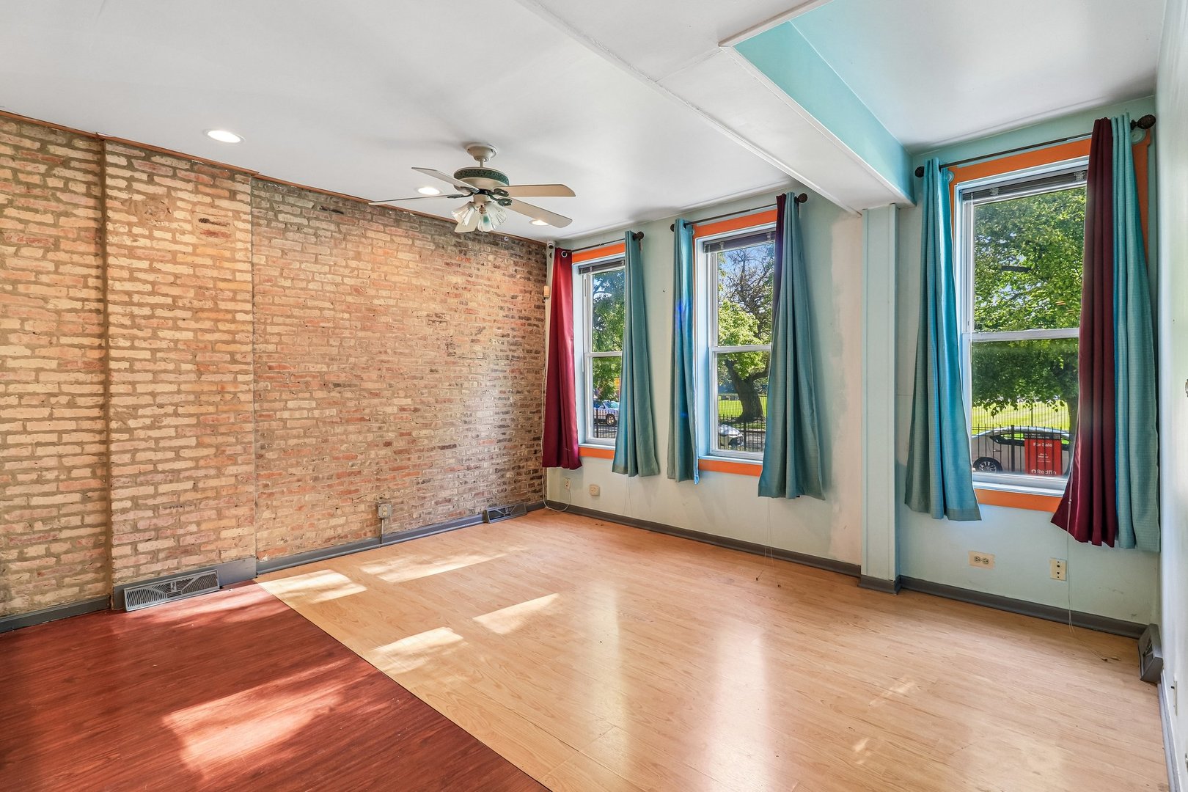
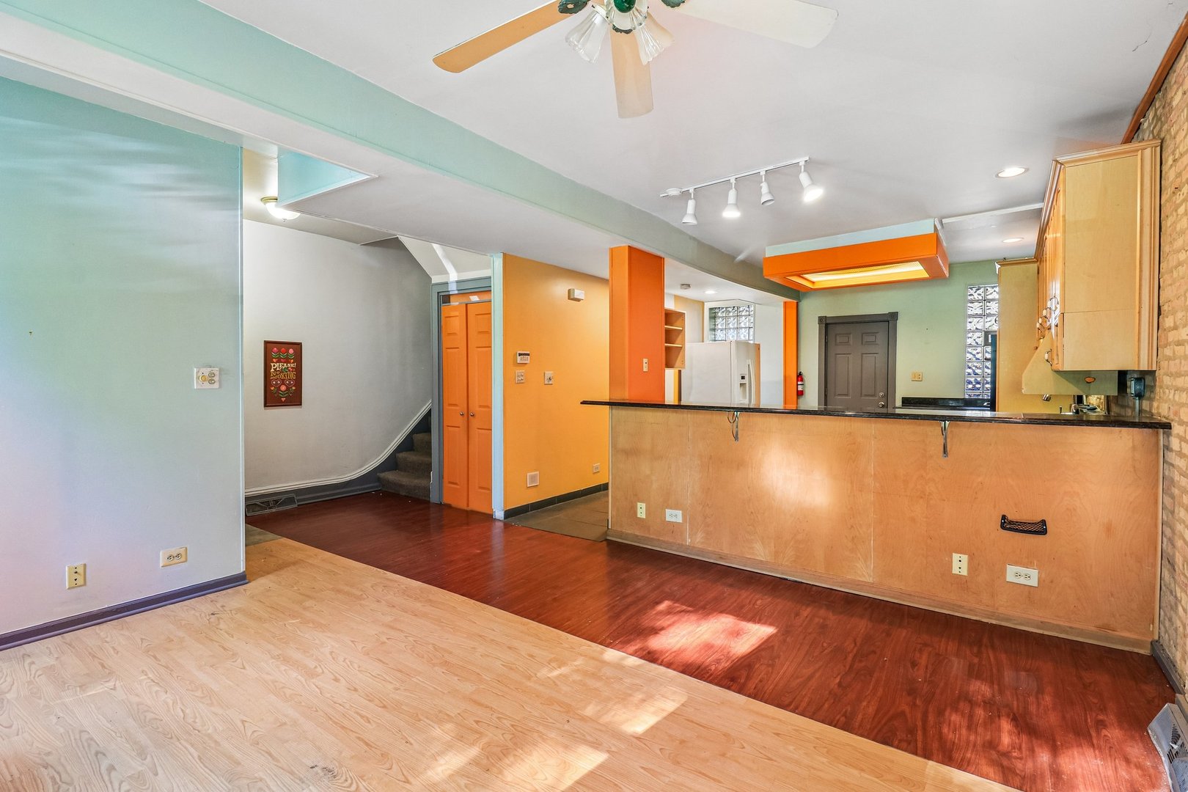
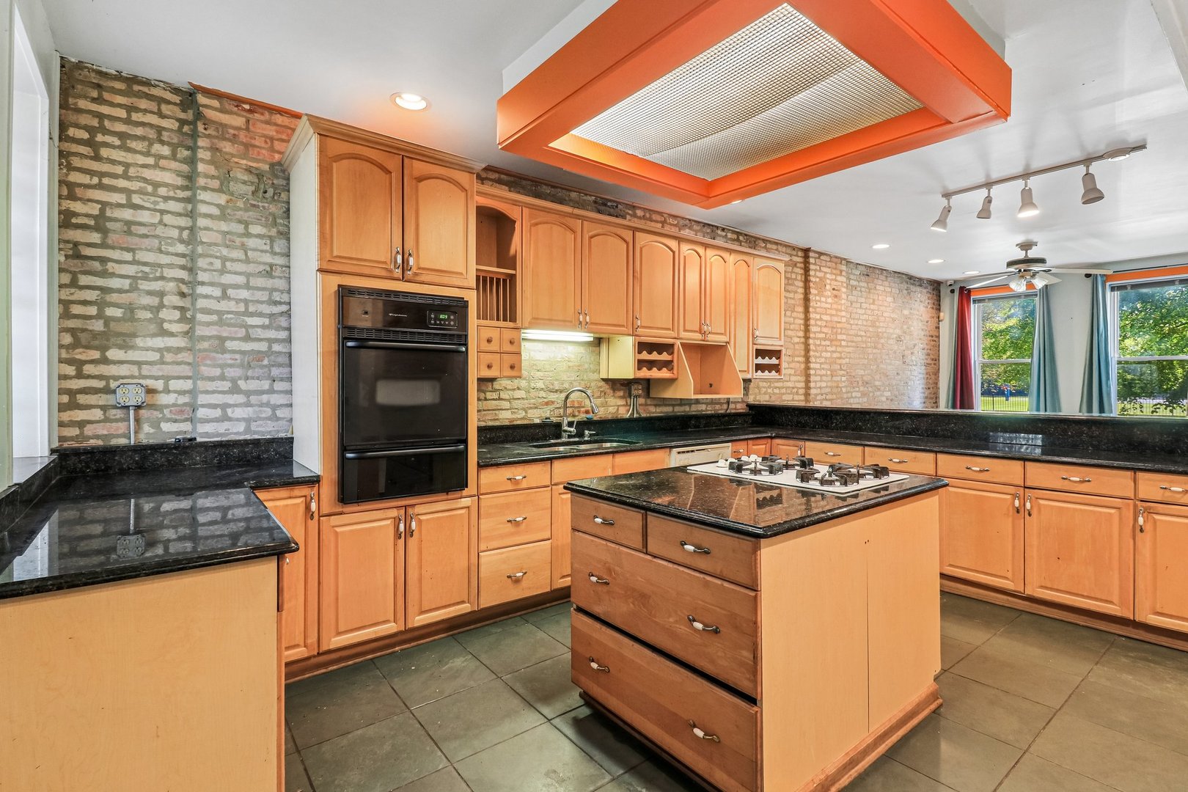
Spacious and well-designed 3-story row house offering 3 bedrooms, 3.5 bathrooms, and approximately 2,397 square feet of living space. The main level features a bright living room, functional kitchen, convenient half bath, and access to a covered deck perfect for relaxing or entertaining. The second level includes two generously sized bedrooms, a full bathroom, and a screened balcony for added outdoor enjoyment. The entire third floor is dedicated to a private primary suite complete with a full bathroom and its own screened balcony retreat. The full finished basement provides valuable additional living space and includes a full bathroom, making it ideal for a family room, recreation area, home office, or guest accommodations. While a few updates could further enhance the home, they are not extensive, offering a fantastic opportunity to add your personal touch and transform this property into your dream home. With multiple outdoor spaces and a versatile layout, this home combines comfort, space, and incredible potential in a convenient Chicago location.

Save
Ask
Tour
Hide
Share
Listing Snapshot
Price 
$275,000
Days On Site 
6 Days
Bedrooms 
3
Inside Area (SqFt) 
2,397 sqft
Total Baths 
4
Full Baths 
3
Partial Baths 
1
Lot Size 
N/A
Year Built 
1880
MLS® Number 
12651395
Status 
Active
Property Tax 
$1,411.22
HOA/Condo/Coop Fees 
N/A
Sq Ft Source 
Estimated
Friends & Family
Recent Activity
5 days agoListing updated with changes from the MLS®
5 days agoStatus changed to Active
6 days agoListing first seen on site
General Features
Garage 
Yes
Garage Spaces 
2
Parking 
DetachedGarage
Parking Spaces 
2
Property Sub Type 
Single Family Residence
Sewer 
Public Sewer
Style 
Row House
Water Source 
Public
Interior Features
Appliances 
RefrigeratorCooktopHumidifier
Basement 
FinishedFull
Cooling 
Ceiling Fan(s)Central Air
Electric 
Circuit Breakers200+ Amp Service
Fireplace 
Yes
Fireplace Features 
Master BedroomWood BurningGas Starter
Fireplaces 
1
Flooring 
Laminate
Heating 
Natural GasForced Air
Laundry Features 
Gas Dryer HookupIn Bathroom
Bedroom 2 
Dimensions - 17X9Level - Second
Bedroom 3 
Dimensions - 20X10Level - Second
Bedroom 4 
Deck 
Dimensions - 17X8Level - Main
Dining Room 
Dimensions - COMBOLevel - Main
Family Room 
Dimensions - 20X18Level - Basement
Kitchen 
Dimensions - 14X15Level - MainDescription - Eating Area-Breakfast Bar
Laundry 
Living Room 
Dimensions - 14X15Level - Main
Master Bedroom 
Dimensions - 17X13Level - Third
Save
Ask
Tour
Hide
Share
Exterior Features
Construction Details 
BrickConcrete
Patio And Porch 
DeckPorch
Community Features
Accessibility Features 
Therapeutic Whirlpool
Community Features 
CurbsSidewalksStreet Lights
MLS Area 
CHI - Pullman
School District 
299
Township 
South Chicago
Schools
School District
299
Elementary School
Smith Elementary School
Middle School
Smith Elementary School
High School
Unknown
Listing Courtesy of MRED as distributed by MLS Grid of Redfin Corporation


Based on information submitted to the MLS GRID as of 2026-05-25 01:53 AM UTC. All data is obtained from various sources and may not have been verified by broker or MLS GRID. Supplied Open House Information is subject to change without notice. All information should be independently reviewed and verified for accuracy. Properties may or may not be listed by the office/agent presenting the information.
Last checked: 2026-05-25 01:53 AM UTC
MRED DMCA Copyright Information Copyright © 2026 Midwest Real Estate Data LLC. All rights reserved.

Neighborhood & Commute
Source: Walkscore
Disclosure: Community information and market data powered by Constellation Data Labs. Information is deemed reliable but not guaranteed.
Save
Ask
Tour
Hide
Share