Save
Ask
Tour
Hide
Share
$309,900
9 Days On Site

12211 S Lafayette Avenue
Chicago, IL 60628

For Sale|Single Family Residence|Active
3
Beds
3
Total Baths
2
Full Baths
1
Partial Bath
1,296
SqFt
$239
/SqFt
1957
Built
County:
Cook
Listing Courtesy of MRED as distributed by MLS Grid of Luna Realty Group
Call Now: 312-767-7744
Is this the listing for you? We can help make it yours.
312-767-7744
12211 S Lafayette Avenue12211 S Lafayette Avenue12211 S Lafayette Avenue12211 S Lafayette Avenue
Save
Ask
Tour
Hide
Share

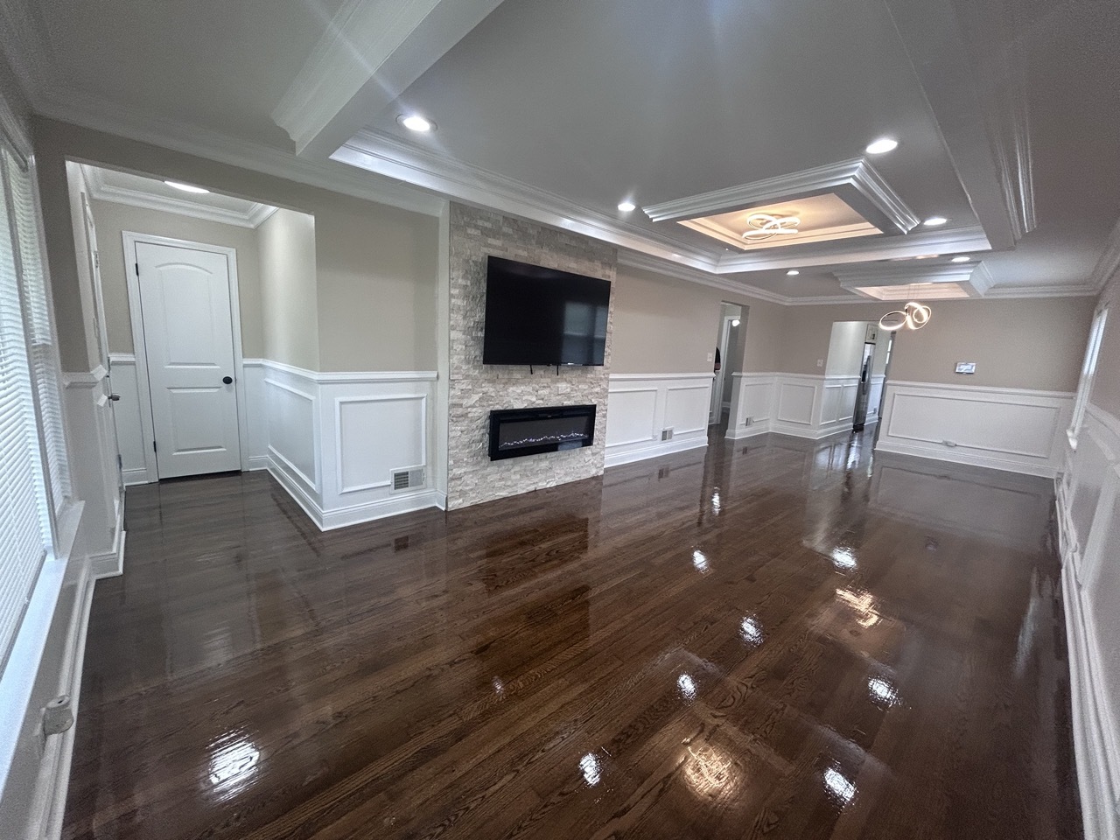
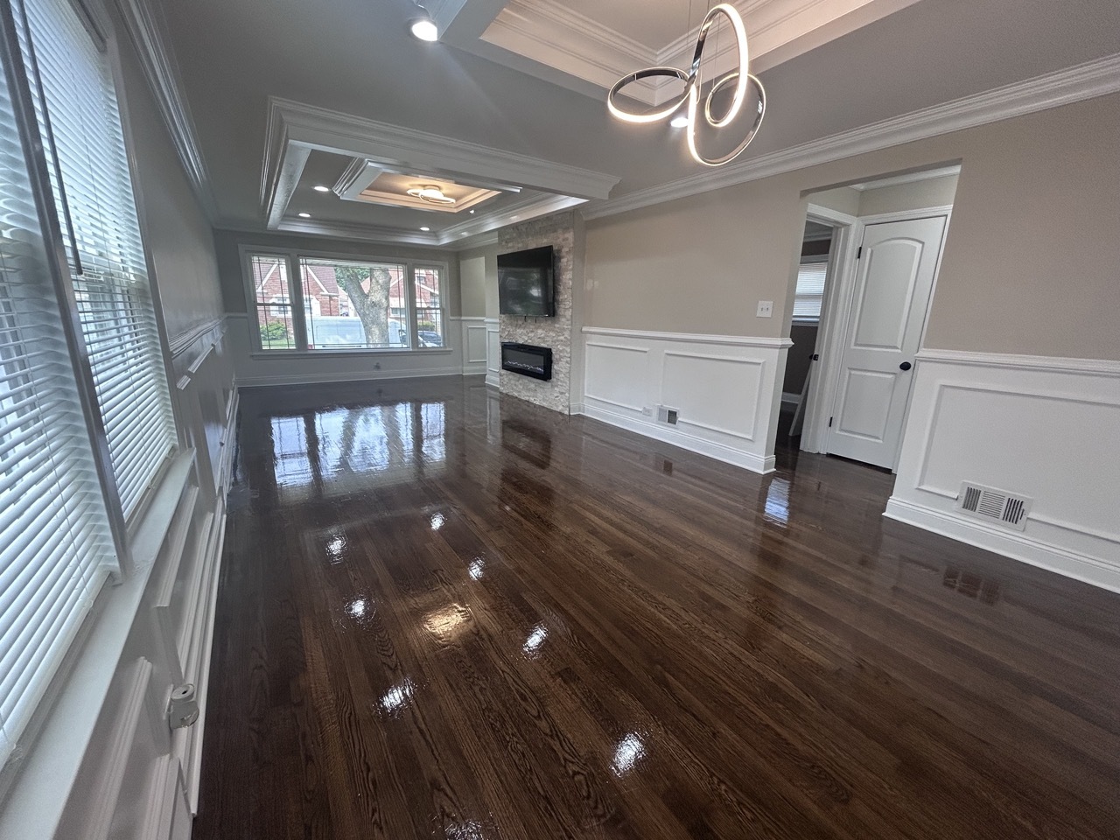
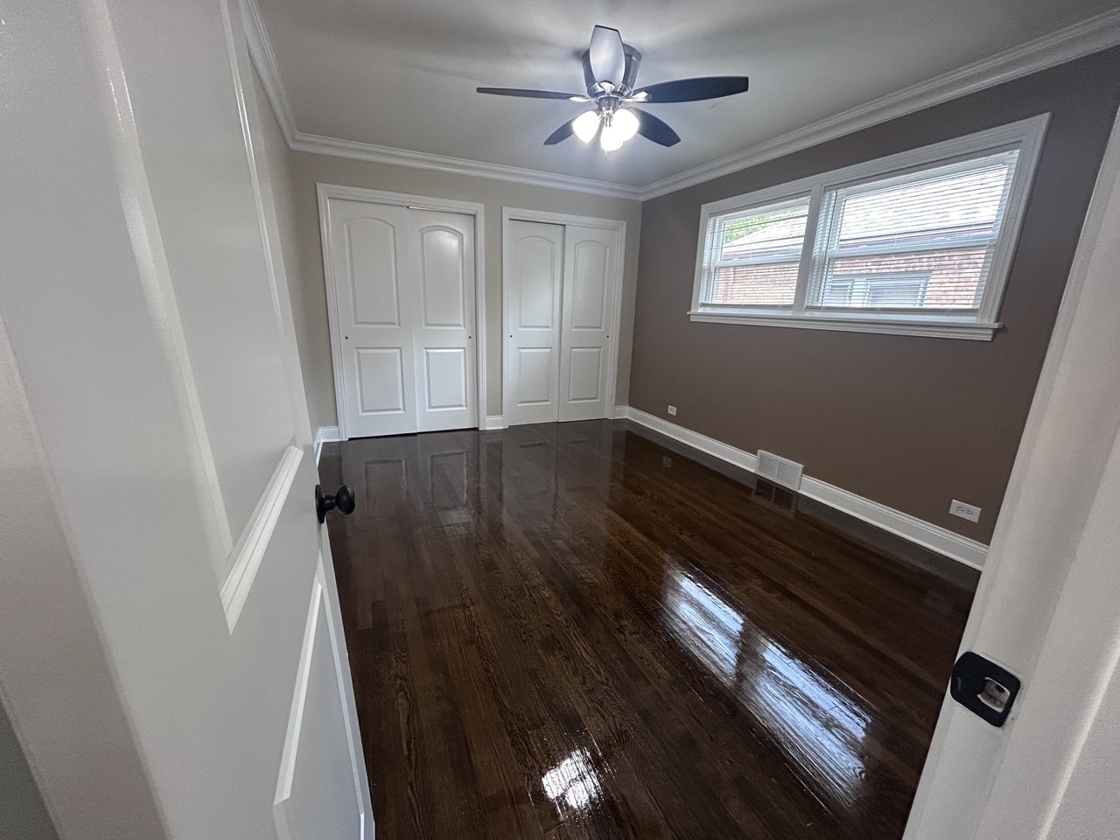
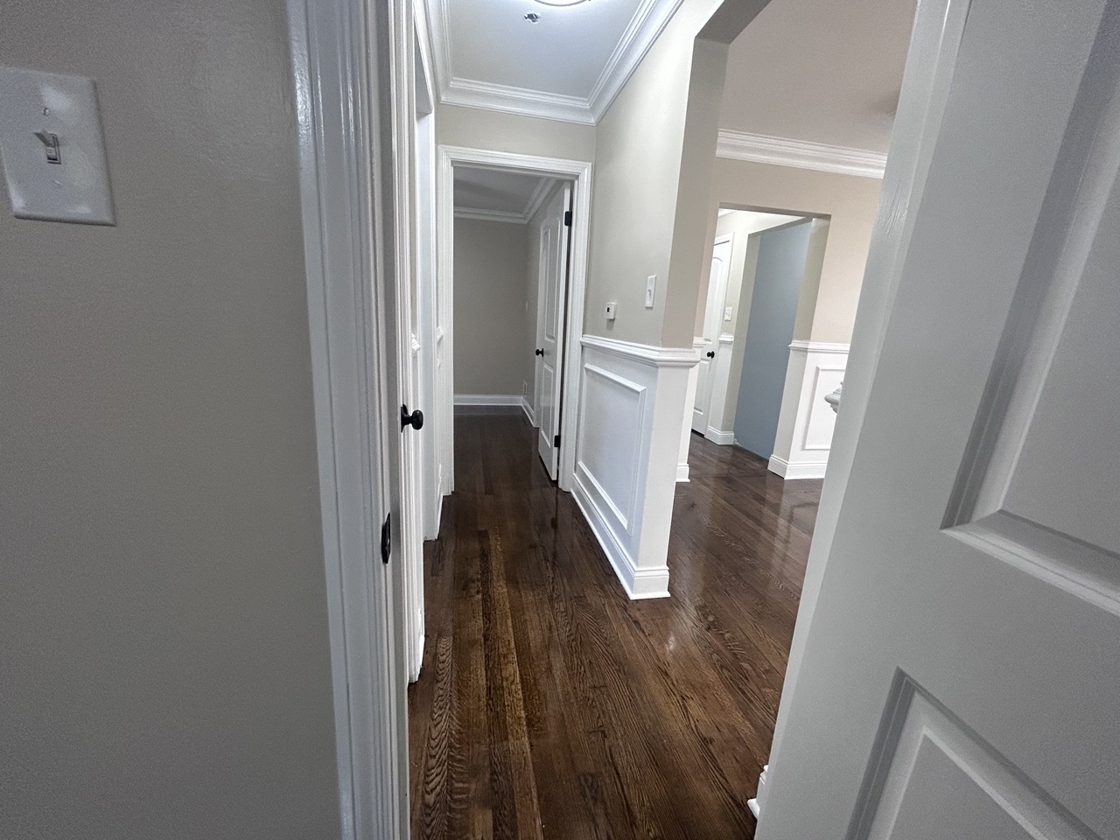
Welcome to this beautifully updated and move-in ready 4-bedroom, 2.1 bath home offering comfort, space, and convenience. The main level features 3 generously sized bedrooms, including a convenient half bath near the 3rd bedroom, while the finished basement provides a 4th bedroom and additional living space perfect for guests, a home office, or recreation. Recent updates include drain tile system in the basement, and newly installed appliances, with washer and dryer to be installed prior to closing. The seller will also leave the mounted TV and electric fireplace in the living room for the new owners to enjoy. Step outside to a fenced backyard ideal for entertaining or pets, along with a detached 2-car garage. Conveniently located in West Pullman near major roads and public transportation, this home is just a 4-minute walk to the Metra Electric Line at the State Street station for direct access to downtown Chicago. Nothing to do but move in and enjoy!

Save
Ask
Tour
Hide
Share
Listing Snapshot
Price 
$309,900
Days On Site 
9 Days
Bedrooms 
3
Inside Area (SqFt) 
1,296 sqft
Total Baths 
3
Full Baths 
2
Partial Baths 
1
Lot Size 
N/A
Year Built 
1957
MLS® Number 
12651221
Status 
Active
Property Tax 
$3,172
HOA/Condo/Coop Fees 
N/A
Sq Ft Source 
Assessor
Friends & Family
Recent Activity
yesterdayListing updated with changes from the MLS®
yesterdayPrice changed to $309,900
yesterdayStatus changed to Active
a week agoListing first seen on site
General Features
Direction Faces 
East
Garage 
Yes
Garage Spaces 
2
Parking 
DetachedGarage
Parking Spaces 
2
Property Sub Type 
Single Family Residence
Sewer 
Public Sewer
Style 
Ranch
Water Source 
Public
Interior Features
Basement 
FinishedFull
Cooling 
Central Air
Heating 
Natural GasForced Air
Bedroom 2 
Dimensions - 14X11Level - Main
Bedroom 3 
Dimensions - 11X10Level - Main
Bedroom 4 
Dimensions - 13X10Level - Basement
Dining Room 
Dimensions - COMBOLevel - Main
Family Room 
Dimensions - 22X32Level - Basement
Kitchen 
Dimensions - 13X16Level - Main
Laundry 
Dimensions - 8X10Level - Basement
Living Room 
Dimensions - 13X30Level - Main
Master Bedroom 
Dimensions - 12X13Level - Main
Save
Ask
Tour
Hide
Share
Exterior Features
Construction Details 
Brick
Community Features
MLS Area 
CHI - West Pullman
School District 
299
Township 
Lake
Schools
School District
299
Elementary School
Unknown
Middle School
Unknown
High School
Unknown
Listing Courtesy of MRED as distributed by MLS Grid of Luna Realty Group


Based on information submitted to the MLS GRID as of 2026-05-28 11:05 AM UTC. All data is obtained from various sources and may not have been verified by broker or MLS GRID. Supplied Open House Information is subject to change without notice. All information should be independently reviewed and verified for accuracy. Properties may or may not be listed by the office/agent presenting the information.
Last checked: 2026-05-28 11:05 AM UTC
MRED DMCA Copyright Information Copyright © 2026 Midwest Real Estate Data LLC. All rights reserved.

Neighborhood & Commute
Source: Walkscore
Disclosure: Community information and market data powered by Constellation Data Labs. Information is deemed reliable but not guaranteed.
Save
Ask
Tour
Hide
Share