
1229 N Campbell Avenue 2Chicago, IL 60622
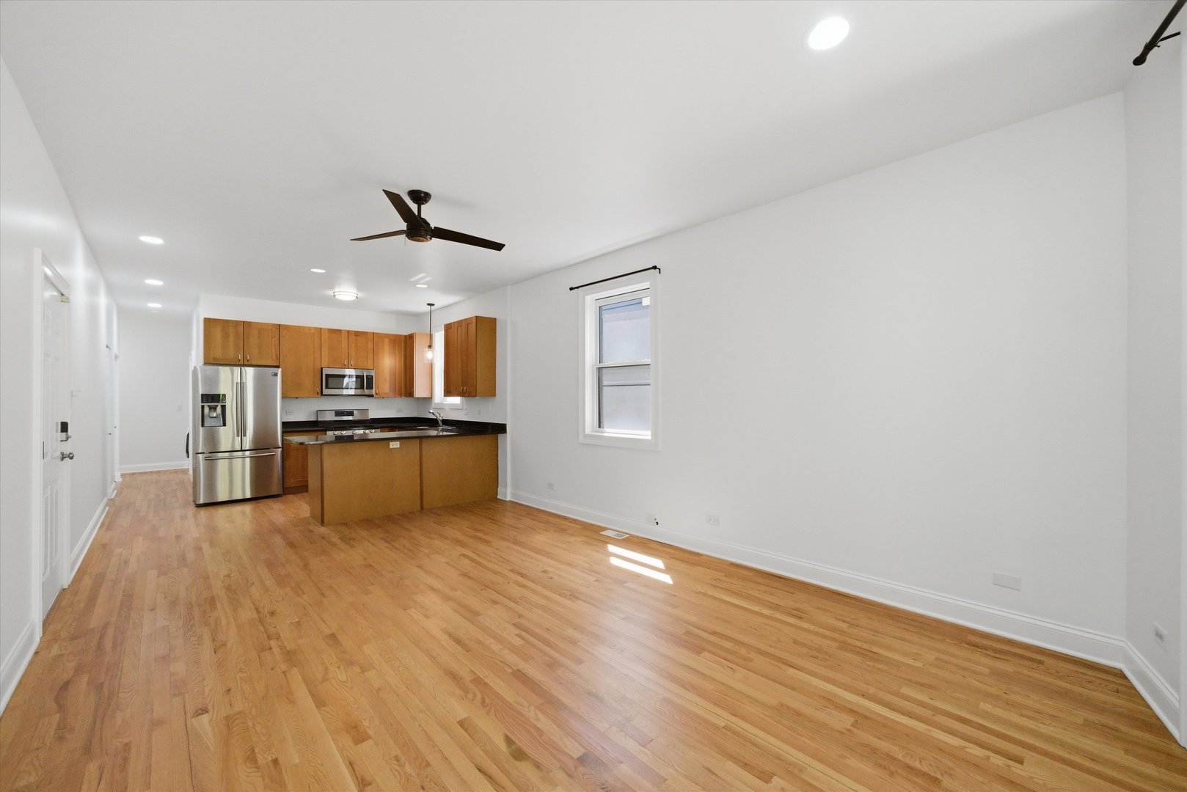
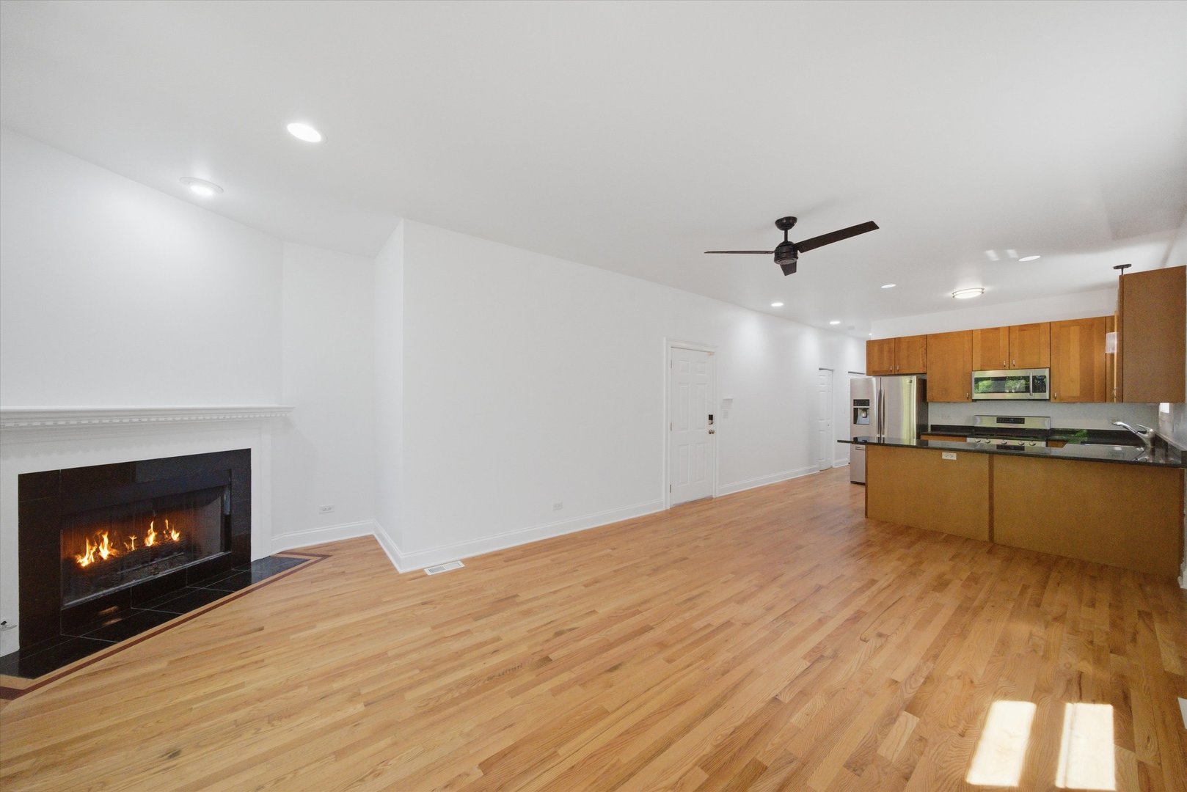
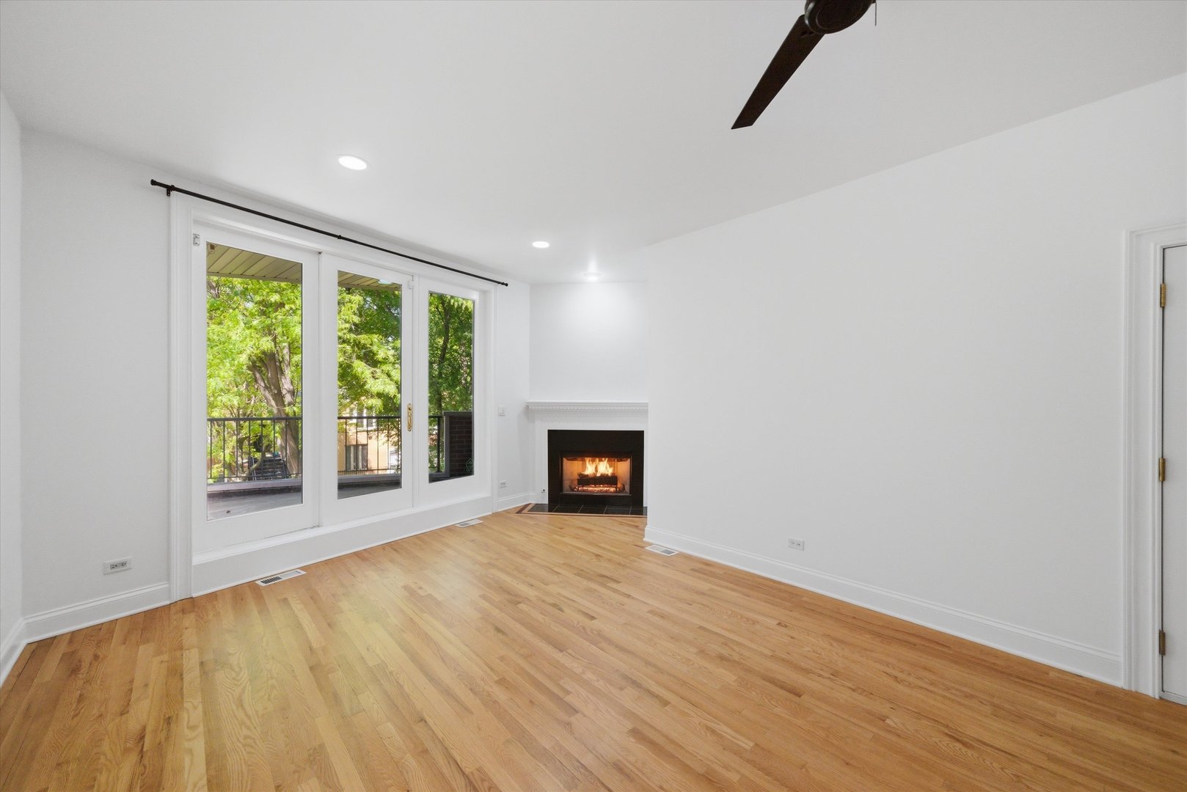
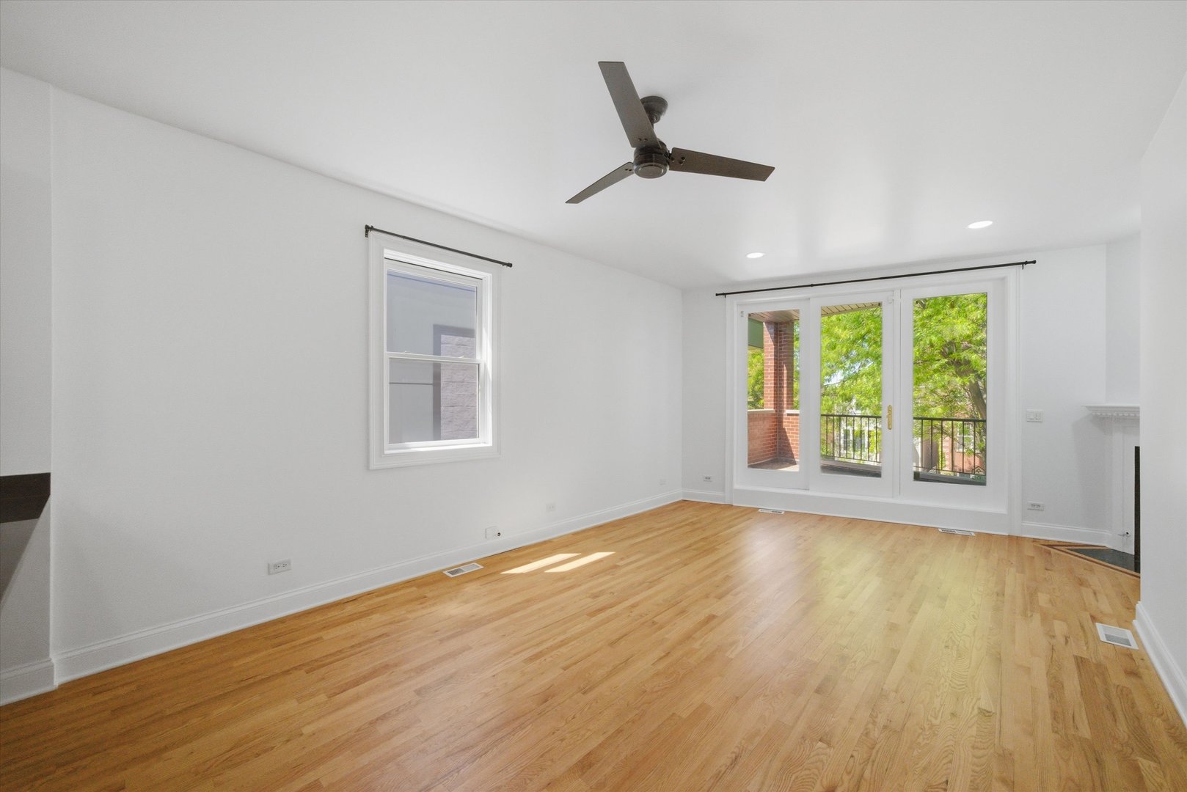
Thoughtfully maintained and move-in ready, this bright and spacious 2 bed/2 bath condo offers over 1,200 sq ft of comfortable living on a picturesque tree-lined street in West Town. Featuring South, East, and West-facing exposures, the home is filled with natural light throughout the day; Enjoy sunrise views from the primary suite and stunning sunsets from the living room. The bright, open floor plan showcases fresh paint, hardwood floors throughout, generous room sizes, abundant in-unit storage, and a large living room with a cozy gas fireplace and ample space for separate dining.The charming kitchen is equipped with 42" custom cabinetry, granite countertops, a breakfast bar for seating, and newer stainless steel appliances (2019). The spacious primary suite features marble finishes, dual vanity, spa tub, and en suite bath, while the generous second bedroom is complemented by a full hallway bath with walk-in shower. Additional conveniences include in-unit laundry, central heat and air & dishwasher. Outdoor living is equally impressive with two large private balconies/patios - front and rear - ideal for entertaining or relaxing. The meticulously maintained building reflects the same pride of ownership with freshly painted and re-carpeted common areas (2025), updated rear balcony and landing metalwork (2024), upgraded security gate (2024), and a brand-new garage door, motor, and springs installed in February 2026. Secure parking and additional storage are included in the price. Ideally located with easy access to I-90/94 and I-290, close to 2 CTA Blue Lines (15 min walk to each), and just moments from the shops, restaurants, nightlife, and entertainment of Ukrainian Village and Wicker Park. Proactive, well-run association completes the package!
| 13 hours ago | Listing updated with changes from the MLS® | |
| 13 hours ago | Status changed to Active | |
| 6 days ago | Listing first seen on site |

Based on information submitted to the MLS GRID as of 2026-05-26 06:15 PM UTC. All data is obtained from various sources and may not have been verified by broker or MLS GRID. Supplied Open House Information is subject to change without notice. All information should be independently reviewed and verified for accuracy. Properties may or may not be listed by the office/agent presenting the information.
Last checked: 2026-05-26 06:15 PM UTC
MRED DMCA Copyright Information Copyright © 2026 Midwest Real Estate Data LLC. All rights reserved.
Did you know? You can invite friends and family to your search. They can join your search, rate and discuss listings with you.