Save
Ask
Tour
Hide
Share
$269,900
6 Days On Site

2208 Lake Ridge Drive 2208
Glendale Heights, IL 60139

For Sale|Condominium|Active Under Contract
2
Beds
2
Total Baths
2
Full Baths
1,249
SqFt
$216
/SqFt
1995
Built
Subdivision:
Hidden Glen
County:
DuPage
Listing Courtesy of MRED as distributed by MLS Grid of Berkshire Hathaway HomeServices American Heritage
Call Now: 312-767-7744
Is this the listing for you? We can help make it yours.
312-767-7744
2208 Lake Ridge Drive 22082208 Lake Ridge Drive 22082208 Lake Ridge Drive 22082208 Lake Ridge Drive 2208
Save
Ask
Tour
Hide
Share

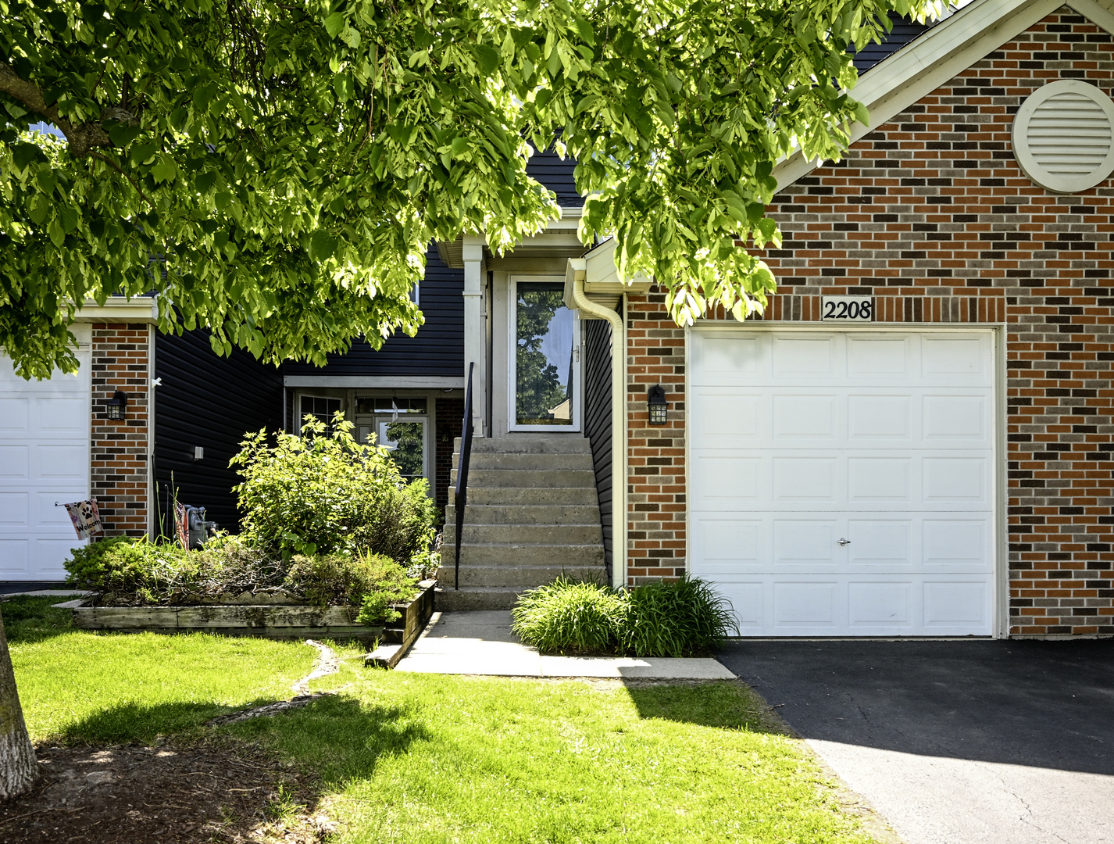
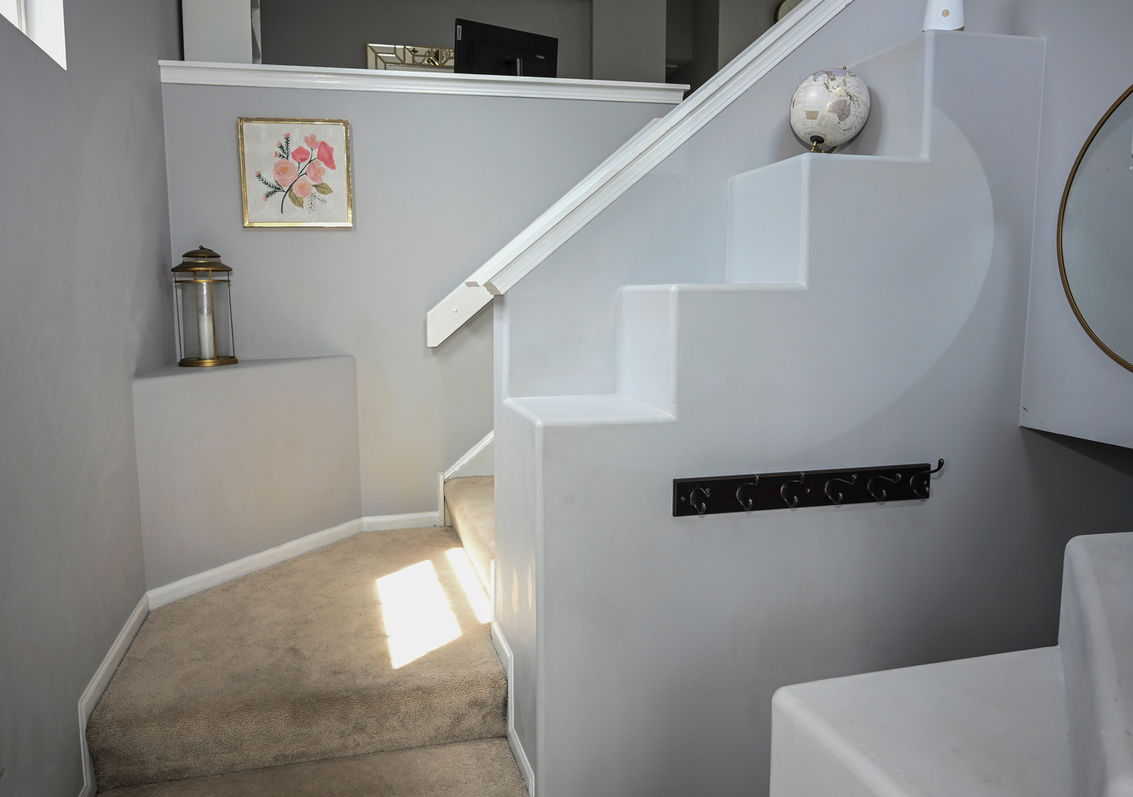
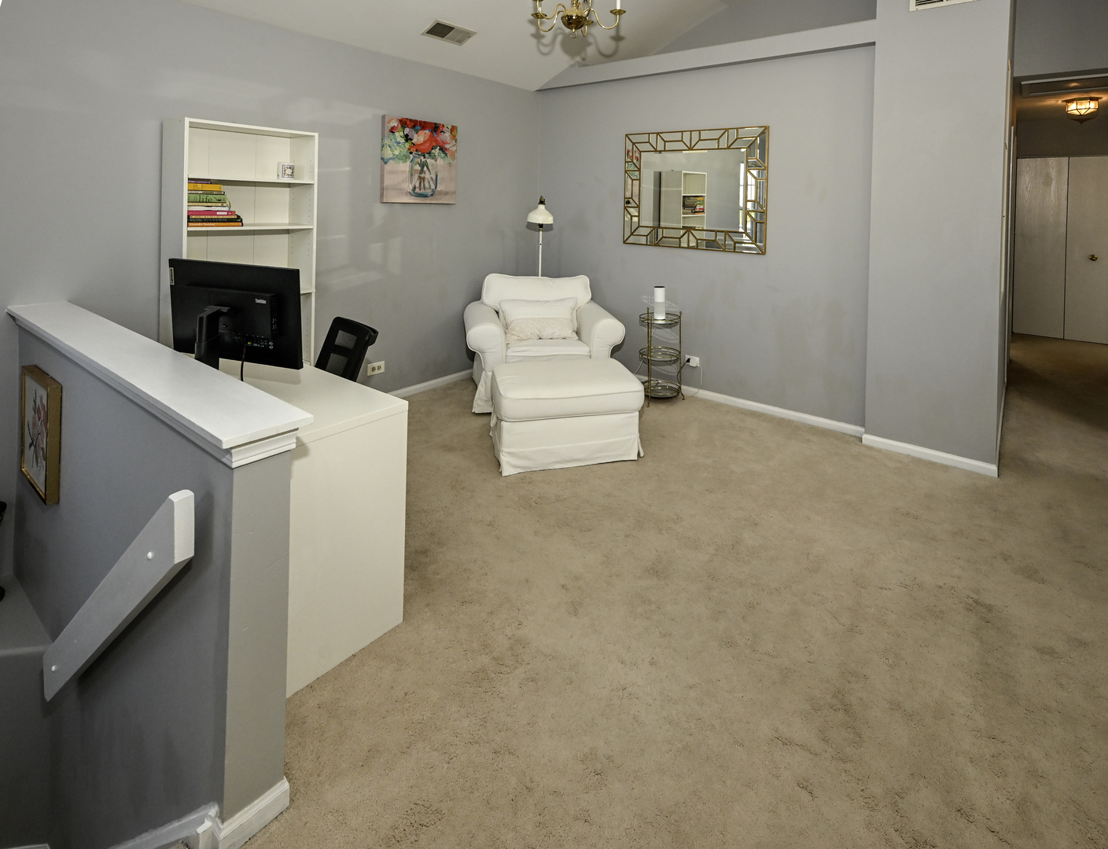
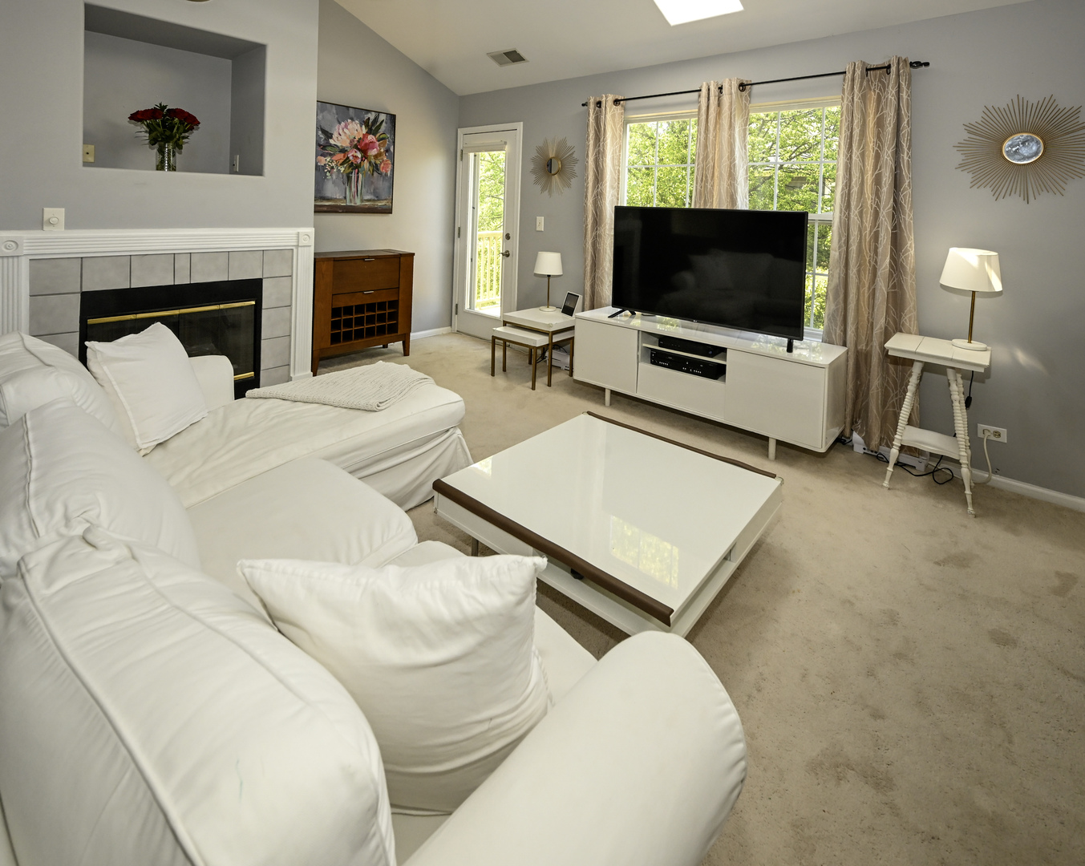
Beautiful second floor ranch unit with wide open floorplan lives large! Spacious and bright with skylights and neutral decor, this unit is move-in condition and offers lots of natural light. Cozy living room with gas fireplace flows seamlessly to the eat-in kitchen. The kitchen features all newer stainless appliances (2021) lots of counterspace and cabinets, table space and breakfast bar--so easy to entertain. Brand new deck off living room is ready to enjoy this summer! The furnace and air conditioning units were replaced in 2025, and the water heater replaced in 2023, so all the "big ticket" items are done for you. Prime location is steps from parks and close to shopping and restaurants with easy access to highways. Don't wait to see this one!

Save
Ask
Tour
Hide
Share
Listing Snapshot
Price 
$269,900
Days On Site 
6 Days
Bedrooms 
2
Inside Area (SqFt) 
1,249 sqft
Total Baths 
2
Full Baths 
2
Partial Baths 
N/A
Lot Size 
N/A
Year Built 
1995
MLS® Number 
12650614
Status 
Active Under Contract
Property Tax 
$6,597
HOA/Condo/Coop Fees 
$251 monthly
Sq Ft Source 
Assessor
Friends & Family
Recent Activity
3 days agoListing updated with changes from the MLS®
3 days agoStatus changed to Active Under Contract
6 days agoListing first seen on site
General Features
Attached Garage 
Yes
Garage 
Yes
Garage Spaces 
1
Number Of Stories 
1
Parking 
AttachedGarage
Parking Spaces 
1
Pets 
Cats OKDogs OK
Property Sub Type 
Condominium
Sewer 
Public Sewer
SqFt Total 
1249
Interior Features
Appliances 
RangeMicrowaveDishwasherRefrigeratorWasherDryer
Basement 
None
Cooling 
Central Air
Fireplace 
Yes
Fireplace Features 
Living RoomGas LogGas Starter
Fireplaces 
1
Heating 
Natural Gas
Laundry Features 
Washer HookupIn Unit
Window Features 
Skylight(s)
Bedroom 2 
Dimensions - 11X10Level - Second
Bedroom 3 
Bedroom 4 
Dining Room 
Dimensions - 13X11Level - Second
Family Room 
Kitchen 
Dimensions - 17X9Level - SecondDescription - Eating Area-Breakfast Bar,Eating Area-Table Space
Laundry 
Dimensions - 10X5Level - Second
Living Room 
Dimensions - 17X14Level - Second
Master Bedroom 
Dimensions - 14X11Level - Second
Save
Ask
Tour
Hide
Share
Exterior Features
Construction Details 
Vinyl SidingBrick
Patio And Porch 
Deck
Windows/Doors 
Skylight(s)
Community Features
Association Dues 
251
HOA Fee Frequency 
Monthly
MLS Area 
Glendale Heights
School District 
Glenbard East High School
Township 
Bloomingdale
Schools
School District
Glenbard East High School
Elementary School
Black Hawk Elementary School
Middle School
Marquardt Middle School
High School
Glenbard East High School
Listing Courtesy of MRED as distributed by MLS Grid of Berkshire Hathaway HomeServices American Heritage


Based on information submitted to the MLS GRID as of 2026-05-27 04:54 PM UTC. All data is obtained from various sources and may not have been verified by broker or MLS GRID. Supplied Open House Information is subject to change without notice. All information should be independently reviewed and verified for accuracy. Properties may or may not be listed by the office/agent presenting the information.
Last checked: 2026-05-27 04:54 PM UTC
MRED DMCA Copyright Information Copyright © 2026 Midwest Real Estate Data LLC. All rights reserved.

Neighborhood & Commute
Source: Walkscore
Disclosure: Community information and market data powered by Constellation Data Labs. Information is deemed reliable but not guaranteed.
Save
Ask
Tour
Hide
Share