Save
Ask
Tour
Hide
Share
$395,000
7 Days On Site

11426 E Radisson
Mt Vernon, IL 62864

For Sale|Single Family Residence|Active
3
Beds
2
Total Baths
2
Full Baths
2,484
SqFt
$159
/SqFt
1988
Built
County:
Jefferson
Listing Courtesy of MRED as distributed by MLS Grid of King City Property Brokers
Call Now: 312-767-7744
Is this the listing for you? We can help make it yours.
312-767-7744
11426 E Radisson11426 E Radisson11426 E Radisson11426 E Radisson
Save
Ask
Tour
Hide
Share

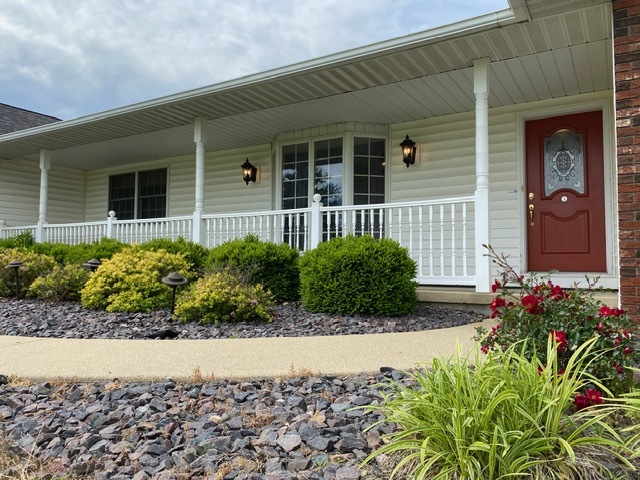
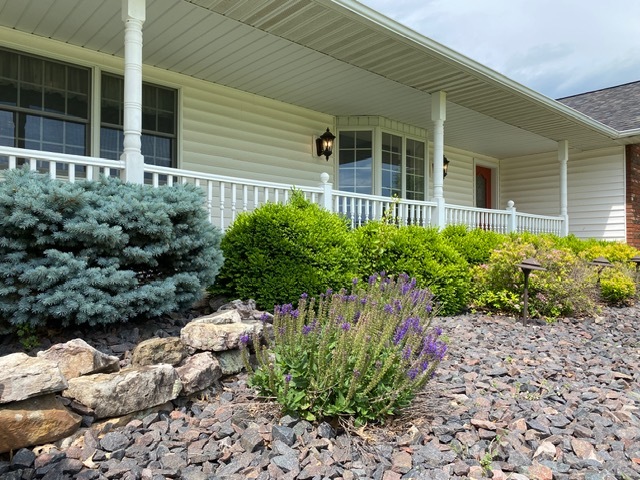
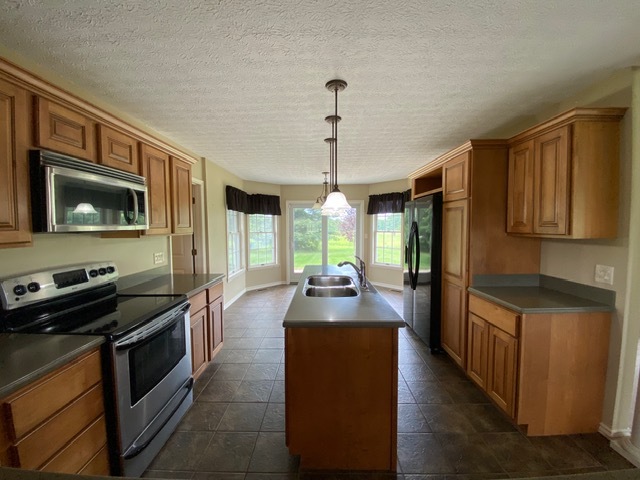
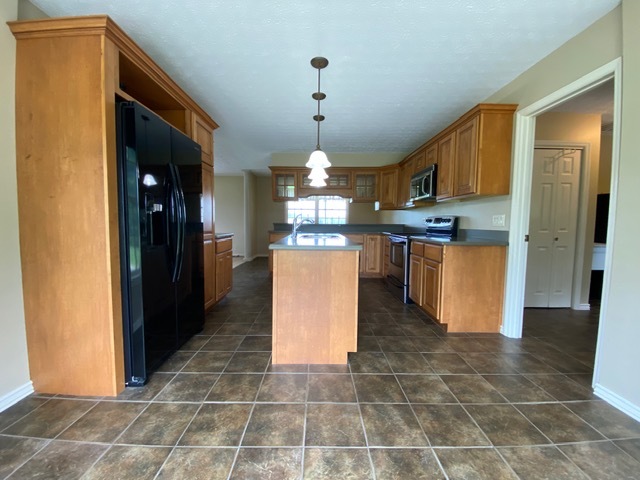
This home was built with love! The seller is ready to make it available to your family for new memories. It is located in McClellan school district on a beautiful corner lot with great neighbors nearby! Easy access to the high school, shopping and medical facilities and, of course, the interstate. Enjoy a bit of the country but stay close to town. This home is situated on approximately 5.07 acres (recently surveyed) and offers three bedrooms, two full baths, a living room with the perfect Christmas tree window, a partially finished basement for extra sleeping space, parties or a game of pool, you name it. The primary bathroom has been updated to include a beautiful walk-in shower with a build in bench and an enlarged closet for extra storage. Take a look at the updated cabinetry. The basement also provides storage with direct access to the attached garage. The garage door to the attached garage is extra wide and extra tall to accommodate a truck. You will find the stairs to the attic here. You probably saw the additional garage (barn) placed slightly away from the home. This is approximately 20 x 30 has an overhead door with an opener and an overhang. This building has its own electrical service and water source. This home has a newer roof and has been well maintained throughout its lifetime. Landscaping has been meticulously updated on a regular basis. A three-bedroom, two full bath home on a full basement with 5 beautiful acres is hard to find! Don't miss it!

Save
Ask
Tour
Hide
Share
Listing Snapshot
Price 
$395,000
Days On Site 
7 Days
Bedrooms 
3
Inside Area (SqFt) 
2,484 sqft
Total Baths 
2
Full Baths 
2
Partial Baths 
N/A
Lot Size 
5.03 Acres
Year Built 
1988
MLS® Number 
12650609
Status 
Active
Property Tax 
$4,500
HOA/Condo/Coop Fees 
N/A
Sq Ft Source 
Assessor
Friends & Family
Recent Activity
2 days agoListing updated with changes from the MLS®
2 days agoStatus changed to Active
a week agoListing first seen on site
General Features
Acres 
5.03
Attached Garage 
Yes
Direction Faces 
South
Foundation 
Concrete Perimeter
Garage 
Yes
Garage Spaces 
2
Parking 
ConcreteGravelGarage Door OpenerGarageAttached
Parking Spaces 
2
Property Sub Type 
Single Family Residence
Sewer 
Septic TankAerobic Septic
SqFt Below 
720
SqFt Total 
1764
Style 
Traditional
Water Source 
Public
Interior Features
Appliances 
RangeMicrowaveDishwasherRefrigeratorWasherDryerDisposal
Basement 
Partially FinishedExterior EntryStorage SpaceWalk-Up AccessFullWalk-Out Access
Cooling 
Central Air
Flooring 
Carpet
Heating 
Geothermal
Interior 
Walk-In Closet(s)
Laundry Features 
Main LevelElectric Dryer HookupSink
Window Features 
DrapesBay Window(s)BlindsScreens
Bedroom 2 
Dimensions - 12X10Level - Main
Bedroom 3 
Dimensions - 10X12Level - Main
Bedroom 4 
Dining Room 
Dimensions - 6X12Level - Main
Family Room 
Dimensions - 27X28Level - Basement
Kitchen 
Dimensions - 20X11Level - MainDescription - Eating Area-Breakfast Bar,Breakfast Room,SolidSurfaceCounter,Updated Kitchen
Laundry 
Dimensions - 12X7Level - Main
Living Room 
Dimensions - 13X20Level - Main
Master Bedroom 
Dimensions - 14X12Level - Main
Save
Ask
Tour
Hide
Share
Exterior Features
Construction Details 
Vinyl SidingFrameBrick Veneer
Lot Features 
Corner Lot
Other Structures 
Workshop
Patio And Porch 
PatioPorch
Roof 
Asphalt
Windows/Doors 
DrapesBay Window(s)BlindsScreens
Community Features
MLS Area 
Mt Vernon
School District 
201
Township 
N/A
Schools
School District
201
Elementary School
Unknown
Middle School
Unknown
High School
Unknown
Listing Courtesy of MRED as distributed by MLS Grid of King City Property Brokers


Based on information submitted to the MLS GRID as of 2026-05-27 04:54 PM UTC. All data is obtained from various sources and may not have been verified by broker or MLS GRID. Supplied Open House Information is subject to change without notice. All information should be independently reviewed and verified for accuracy. Properties may or may not be listed by the office/agent presenting the information.
Last checked: 2026-05-27 04:54 PM UTC
MRED DMCA Copyright Information Copyright © 2026 Midwest Real Estate Data LLC. All rights reserved.

Neighborhood & Commute
Source: Walkscore
Disclosure: Community information and market data powered by Constellation Data Labs. Information is deemed reliable but not guaranteed.
Save
Ask
Tour
Hide
Share