
9630 S La Salle StreetChicago, IL 60628
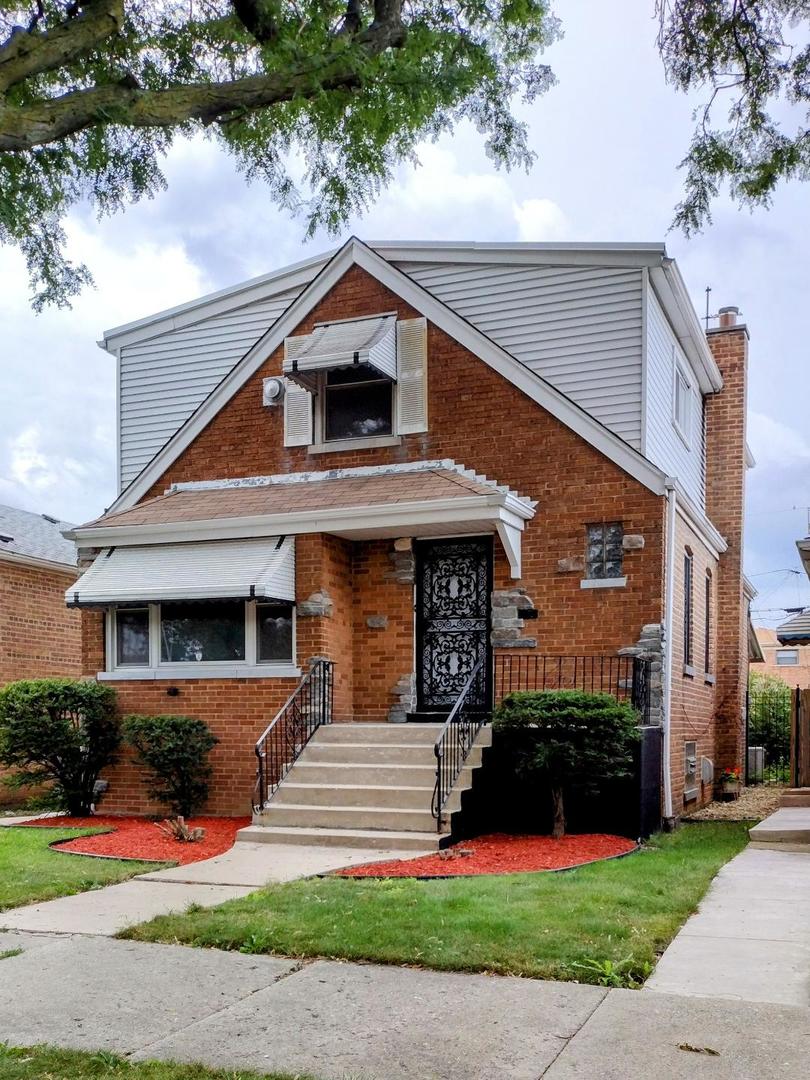
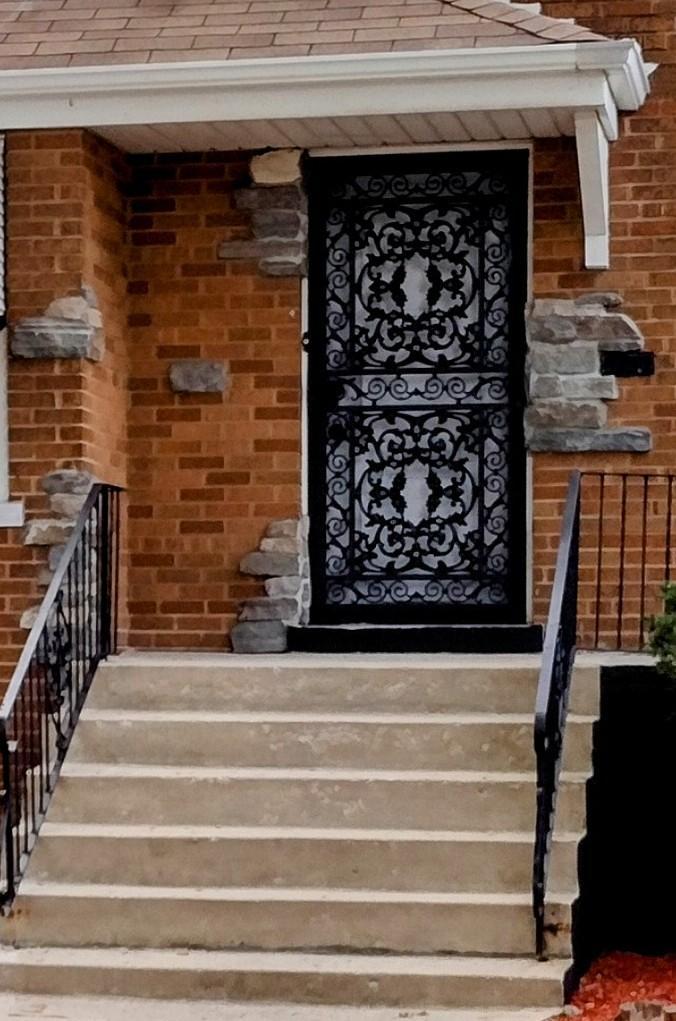
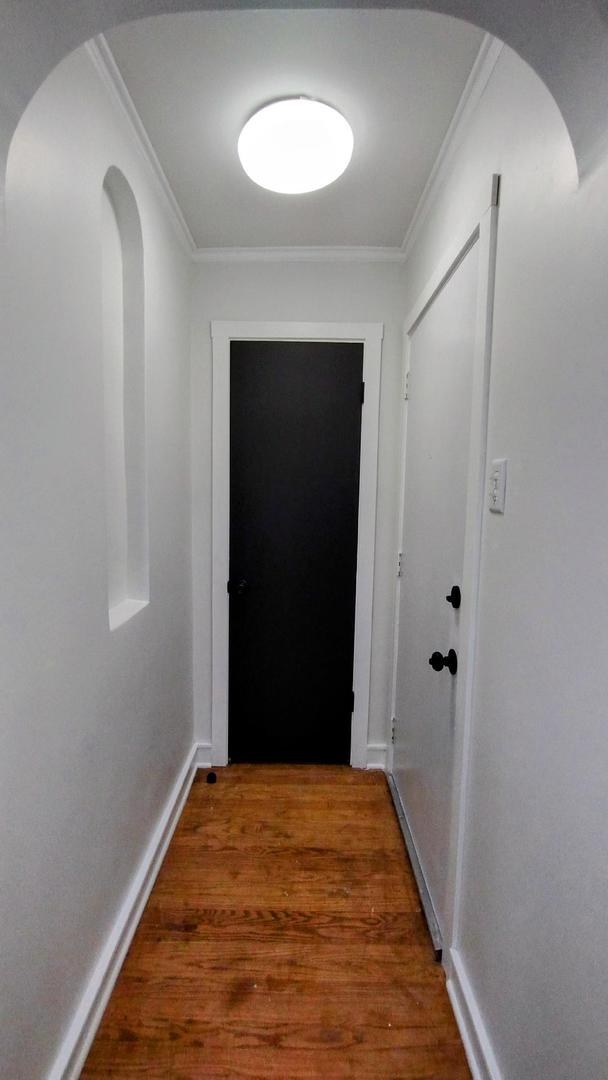
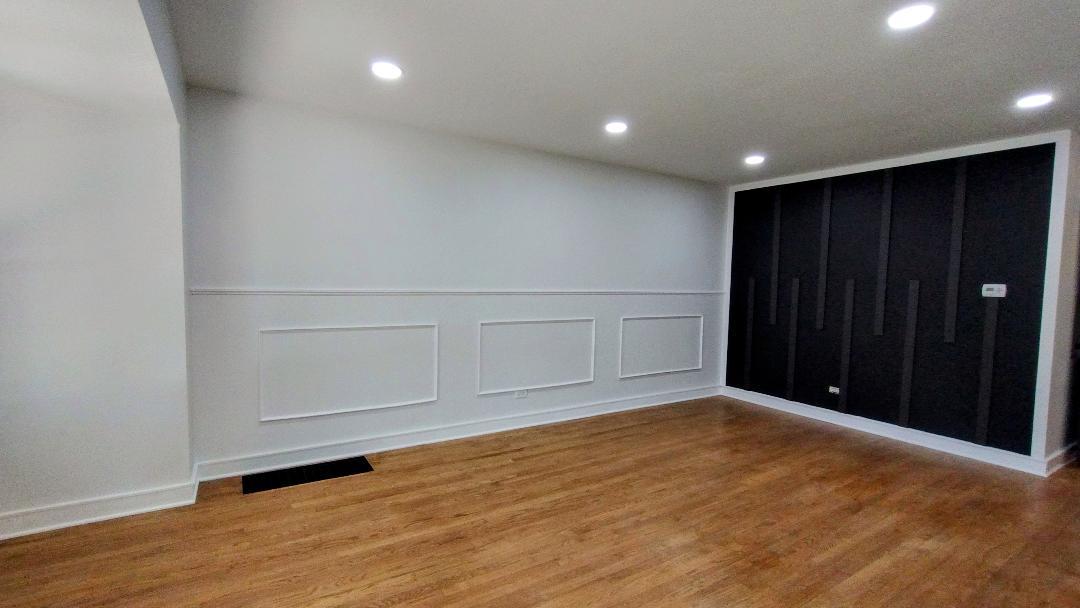
***Wow!!! A private primary ensuite bath!!!*** An ensuite bathroom is a rare feature in this neighborhood. This stunning, fully renovated brick home in Chicago's Roseland community features 5 spacious bedrooms, 3.5 modern bathrooms, a finished basement, central air, a bright sunroom, and a two-car garage. 25 minutes from downtown Chicago. It set on a quiet, low-traffic street of well-maintained brick homes, this property offers the perfect environment for a growing family or comfortable in-law living. Step inside to a sleek, modern design inspired by today's trends. The spacious living room is filled with light from a large front window and enhanced by recessed lighting, creating a warm and inviting atmosphere. As you walk across the hardwood floors on the main level, you're led into a spacious open-concept kitchen and dining area, where a charming island with built-in wine storage creates a natural focal point between the two spaces. You'll love the kitchen's smart layout, with plenty of cabinet space for storage and striking black granite countertops and backsplash that add a modern touch. The main floor also features a well-sized bedroom and a beautifully remodeled bathroom. Upstairs, you'll find three generously sized bedrooms, including a primary suite with a full ensuite bathroom and a spacious closet. In the basement, enjoy a spacious family room with a wet bar for holiday gatherings, a half bath, a laundry area, and a gorgeous bedroom featuring a walk-in closet. At the back of the house, unwind in the cozy sunroom after a long day, with the convenience of a brick two-car garage nearby. Home warranty offered by seller. "Sold As Is"
| yesterday | Listing updated with changes from the MLS® | |
| 6 days ago | Status changed to Active | |
| 2 weeks ago | Listing first seen on site |

Based on information submitted to the MLS GRID as of 2026-05-28 10:09 AM UTC. All data is obtained from various sources and may not have been verified by broker or MLS GRID. Supplied Open House Information is subject to change without notice. All information should be independently reviewed and verified for accuracy. Properties may or may not be listed by the office/agent presenting the information.
Last checked: 2026-05-28 10:09 AM UTC
MRED DMCA Copyright Information Copyright © 2026 Midwest Real Estate Data LLC. All rights reserved.