Save
Ask
Tour
Hide
Share
$699,900
9 Days On Site

3335 W Berteau Avenue
Chicago, IL 60618

For Sale|Single Family Residence|Active
3
Beds
3
Total Baths
3
Full Baths
1912
Built
County:
Cook
Listing Courtesy of MRED as distributed by MLS Grid of @properties Christie's International Real Estate
Call Now: 312-767-7744
Is this the listing for you? We can help make it yours.
312-767-7744
3335 W Berteau Avenue3335 W Berteau Avenue3335 W Berteau Avenue3335 W Berteau Avenue
Save
Ask
Tour
Hide
Share

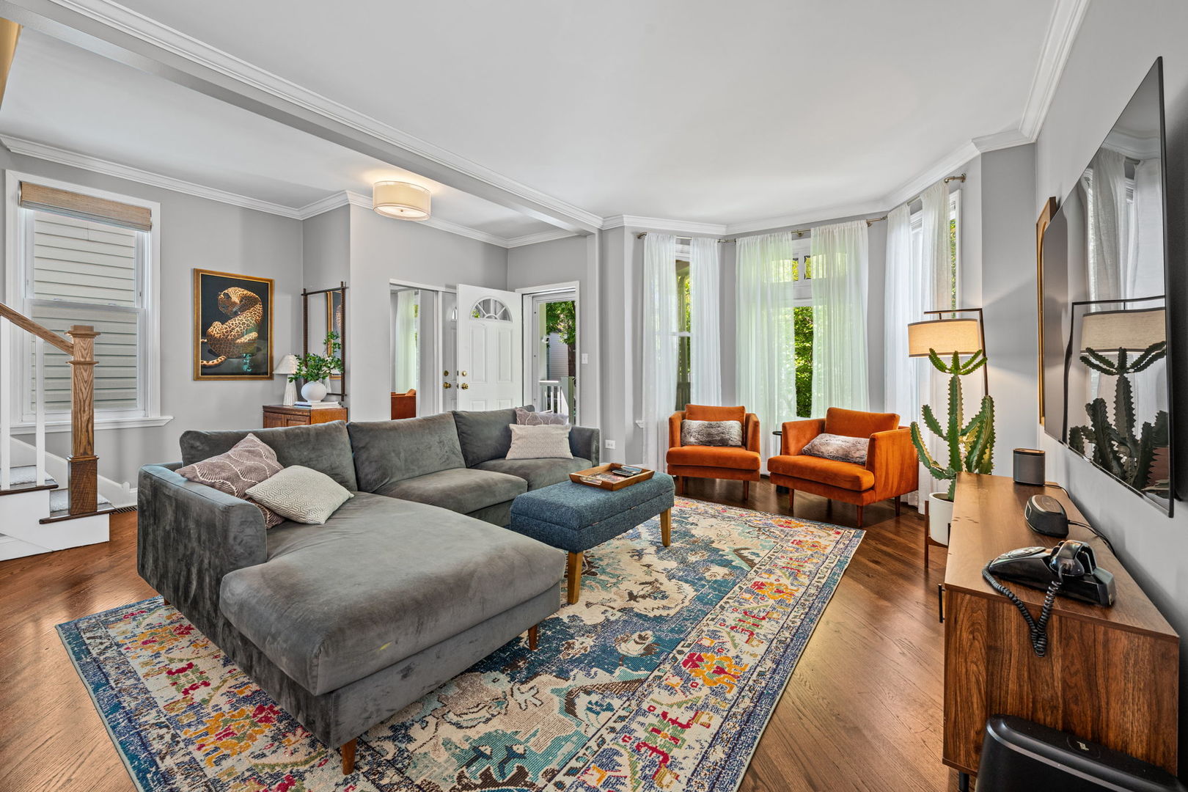
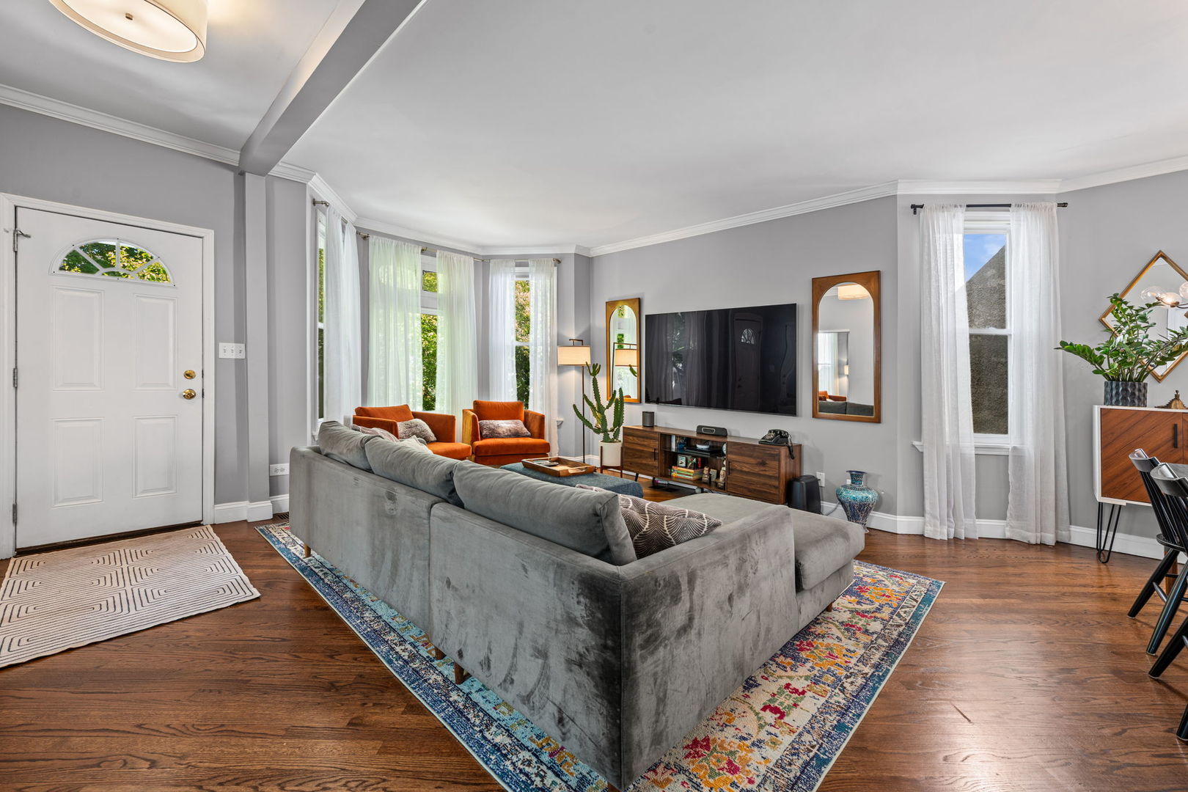
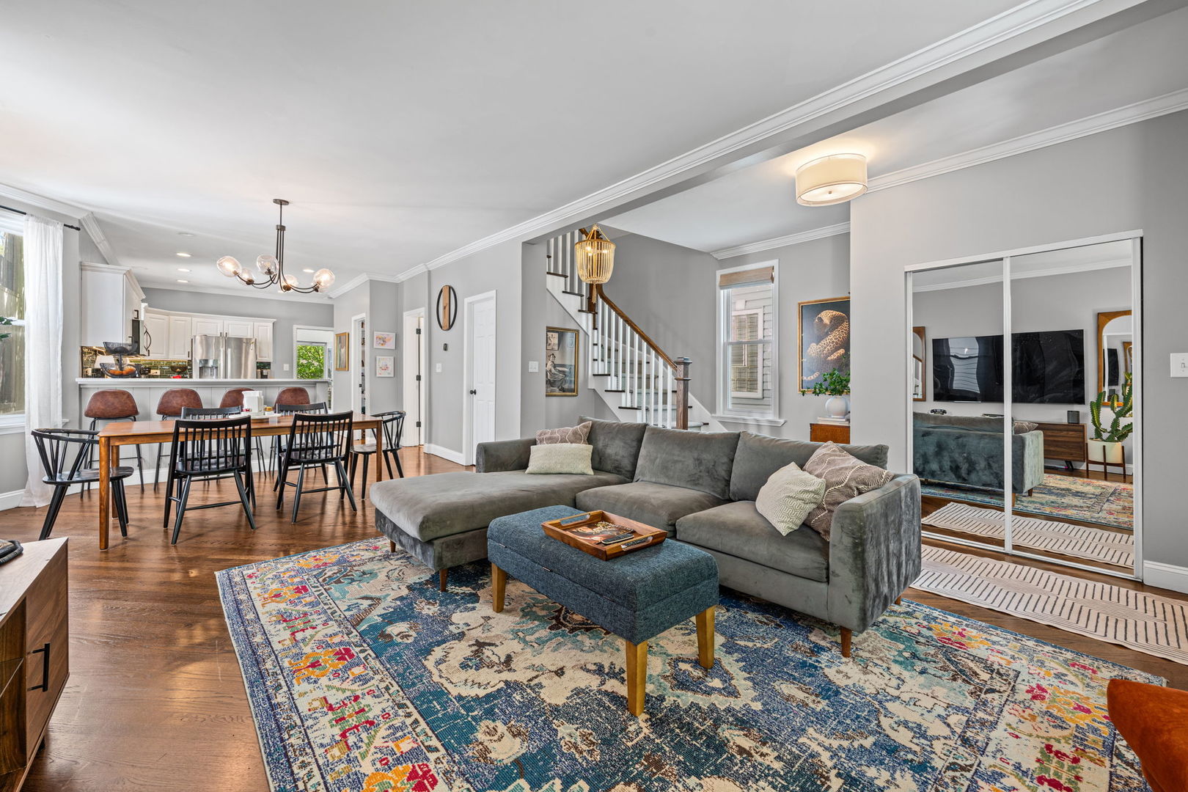
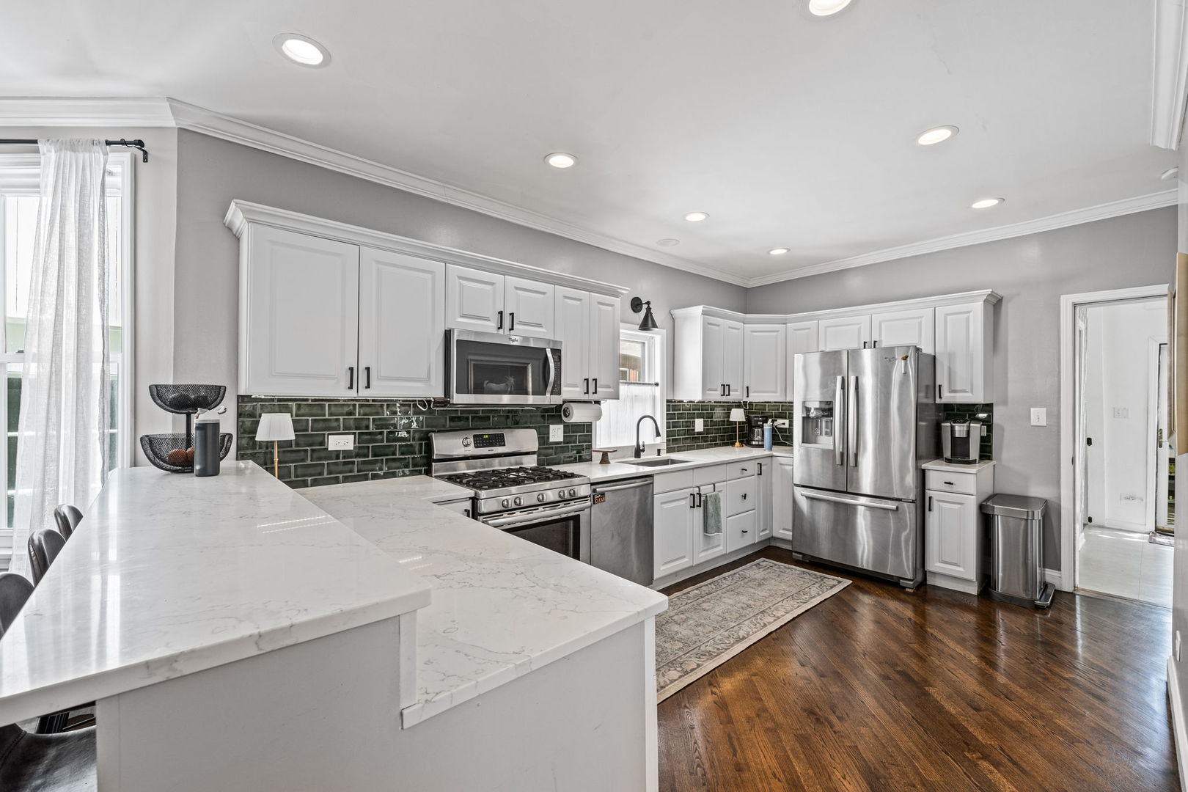
Welcome to 3335 Berteau: An absolute move-in ready home full of charm and so many modern conveniences and upgrades, and walking distance to SO much. A professionally hardscaped backyard is an added delight creating an idyllic place to hang and entertain. The gorgeous white kitchen is open to the dining and living areas, flanked by a WALK-IN pantry, a fantastic mudroom/laundry room and a full bedroom and bathroom. Upstairs offers 2 more bedrooms with a flex space in-between, which could be used for an office or additional bedroom, and a full bathroom. Just when you think you've seen it all, the basement is fully finished and includes a playspace, workroom, bedroom, and full bathroom, as well as built-out storage. And a lot of storage! The sellers' pride in their home is evident from even the small things like the epoxy flooring in the garage and sweet toy storage in basement. This home is full of so much joy, you won't want to pass up this opportunity!

Save
Ask
Tour
Hide
Share
Listing Snapshot
Price 
$699,900
Days On Site 
9 Days
Bedrooms 
3
Inside Area (SqFt) 
N/A
Total Baths 
3
Full Baths 
3
Partial Baths 
N/A
Lot Size 
N/A
Year Built 
1912
MLS® Number 
12650505
Status 
Active
Property Tax 
$7,076.29
HOA/Condo/Coop Fees 
N/A
Sq Ft Source 
N/A
Friends & Family
Recent Activity
5 days agoListing updated with changes from the MLS®
5 days agoStatus changed to Active
a week agoListing first seen on site
General Features
Garage 
Yes
Garage Spaces 
2
Parking 
DetachedGarage
Parking Spaces 
2
Property Sub Type 
Single Family Residence
Sewer 
Public Sewer
Interior Features
Basement 
FinishedFull
Cooling 
Central Air
Heating 
Natural GasForced AirBaseboard
Interior 
Entrance Foyer
Bedroom 2 
Dimensions - 20X10Level - Second
Bedroom 3 
Dimensions - 12X8Level - Main
Bedroom 4 
Dimensions - 15X11Level - Basement
Bonus Room 
Dimensions - 17X11Level - Second
Dining Room 
Dimensions - 14X12Level - Main
Family Room 
Foyer 
Dimensions - 16X7Level - Main
Kitchen 
Dimensions - 14X12Level - Main
Laundry 
Dimensions - 12X10Level - Main
Living Room 
Dimensions - 16X12Level - Main
Master Bedroom 
Dimensions - 14X13Level - Second
Play Room 
Dimensions - 10X9Level - Basement
Recreation Room 
Dimensions - 27X11Level - Basement
Work Room 
Dimensions - 10X8Level - Basement
Save
Ask
Tour
Hide
Share
Exterior Features
Construction Details 
Aluminum Siding
Other Structures 
Workshop
Community Features
MLS Area 
CHI - Irving Park
School District 
299
Township 
Jefferson
Schools
School District
299
Elementary School
Unknown
Middle School
Unknown
High School
Unknown
Listing Courtesy of MRED as distributed by MLS Grid of @properties Christie's International Real Estate


Based on information submitted to the MLS GRID as of 2026-05-25 11:55 PM UTC. All data is obtained from various sources and may not have been verified by broker or MLS GRID. Supplied Open House Information is subject to change without notice. All information should be independently reviewed and verified for accuracy. Properties may or may not be listed by the office/agent presenting the information.
Last checked: 2026-05-25 11:55 PM UTC
MRED DMCA Copyright Information Copyright © 2026 Midwest Real Estate Data LLC. All rights reserved.

Neighborhood & Commute
Source: Walkscore
Disclosure: Community information and market data powered by Constellation Data Labs. Information is deemed reliable but not guaranteed.
Save
Ask
Tour
Hide
Share