
11 Oaklane DriveOttawa, IL 61350
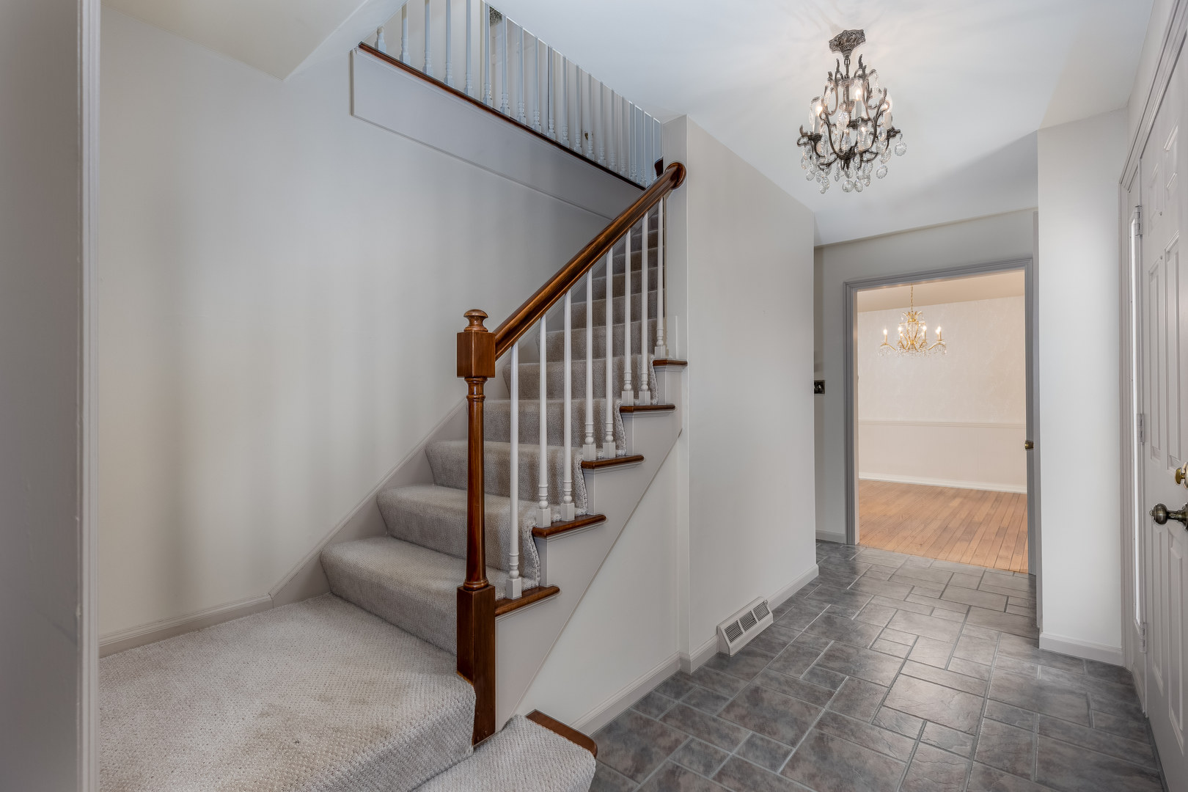
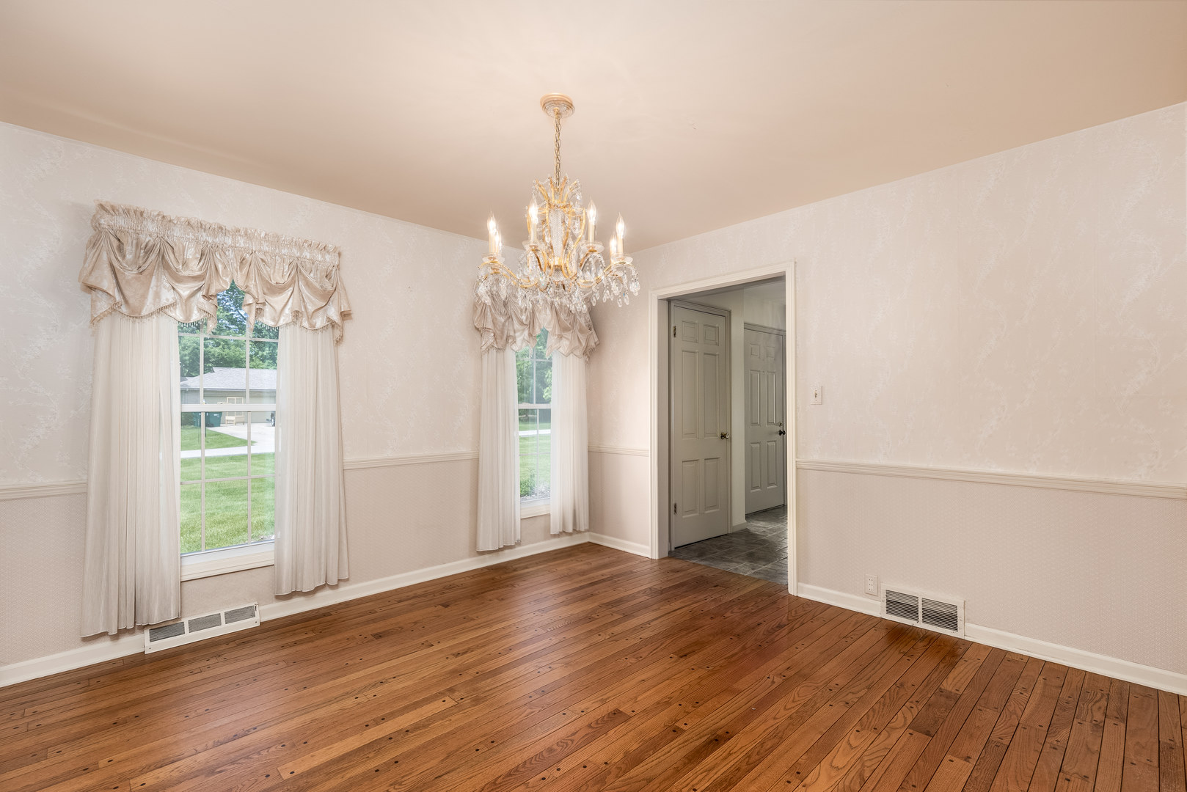
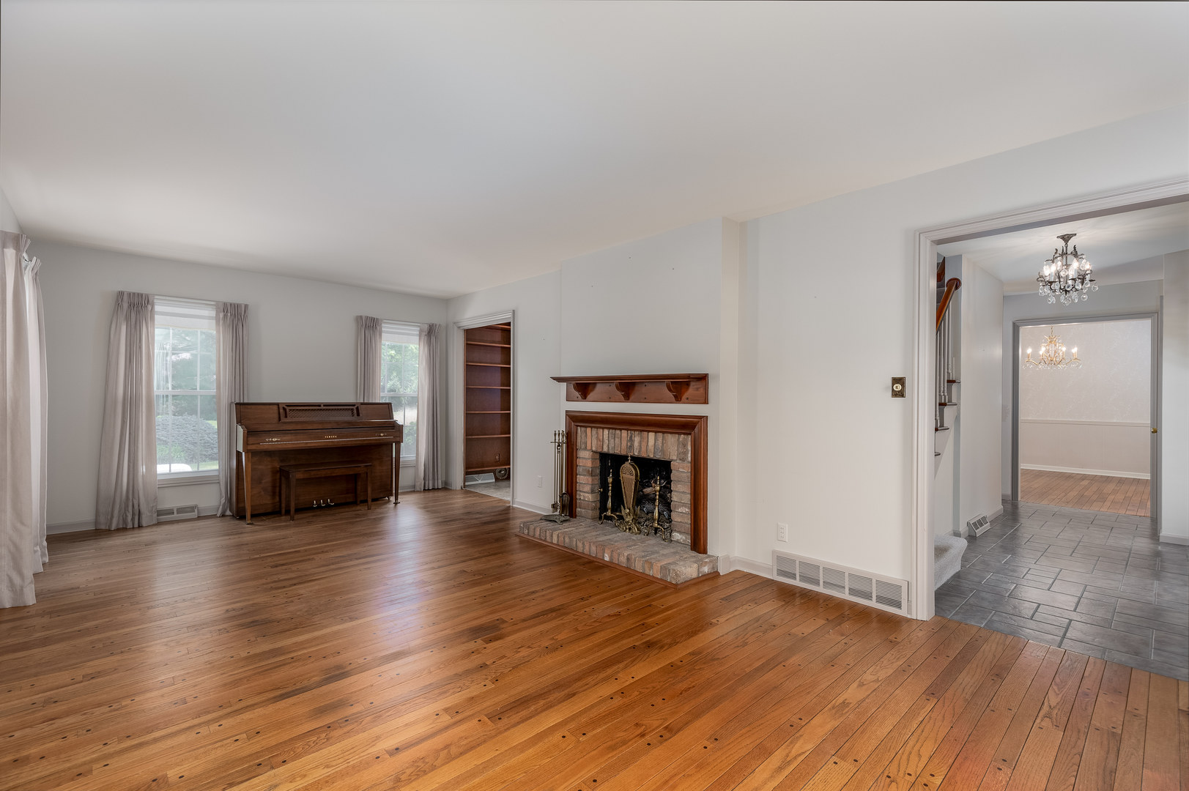
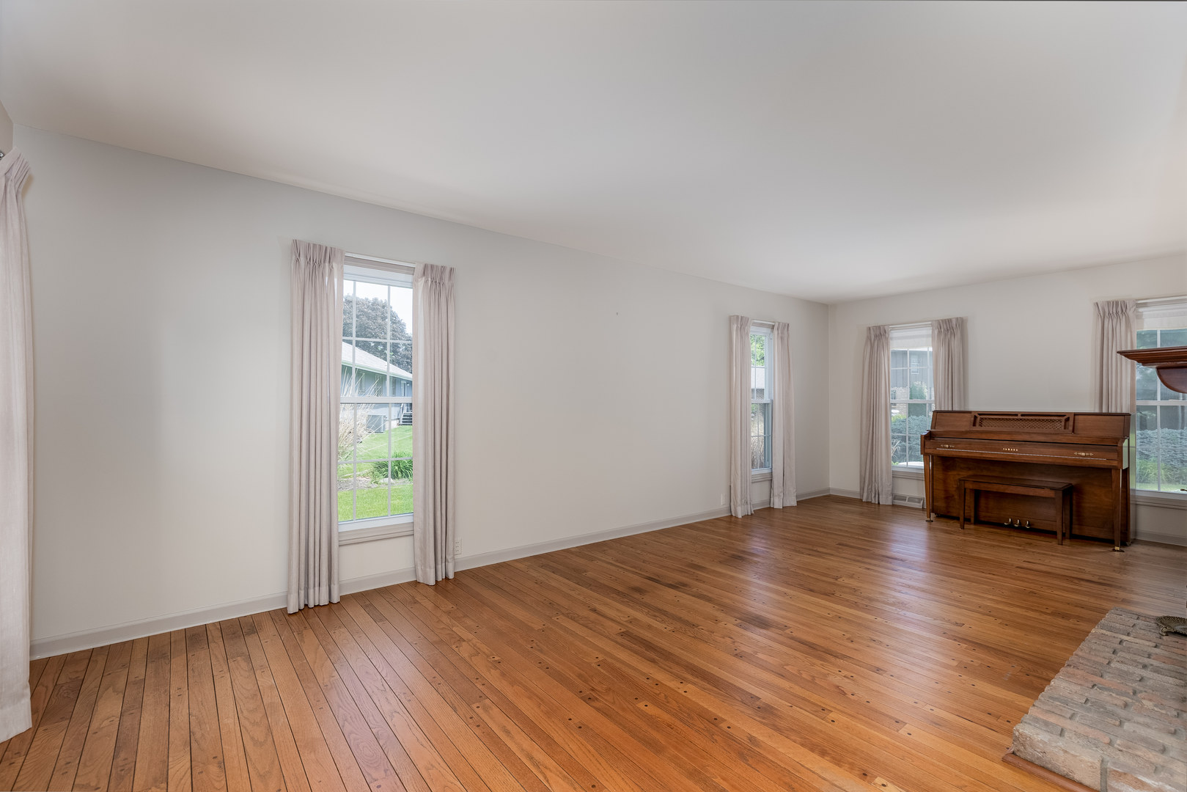
Welcome home to this beautifully maintained 4-bedroom, 2.5-bathroom Dutch Colonial home located on a spacious .45-acre lot in the highly desirable Wallace School District. From the moment you step into the grand foyer, you'll appreciate the timeless character, generous room sizes, and inviting layout this home has to offer. A stunning staircase greets you as you enter, setting the tone for the warmth and charm found throughout. To the left, the inviting living room is filled with natural light and features beautiful peg hardwood flooring and a cozy gas fireplace-perfect for relaxing evenings at home. To the right of the foyer, the formal dining room provides an elegant space for hosting dinners and holiday gatherings. Continue into the spacious kitchen, complete with a peninsula, ample cabinetry, and a table area ideal for everyday meals and morning coffee. Just beyond the kitchen, the back of the home offers a comfortable family room or study featuring beautiful beam ceilings, built-in shelving, and sliding glass doors that open to the concrete patio and backyard-creating the perfect space for entertaining or simply enjoying the outdoors. Conveniently located off the garage entrance is the main-floor laundry room and half bathroom, along with direct access to the backyard for added functionality. Upstairs, you'll find four generously sized bedrooms, including a spacious primary suite featuring a 5x7 walk-in closet, an 8x9 dressing/makeup room with a built-in vanity, and a separate private bath area. Three additional bedrooms and a full bathroom complete the second level. The partial unfinished basement offers endless possibilities for storage, a workshop, recreation space, or future finishing potential. Additional features include a 2-car attached garage with a 200-amp sub panel and the added peace of mind of a whole-house generator. This home offers the perfect blend of space, character, and functionality in a sought-after location!
| 12 hours ago | Listing updated with changes from the MLS® | |
| 12 hours ago | Status changed to Active | |
| 6 days ago | Listing first seen on site |

Based on information submitted to the MLS GRID as of 2026-05-27 04:54 PM UTC. All data is obtained from various sources and may not have been verified by broker or MLS GRID. Supplied Open House Information is subject to change without notice. All information should be independently reviewed and verified for accuracy. Properties may or may not be listed by the office/agent presenting the information.
Last checked: 2026-05-27 04:54 PM UTC
MRED DMCA Copyright Information Copyright © 2026 Midwest Real Estate Data LLC. All rights reserved.
Did you know? You can invite friends and family to your search. They can join your search, rate and discuss listings with you.