Save
Ask
Tour
Hide
Share
$539,000
10 Days On Site

6461 W Raven Street
Chicago, IL 60631

For Sale|Single Family Residence|Active Under Contract
4
Beds
3
Total Baths
2
Full Baths
1
Partial Bath
1925
Built
County:
Cook
Listing Courtesy of MRED as distributed by MLS Grid of Berkshire Hathaway HomeServices Chicago
Call Now: 312-767-7744
Is this the listing for you? We can help make it yours.
312-767-7744
6461 W Raven Street6461 W Raven Street6461 W Raven Street6461 W Raven Street
Save
Ask
Tour
Hide
Share

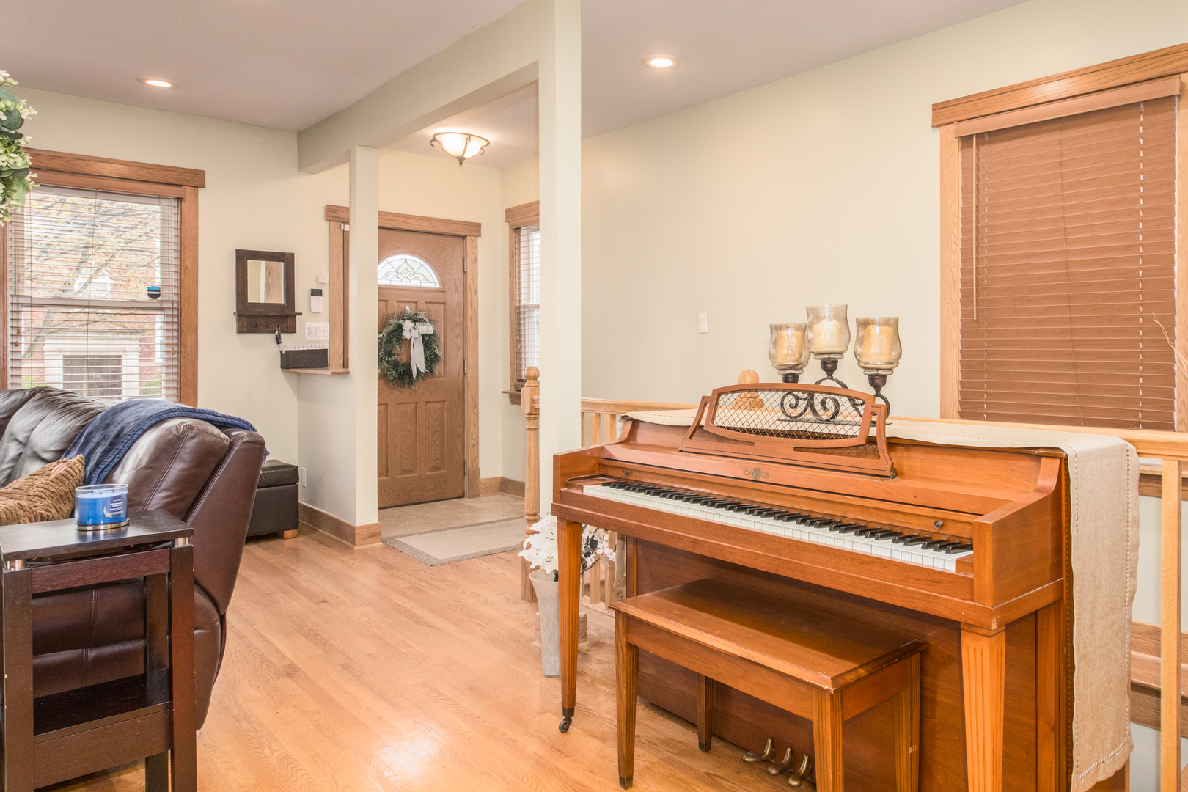
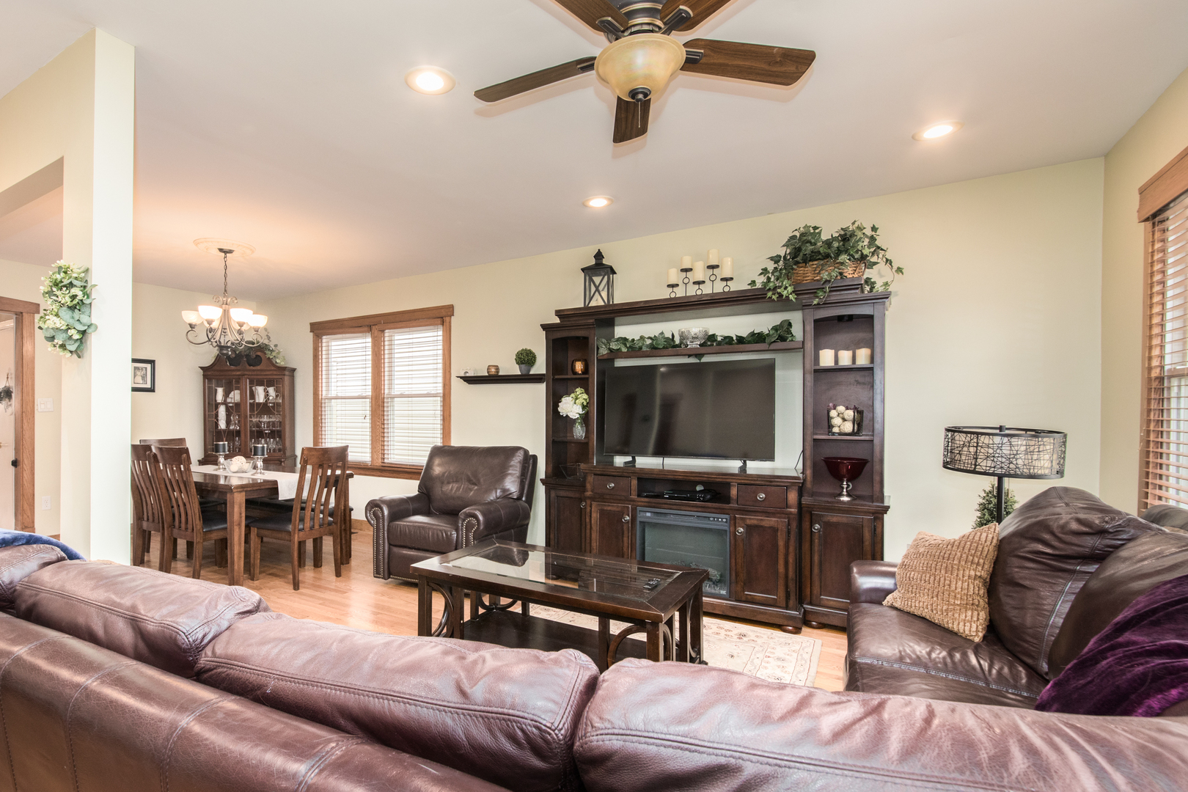
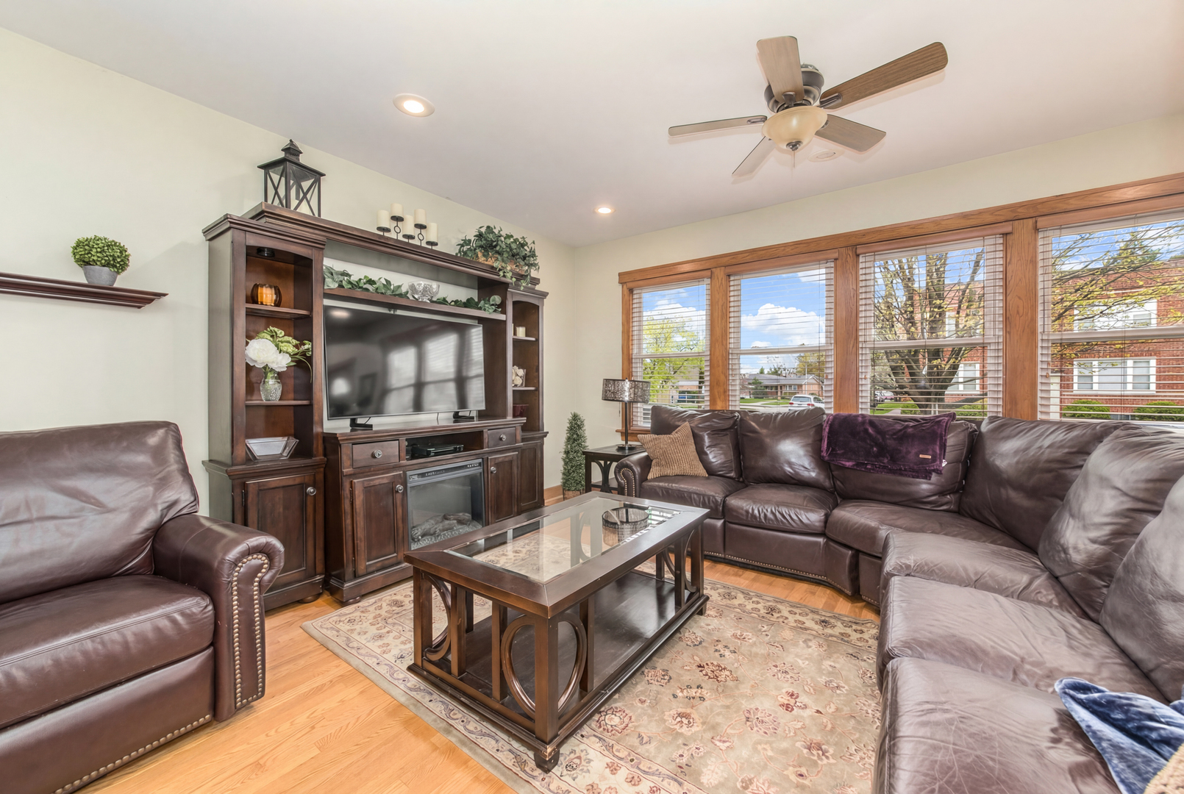
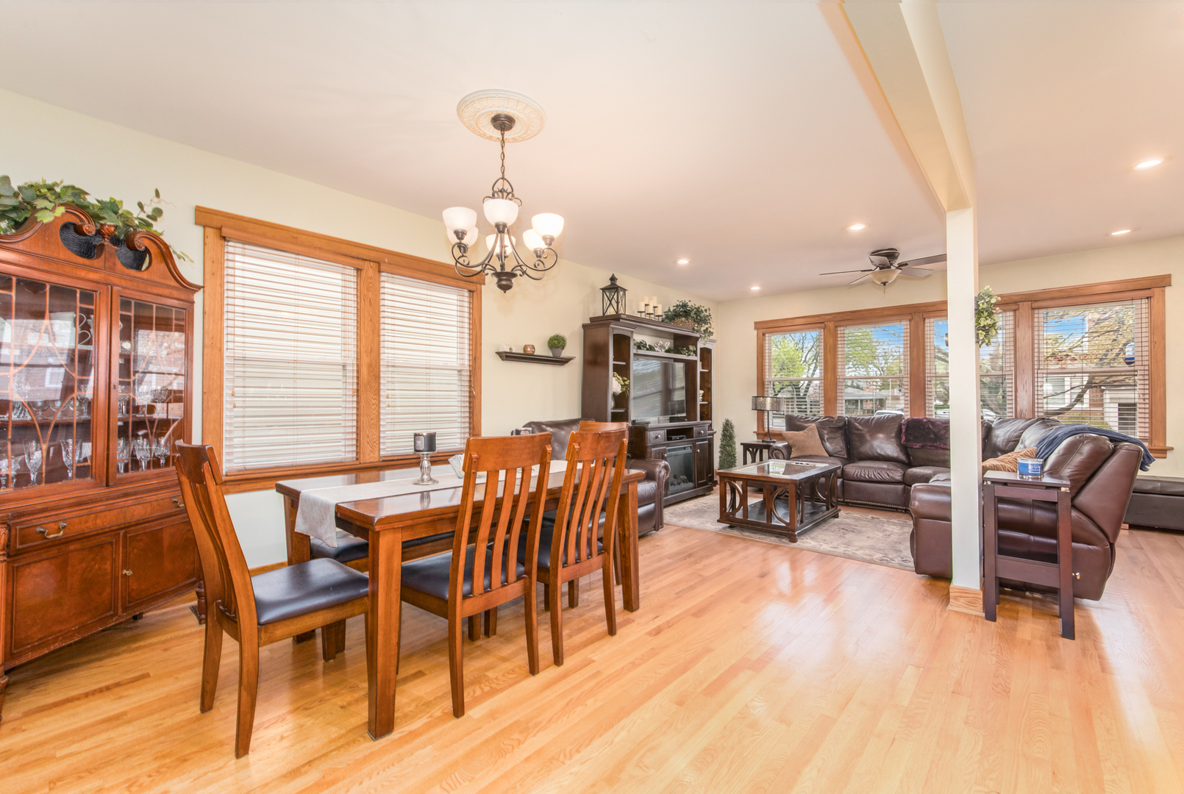
Great Norwood Pk location! Just one block from highly rated Onahan school! 4 (+1) bedrooms, 2.5 bath, nice first floor with open floor plan and first floor bedroom, walk in shower. Updated extended granite/stainless kitchen with coffee bar, pantry cabinet and 2 pantry closets, Island, huge back deck, concrete patio, garden and garage. Second floor with3 bedrooms and bathroom with whirlpool. Primary bedroom with large walk-in custom closet. Cozy finished rec room w exposed ceiling, bedroom, powder room, laundry/storage in the lower level (although opportunity to move laundry to first floor). Updates include: Sump, flood control, alarm, replaced windows, 2024 HVAC, 2018 3 ductless Fujitsu split system, new garage roof. Perfect location, walk to schools, Norwood Metra, grocery shopping, eateries, coffee shops, taverns, North Branch Bike Trail and close to expressways and transportation.

Save
Ask
Tour
Hide
Share
Listing Snapshot
Price 
$539,000
Days On Site 
10 Days
Bedrooms 
4
Inside Area (SqFt) 
N/A
Total Baths 
3
Full Baths 
2
Partial Baths 
1
Lot Size 
N/A
Year Built 
1925
MLS® Number 
12649489
Status 
Active Under Contract
Property Tax 
$5,464.45
HOA/Condo/Coop Fees 
N/A
Sq Ft Source 
N/A
Friends & Family
Recent Activity
3 days agoListing updated with changes from the MLS®
3 days agoStatus changed to Active Under Contract
a week agoListing first seen on site
General Features
Direction Faces 
North
Foundation 
Concrete Perimeter
Garage 
Yes
Garage Spaces 
1
Parking 
DetachedGarage
Parking Spaces 
1
Property Sub Type 
Single Family Residence
Security 
Security System
Sewer 
Public Sewer
Interior Features
Appliances 
RangeMicrowaveDishwasherRefrigeratorWasherDryerDisposalStainless Steel Appliance(s)Wine RefrigeratorHumidifier
Basement 
Sump PumpFinishedFull
Cooling 
Central Air
Electric 
Circuit Breakers
Flooring 
Hardwood
Heating 
Natural GasForced Air
Interior 
Walk-In Closet(s)Entrance FoyerDry Bar
Laundry Features 
In Unit
Window Features 
Screens
Bedroom 2 
Dimensions - 19X12Level - Second
Bedroom 3 
Dimensions - 13X11Level - Second
Bedroom 4 
Dimensions - 11X10Level - Second
Bedroom 5 
Dimensions - 17X15Level - Basement
Dining Room 
Dimensions - 17X13Level - Main
Family Room 
Dimensions - 19X10Level - Basement
Foyer 
Dimensions - 5X5Level - Main
Kitchen 
Dimensions - 19X13Level - MainDescription - Eating Area-Table Space
Laundry 
Dimensions - 14X11Level - Basement
Living Room 
Dimensions - 16X11Level - Main
Master Bedroom 
Dimensions - 11X10Level - Main
Storage 
Dimensions - 14X11Level - Basement
Tandem Room 
Dimensions - 11X10Level - Second
Walk In Closet 
Dimensions - 11X6Level - Main
Save
Ask
Tour
Hide
Share
Exterior Features
Construction Details 
Aluminum SidingVinyl Siding
Patio And Porch 
Deck
Roof 
Asphalt
Windows/Doors 
Screens
Community Features
Accessibility Features 
Therapeutic Whirlpool
Community Features 
CurbsSidewalksStreet Lights
MLS Area 
CHI - Norwood Park
School District 
Taft High School
Township 
Jefferson
Schools
School District
Taft High School
Elementary School
Onahan Elementary School
Middle School
Unknown
High School
Taft High School
Listing Courtesy of MRED as distributed by MLS Grid of Berkshire Hathaway HomeServices Chicago


Based on information submitted to the MLS GRID as of 2026-05-25 09:48 PM UTC. All data is obtained from various sources and may not have been verified by broker or MLS GRID. Supplied Open House Information is subject to change without notice. All information should be independently reviewed and verified for accuracy. Properties may or may not be listed by the office/agent presenting the information.
Last checked: 2026-05-25 09:48 PM UTC
MRED DMCA Copyright Information Copyright © 2026 Midwest Real Estate Data LLC. All rights reserved.

Neighborhood & Commute
Source: Walkscore
Disclosure: Community information and market data powered by Constellation Data Labs. Information is deemed reliable but not guaranteed.
Save
Ask
Tour
Hide
Share