Save
Ask
Tour
Hide
Share
$999,000
6 Days On Site

1024 Arbor Lane
Glenview, IL 60025

For Sale|Single Family Residence|Active
3
Beds
4
Total Baths
3
Full Baths
1
Partial Bath
1,889
SqFt
$529
/SqFt
1960
Built
County:
Cook
Listing Courtesy of MRED as distributed by MLS Grid of Coldwell Banker Realty
Call Now: 312-767-7744
Is this the listing for you? We can help make it yours.
312-767-7744
1024 Arbor Lane1024 Arbor Lane1024 Arbor Lane1024 Arbor Lane
Save
Ask
Tour
Hide
Share

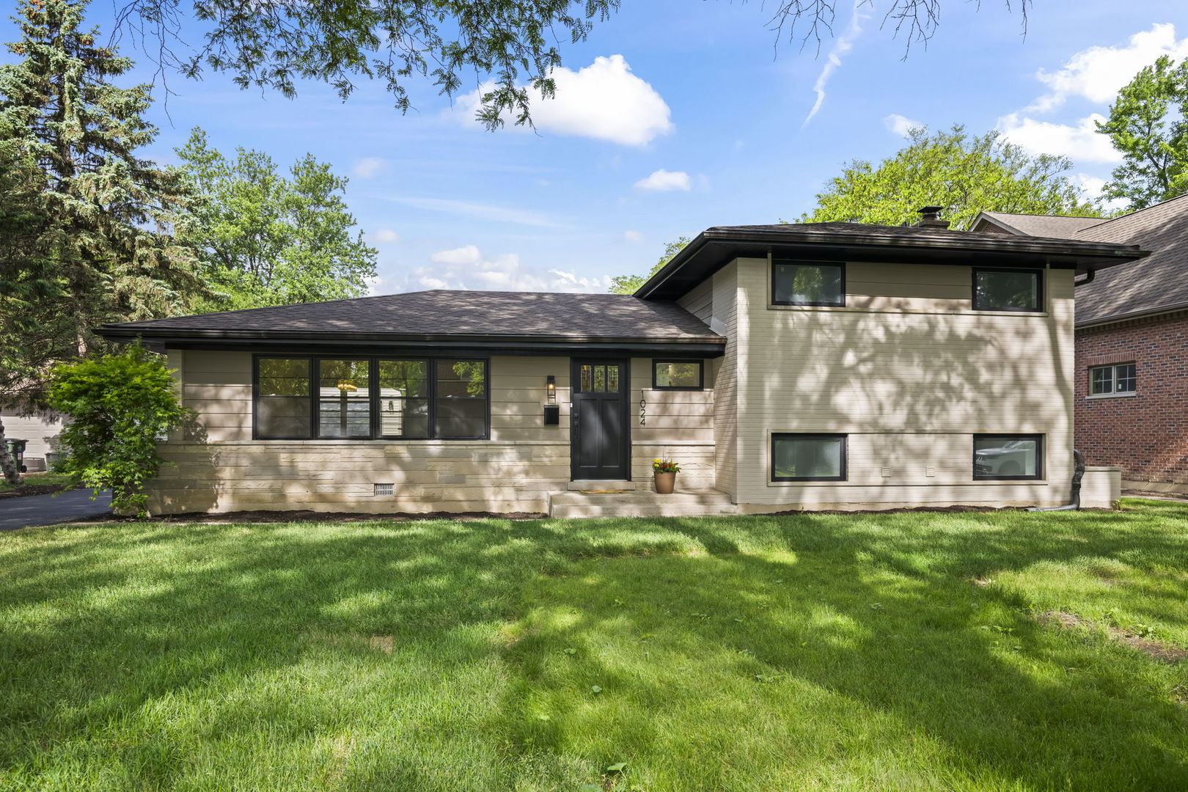
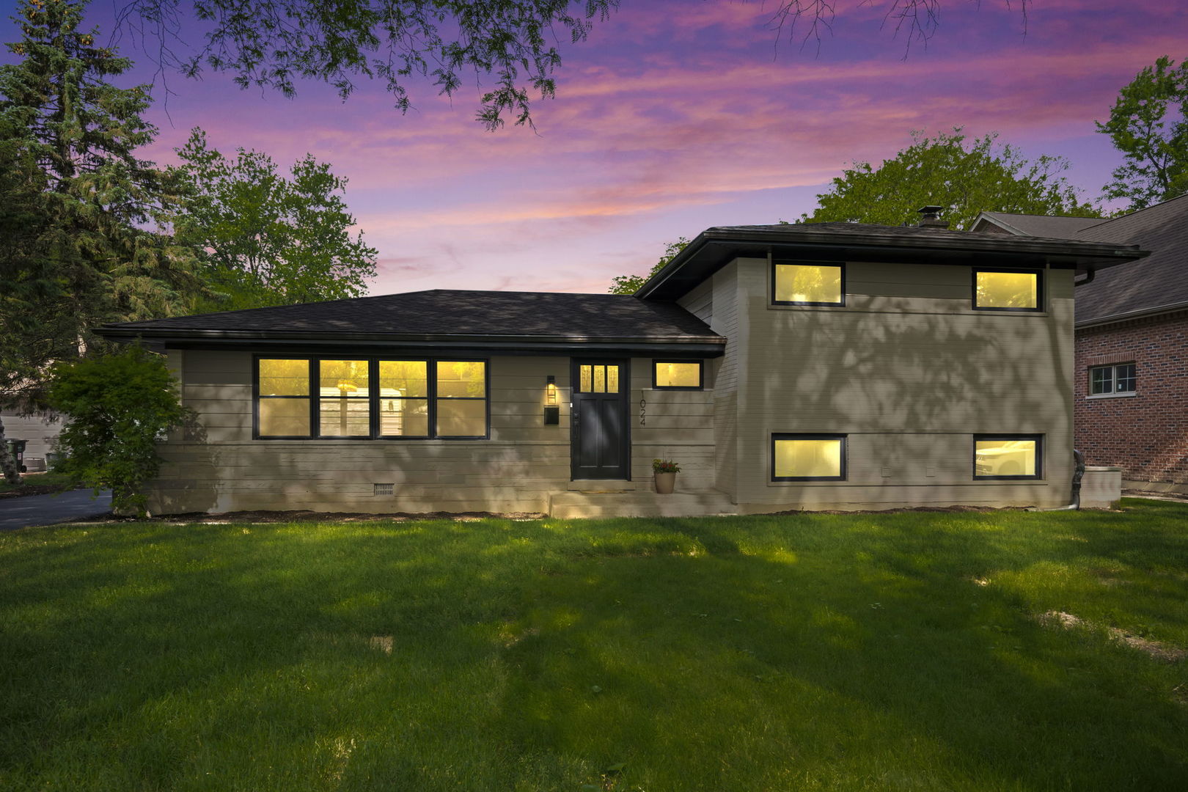
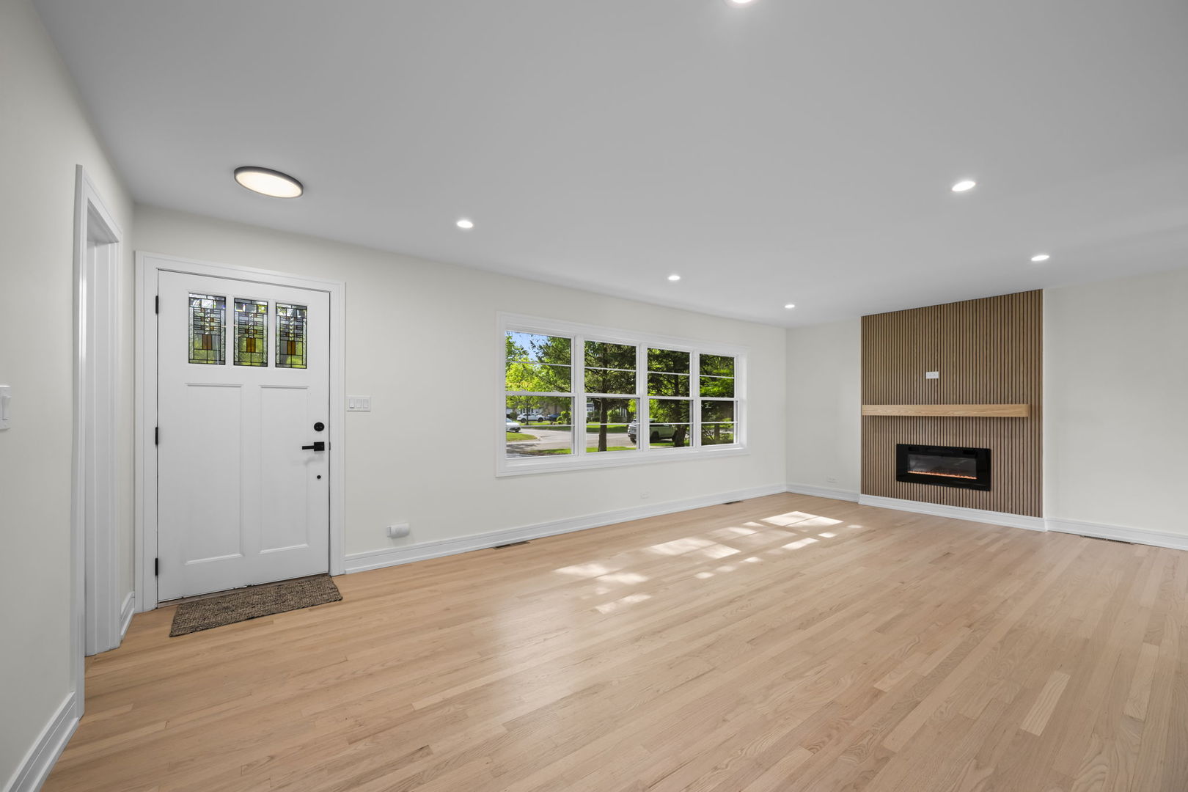
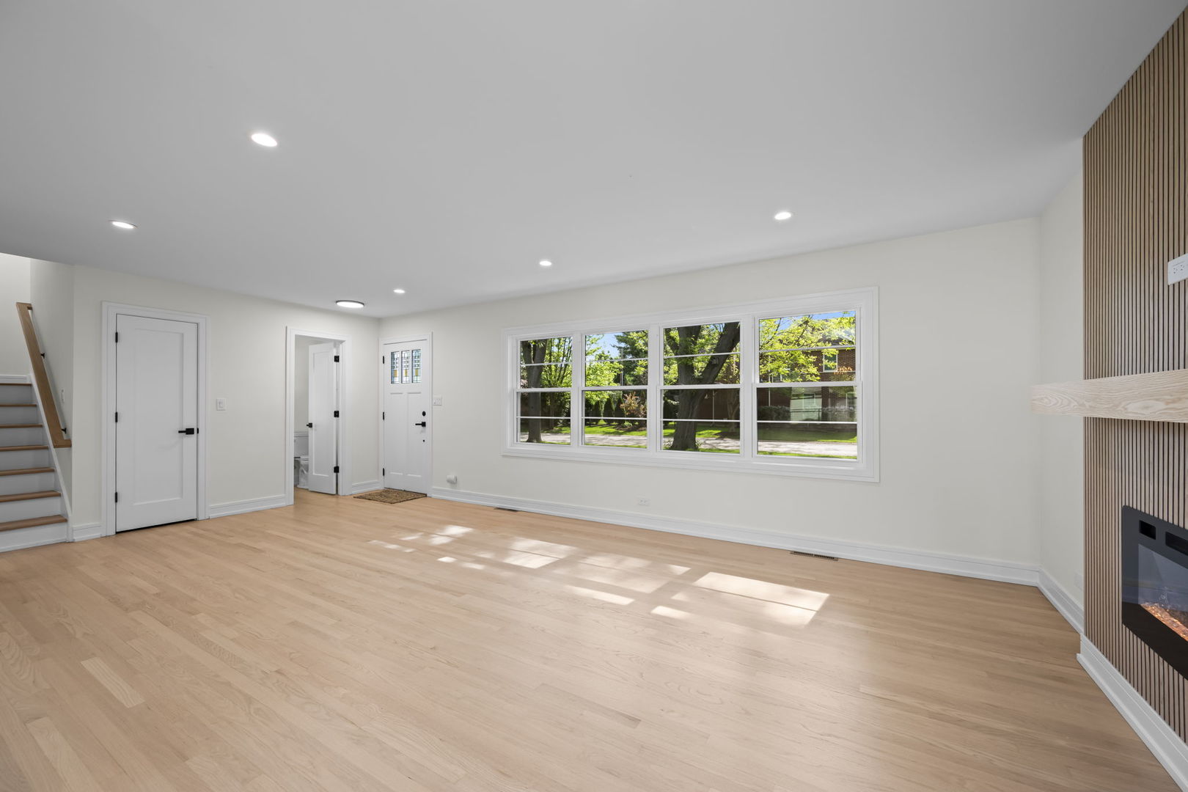
Exquisitely Redesigned and Fully Updated Luxury Residence Offering Exceptional Craftsmanship, Modern Elegance in East Glenview. Award Winning School District 37 (Avoca/Marie Murphy) And New Trier High School! This Stunning 3-Bedroom, 3.5-bath Home Seamlessly Blends Sophisticated Finishes with Everyday Comfort. Sun-drenched Main Level Features an Open and Inviting Floor Plan Ideal for Both Entertaining and Daily Living. Living Room with Fireplace, Opens to Dining Area and Beautifully Appointed Chef's Kitchen Showcasing Custom Cabinetry, Sleek Quartz Countertops, Premium Bosch Stainless Steel Appliances, and Abundant Cabinet and Prep Space. The Primary Suite Offers a Luxurious Spa-Inspired Bath and Dual Closet Space. Two Additional Bedrooms are Connected by a Stylish Jack-and-Jill Bathroom Designed with Both Elegance and Functionality in Mind. Expansive Lower Level Offers a Large Family Room Perfect for Recreation or Guest Accommodations, Complemented by a Full Bath and a Spacious Laundry Room with Additional Storage Space. Outdoor Living Space Offers Brick Paver Patio, Side Drive, New 2.5-Car Garage, and Storage Shed Providing Both Convenience and Versatility. A rare Opportunity to Own a Truly Turnkey Luxury Home and an Exceptional Location Close to Glen View Club, Shopping, Dining, Edens Expy( I 94), Lake Michigan. A Must See!

Save
Ask
Tour
Hide
Share
Listing Snapshot
Price 
$999,000
Days On Site 
6 Days
Bedrooms 
3
Inside Area (SqFt) 
1,889 sqft
Total Baths 
4
Full Baths 
3
Partial Baths 
1
Lot Size 
N/A
Year Built 
1960
MLS® Number 
12649403
Status 
Active
Property Tax 
$8,244.26
HOA/Condo/Coop Fees 
N/A
Sq Ft Source 
Plans
Friends & Family
Recent Activity
12 hours agoListing updated with changes from the MLS®
12 hours agoStatus changed to Active
6 days agoListing first seen on site
General Features
Garage 
Yes
Garage Spaces 
2
Parking 
Garage Door OpenerDetachedGarageDriveway
Parking Spaces 
2
Property Sub Type 
Single Family Residence
Sewer 
Public Sewer
Water Source 
Public
Interior Features
Appliances 
RangeMicrowaveDishwasherWasherDryerDisposalStainless Steel Appliance(s)Range Hood
Basement 
FinishedFull
Cooling 
Central Air
Electric 
Circuit Breakers200+ Amp Service
Fireplace 
Yes
Fireplace Features 
Living RoomElectric
Fireplaces 
1
Flooring 
Hardwood
Heating 
Natural GasForced Air
Laundry Features 
Gas Dryer HookupElectric Dryer HookupIn UnitSink
Bedroom 2 
Dimensions - 13X10Level - Second
Bedroom 3 
Dimensions - 11X11Level - Second
Bedroom 4 
Dining Room 
Dimensions - 10X11Level - Main
Family Room 
Dimensions - 16X18Level - Lower
Kitchen 
Dimensions - 14X10Level - MainDescription - Island,Pantry-Closet,Custom Cabinetry,Updated Kitchen
Laundry 
Dimensions - 08X10Level - Basement
Living Room 
Dimensions - 13X23Level - Main
Master Bedroom 
Dimensions - 14X11Level - Second
Save
Ask
Tour
Hide
Share
Exterior Features
Construction Details 
BrickCedar
Other Structures 
Shed(s)
Patio And Porch 
Patio
Roof 
Asphalt
Community Features
MLS Area 
Glenview / Golf
School District 
New Trier Twp H.S. Northfield/Wi
Township 
New Trier
Schools
School District
New Trier Twp H.S. Northfield/Wi
Elementary School
Avoca West Elementary School
Middle School
Marie Murphy School
High School
New Trier Twp H.S. Northfield/Wi
Listing Courtesy of MRED as distributed by MLS Grid of Coldwell Banker Realty


Based on information submitted to the MLS GRID as of 2026-05-27 05:09 PM UTC. All data is obtained from various sources and may not have been verified by broker or MLS GRID. Supplied Open House Information is subject to change without notice. All information should be independently reviewed and verified for accuracy. Properties may or may not be listed by the office/agent presenting the information.
Last checked: 2026-05-27 05:09 PM UTC
MRED DMCA Copyright Information Copyright © 2026 Midwest Real Estate Data LLC. All rights reserved.

Neighborhood & Commute
Source: Walkscore
Disclosure: Community information and market data powered by Constellation Data Labs. Information is deemed reliable but not guaranteed.
Save
Ask
Tour
Hide
Share