
3826 Jarvis AvenueSkokie, IL 60076
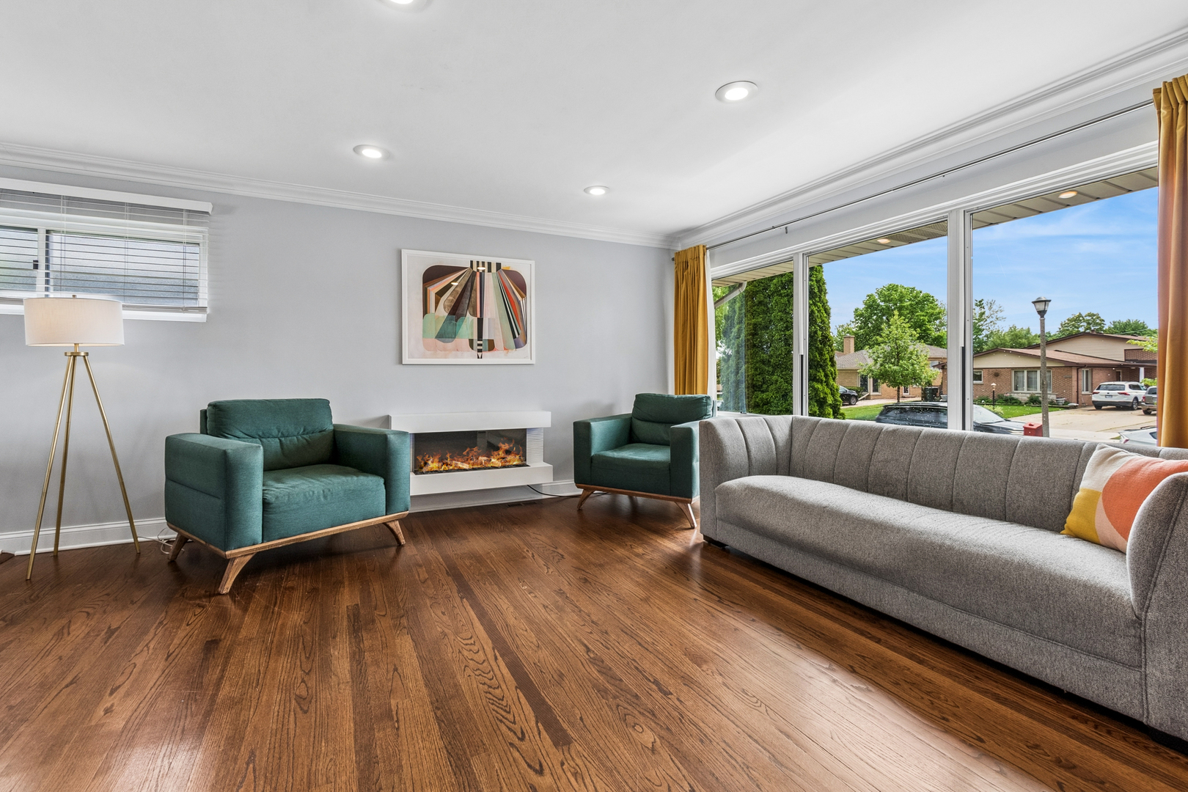
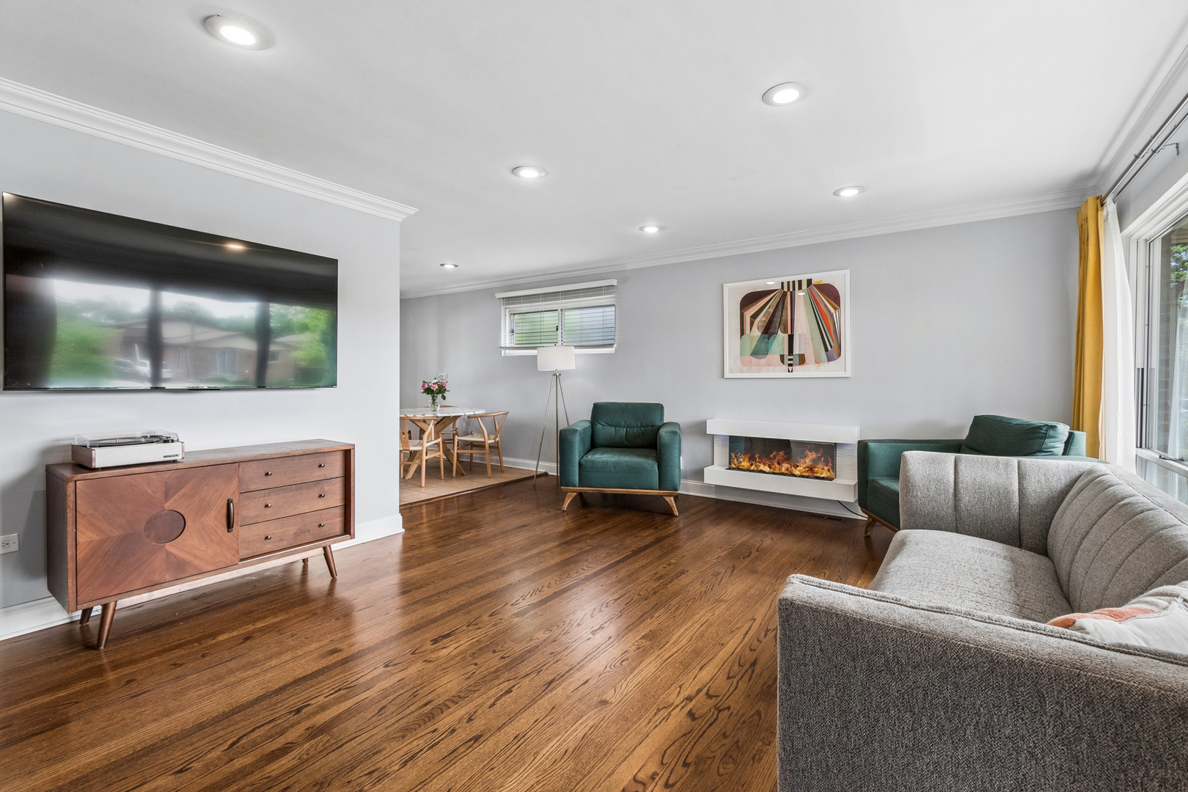
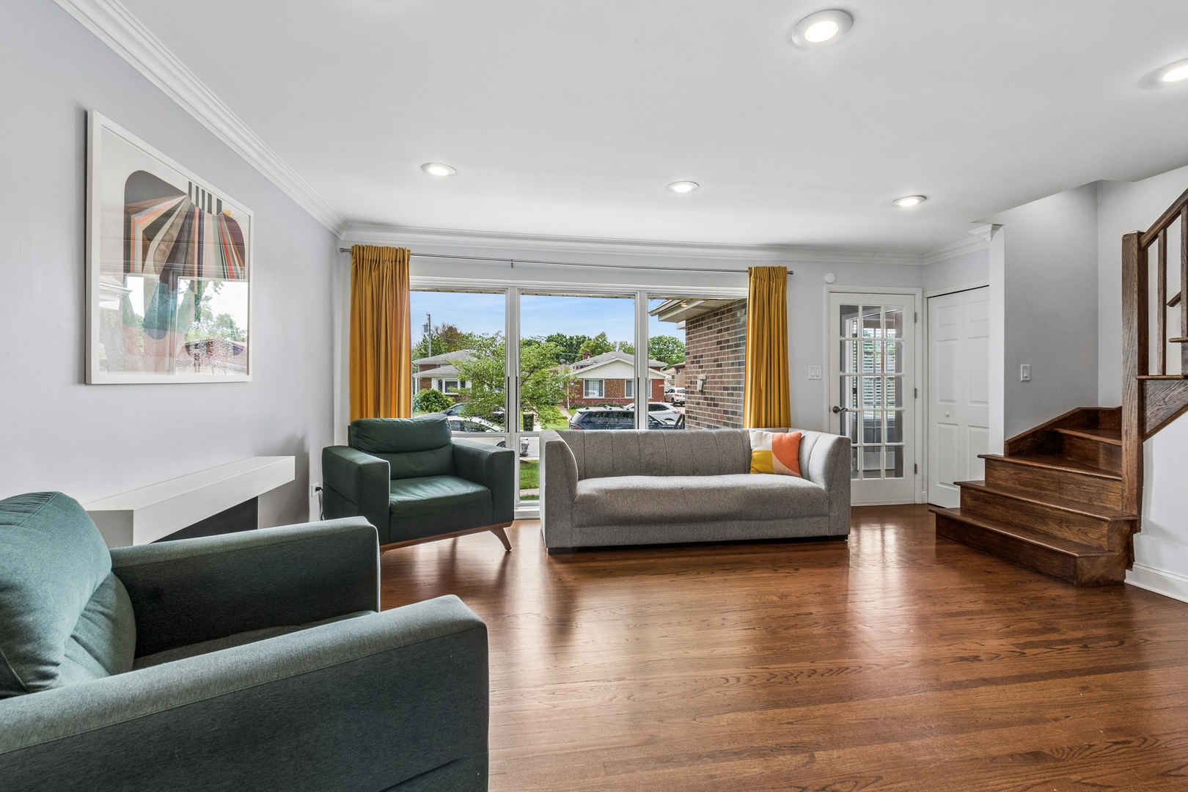
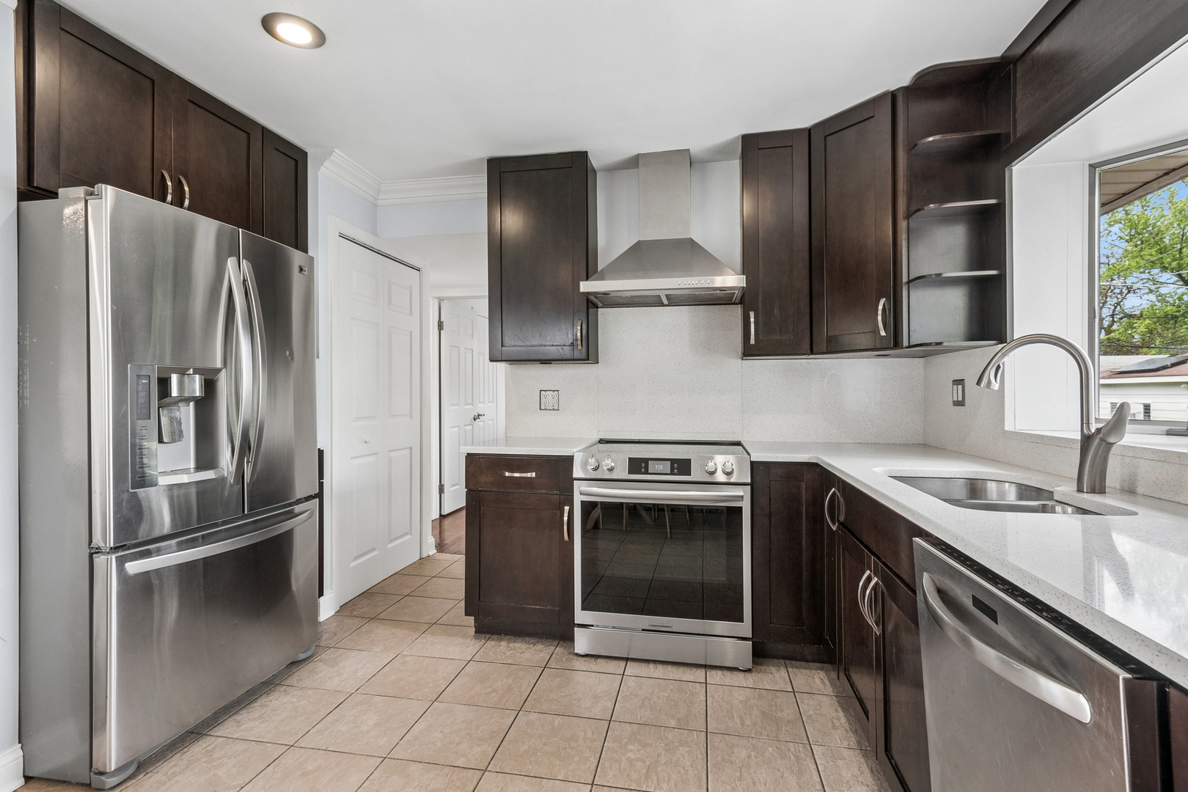
Don't miss this beautifully updated Cape Cod home with 4-bedrooms, 3-bathrooms and 2 bonus rooms in the basement, ideally situated on a quiet cul-de-sac in the highly sought-after East Prairie School District 73. Offering exceptional space and versatility, the home features two bedrooms on the main level, two upstairs, and two additional rooms in the partially finished basement. This charming two-story residence showcases contemporary curb appeal, enhanced by a thoughtfully designed front addition completed in 2016, a beautifully maintained yard, and elegant stamped concrete pathways and stairs with a custom handmade railing. Fully renovated in 2011, the home welcomes you with a bright foyer that opens through French doors to a sun-filled den perfect as a reading room or home office while another French style door leads to a spacious living room. The inviting layout continues into a stunning kitchen and dining area combination, complemented by a living space featuring crown molding and floor-to-ceiling windows that fill the home with natural light. The kitchen is a true centerpiece, highlighted by a picturesque bay window overlooking the backyard, white quartz countertops and backsplash, rich dark cabinetry, and stainless-steel appliances. The main-level bathroom features a sleek European-style shower with premium Grohe fixtures. Hardwood floors run throughout the main level, while the upper level and basement offer comfortable carpeting. Ample storage is available throughout, including a walk-in closet in one of the upper-level bedrooms. The partially finished basement expands the living space with 2 additional rooms, and a full bathroom which makes it ideal for guests, extended living, or office space. A 2.5-car garage plus an additional carport provide plenty of parking and convenience. The home is perfectly located within walking distance to restaurants, shopping, parks, sports fields, and schools. This is a truly special home that combines great style, comfort, and location. Come see it for yourself!
| 5 days ago | Listing updated with changes from the MLS® | |
| 5 days ago | Listing first seen on site |

Based on information submitted to the MLS GRID as of 2026-05-26 04:58 PM UTC. All data is obtained from various sources and may not have been verified by broker or MLS GRID. Supplied Open House Information is subject to change without notice. All information should be independently reviewed and verified for accuracy. Properties may or may not be listed by the office/agent presenting the information.
Last checked: 2026-05-26 04:58 PM UTC
MRED DMCA Copyright Information Copyright © 2026 Midwest Real Estate Data LLC. All rights reserved.
Did you know? You can invite friends and family to your search. They can join your search, rate and discuss listings with you.