Save
Ask
Tour
Hide
Share
$499,000
12 Days On Site

5339 W Berenice Avenue
Chicago, IL 60641

For Sale|Single Family Residence|Active Under Contract
4
Beds
2
Total Baths
2
Full Baths
2,000
SqFt
$250
/SqFt
County:
Cook
Listing Courtesy of MRED as distributed by MLS Grid of Baird & Warner
Call Now: 312-767-7744
Is this the listing for you? We can help make it yours.
312-767-7744
5339 W Berenice Avenue5339 W Berenice Avenue5339 W Berenice Avenue5339 W Berenice Avenue
Save
Ask
Tour
Hide
Share

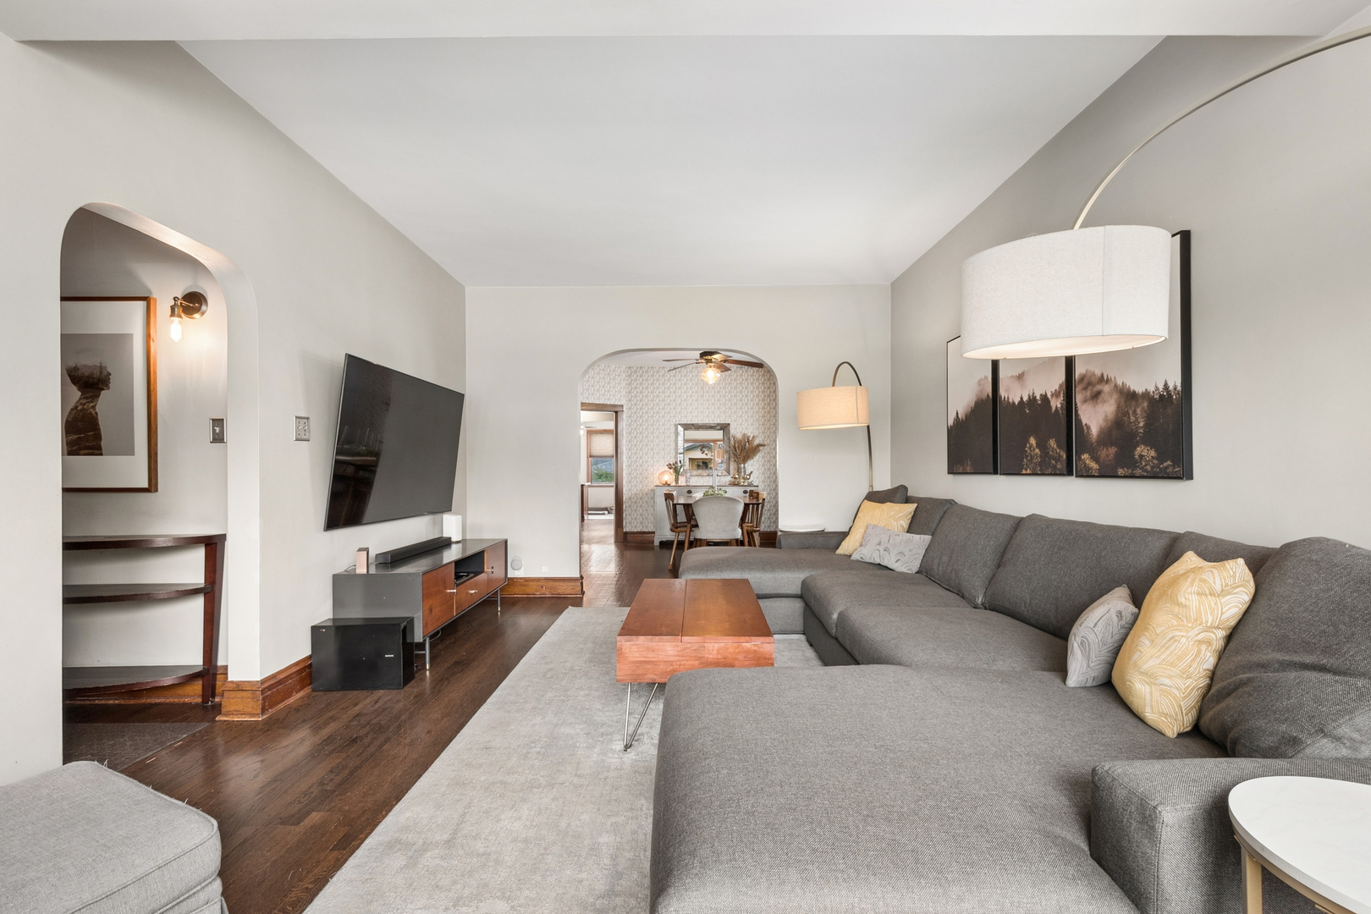
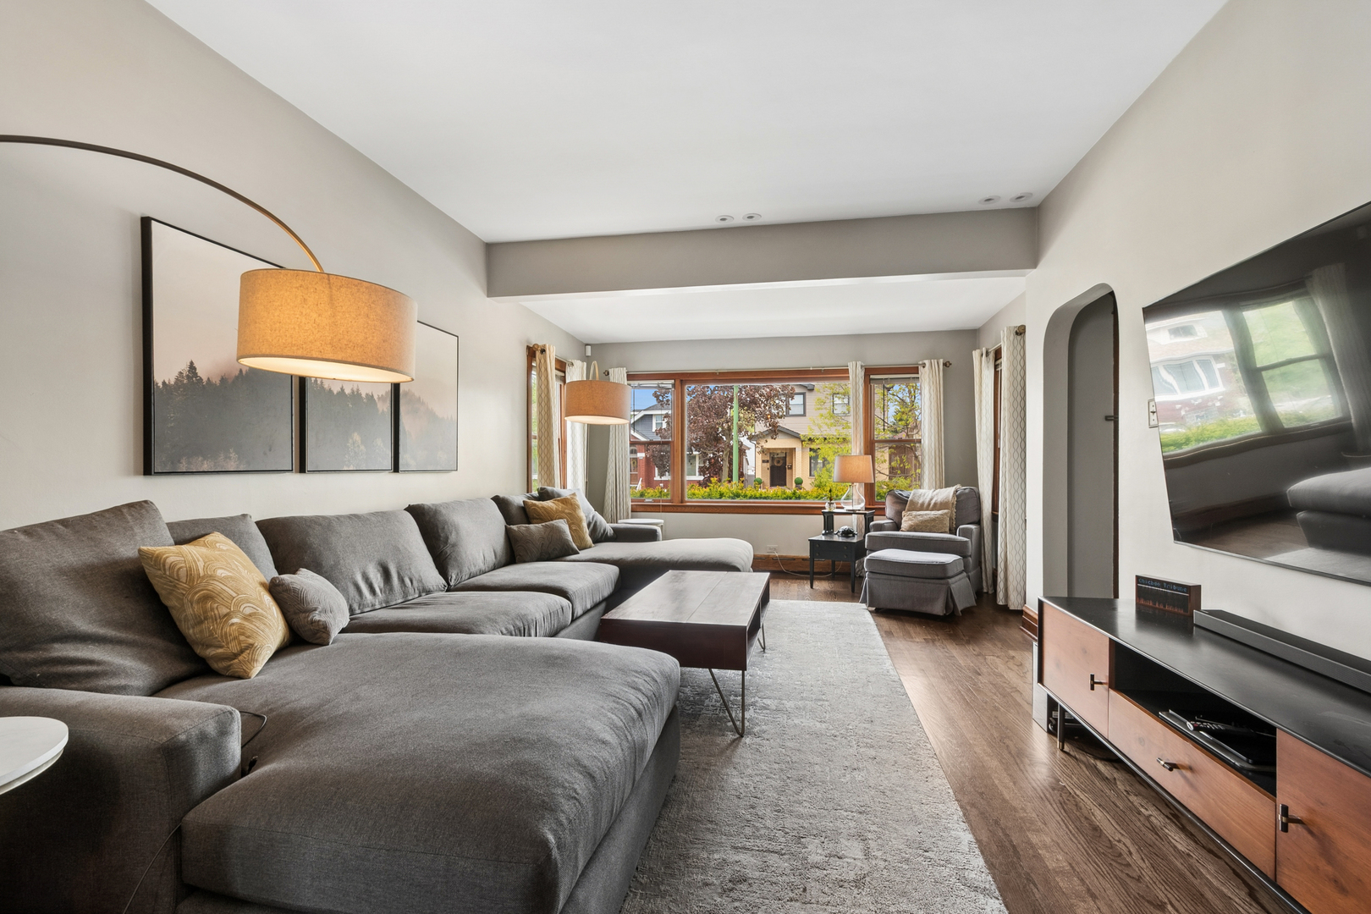
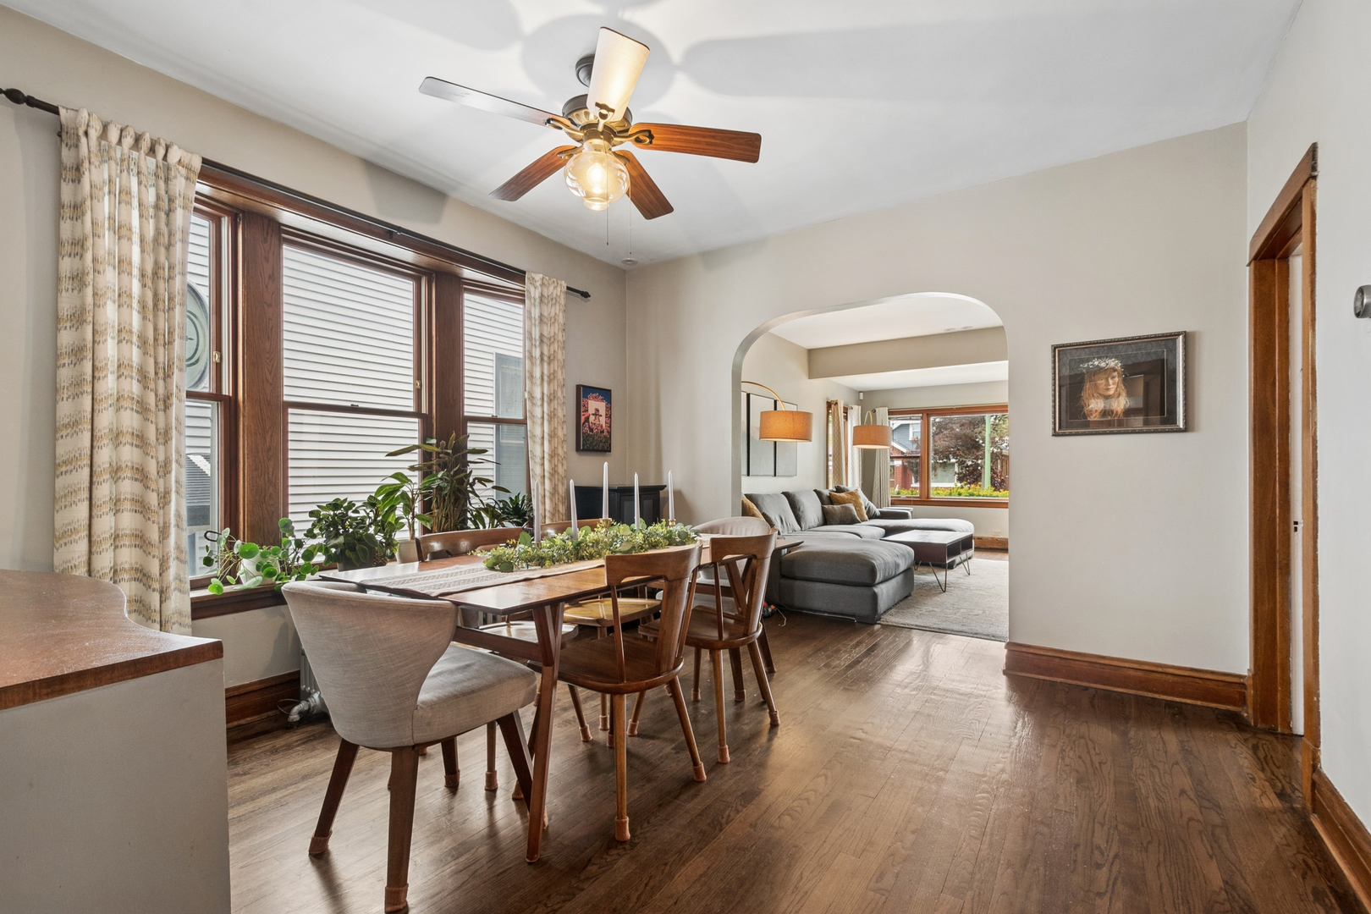
Spacious vintage charm with thoughtful modern updates! Located on a quiet one-way street, this sunny and meticulously maintained Portage Park home sits on an extra-wide 30' x 125' lot, offering space to breathe both inside and out, along with a detached two-car garage. Two main-floor bedrooms and a full bath provide flexibility for guests, work-from-home needs, or a growing family. Upstairs, two additional bedrooms and a full bath - with separate soaking tub and shower - are complemented by flexible open space, private storage, and skylights that fill the second floor with natural light. This home blends timeless character with meaningful updates, including refinished hardwood floors throughout, an updated kitchen, renovated second-floor bath, custom built-in shelving, new kitchenette flooring, water heater replacement, and a Smartpak whole-home air conditioning system. Professionally designed by the homeowner, a landscape architect, the front and rear gardens offer a rare urban retreat with mature plantings, structured greenery, and inviting outdoor spaces for relaxing or entertaining. Within blocks to Gray Elementary School and Portage Park, and minutes from Six Corners, I-90/94, and the Grayland Metra station. Enjoy easy access to coffee shops, farmer's market, tennis courts, baseball fields, swimming pool, playground, dog park, and more.

Save
Ask
Tour
Hide
Share
Listing Snapshot
Price 
$499,000
Days On Site 
12 Days
Bedrooms 
4
Inside Area (SqFt) 
2,000 sqft
Total Baths 
2
Full Baths 
2
Partial Baths 
N/A
Lot Size 
N/A
Year Built 
N/A
MLS® Number 
12649291
Status 
Active Under Contract
Property Tax 
$5,970
HOA/Condo/Coop Fees 
N/A
Sq Ft Source 
Estimated
Friends & Family
Recent Activity
a week agoListing updated with changes from the MLS®
a week agoStatus changed to Active Under Contract
2 weeks agoListing first seen on site
General Features
Garage 
Yes
Garage Spaces 
2
Parking 
DetachedGarage
Parking Spaces 
2
Property Sub Type 
Single Family Residence
Sewer 
Public Sewer
Water Source 
Public
Interior Features
Appliances 
Double OvenMicrowaveDishwasherRefrigeratorWasherDryer
Basement 
Partially FinishedFull
Electric 
Circuit Breakers200+ Amp Service
Flooring 
Hardwood
Heating 
Hot WaterNatural Gas
Interior 
Vaulted Ceiling(s)Walk-In Closet(s)Granite Counters
Laundry Features 
In Unit
Window Features 
Skylight(s)Window Treatments
Bedroom 2 
Dimensions - 16X11Level - Second
Bedroom 3 
Dimensions - 13X9Level - Main
Bedroom 4 
Dimensions - 9X6Level - Main
Dining Room 
Dimensions - 13X12Level - Main
Family Room 
Kitchen 
Dimensions - 19X12Level - MainDescription - Eating Area-Table Space
Laundry 
Living Room 
Dimensions - 19X12Level - Main
Master Bedroom 
Dimensions - 17X12Level - Second
Work Room 
Dimensions - 10X16Level - Basement
Save
Ask
Tour
Hide
Share
Exterior Features
Construction Details 
Frame
Other Structures 
Workshop
Windows/Doors 
Skylight(s)Window Treatments
Community Features
MLS Area 
CHI - Portage Park
School District 
299
Township 
Jefferson
Schools
School District
299
Elementary School
Unknown
Middle School
Unknown
High School
Unknown
Listing Courtesy of MRED as distributed by MLS Grid of Baird & Warner


Based on information submitted to the MLS GRID as of 2026-05-28 04:00 AM UTC. All data is obtained from various sources and may not have been verified by broker or MLS GRID. Supplied Open House Information is subject to change without notice. All information should be independently reviewed and verified for accuracy. Properties may or may not be listed by the office/agent presenting the information.
Last checked: 2026-05-28 04:00 AM UTC
MRED DMCA Copyright Information Copyright © 2026 Midwest Real Estate Data LLC. All rights reserved.

Neighborhood & Commute
Source: Walkscore
Disclosure: Community information and market data powered by Constellation Data Labs. Information is deemed reliable but not guaranteed.
Save
Ask
Tour
Hide
Share