
4846 W Foster AvenueChicago, IL 60630
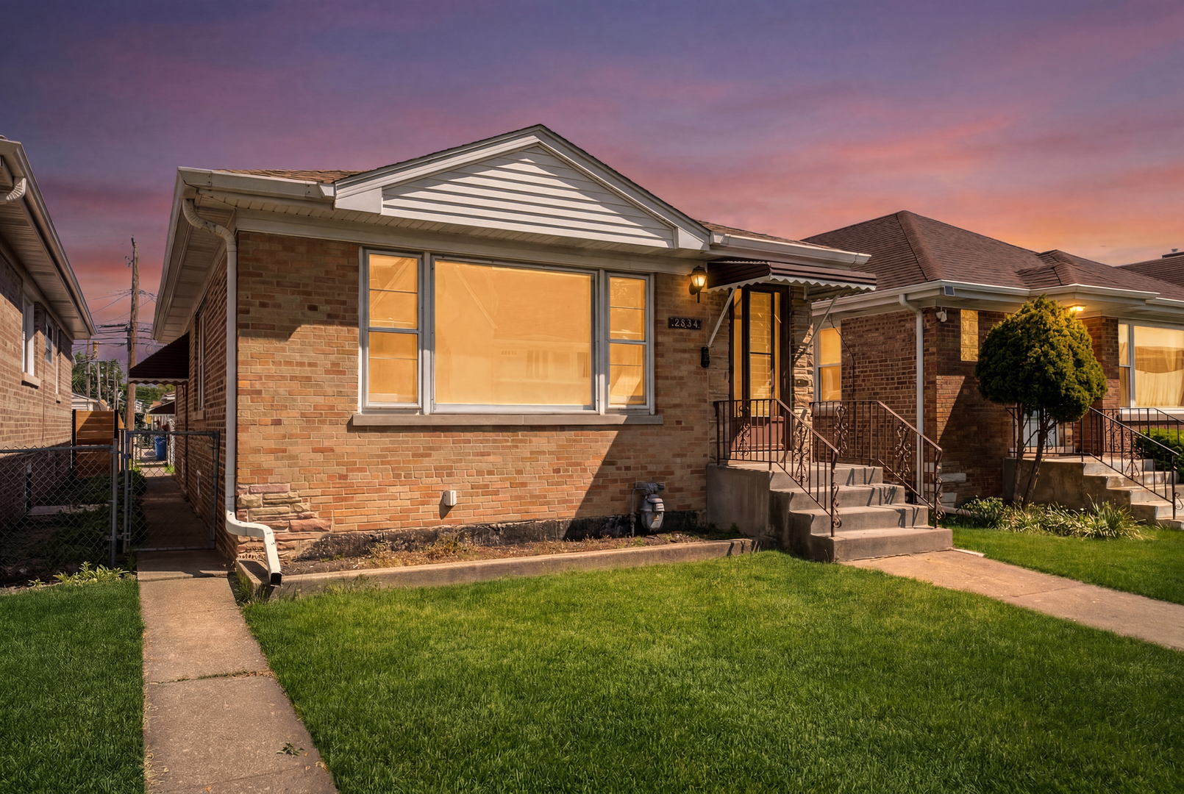
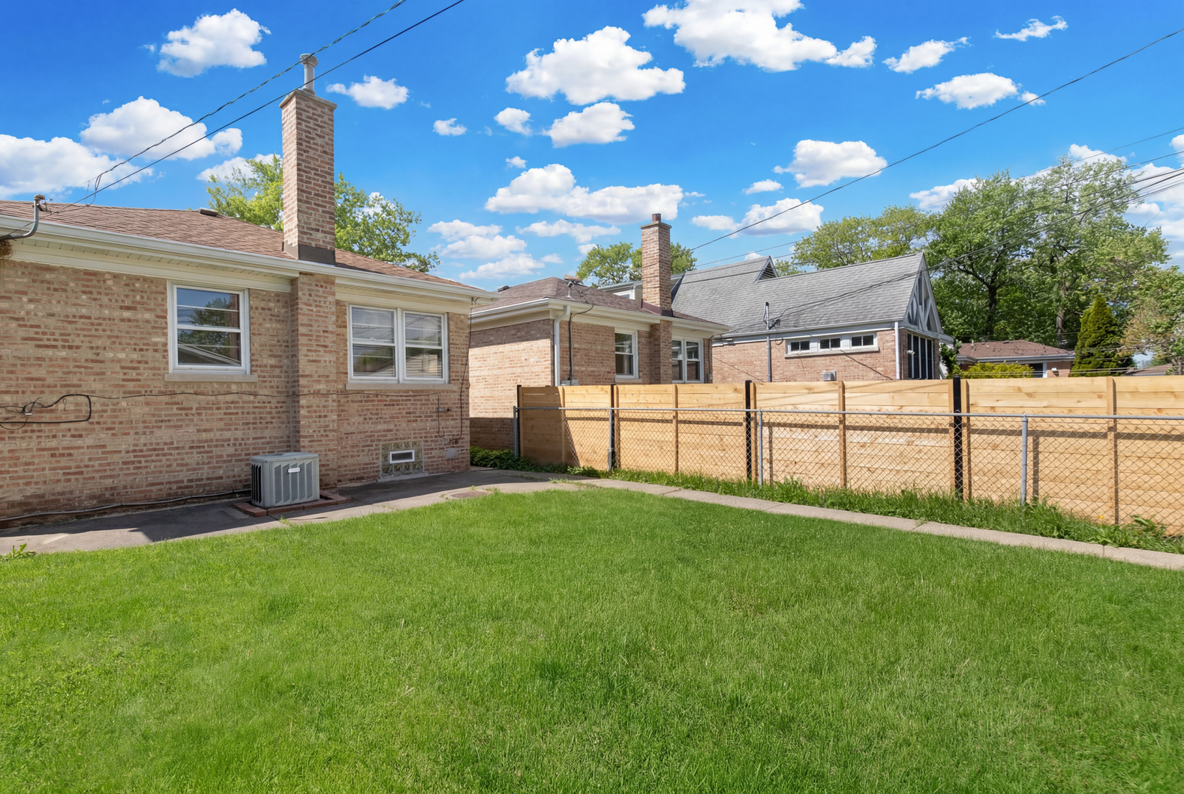
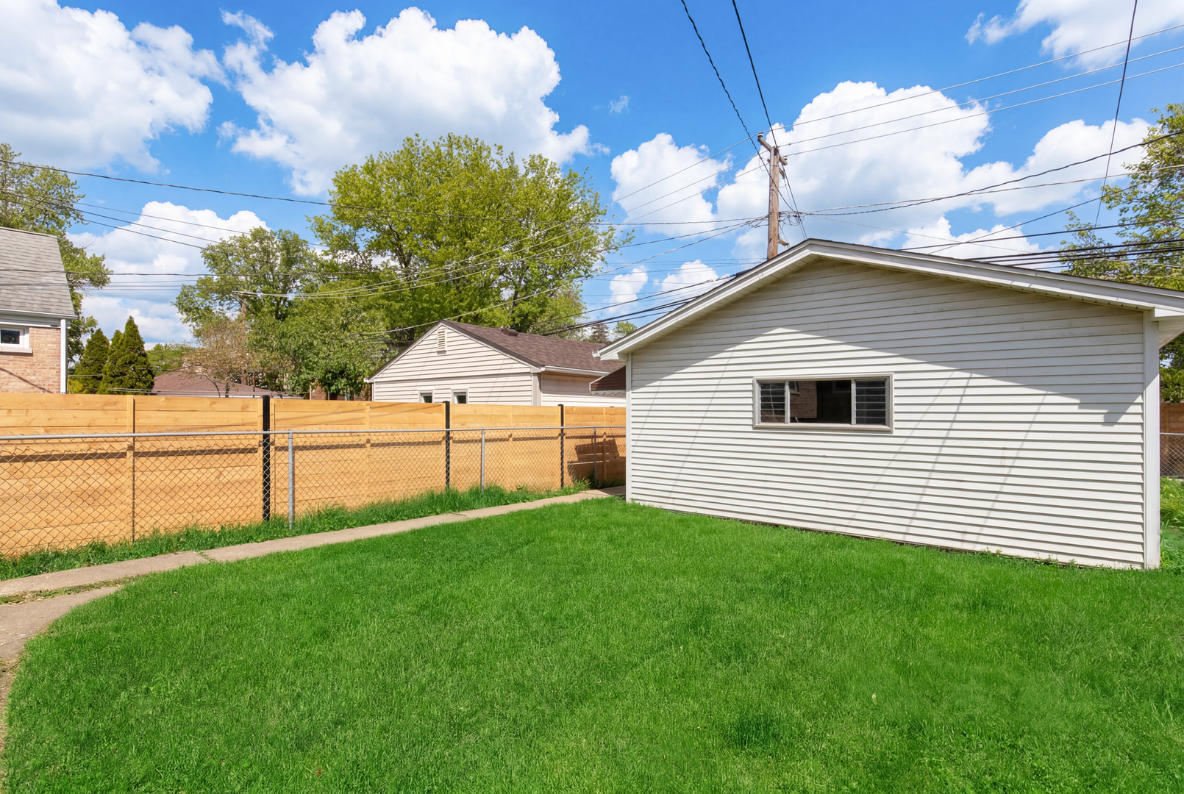
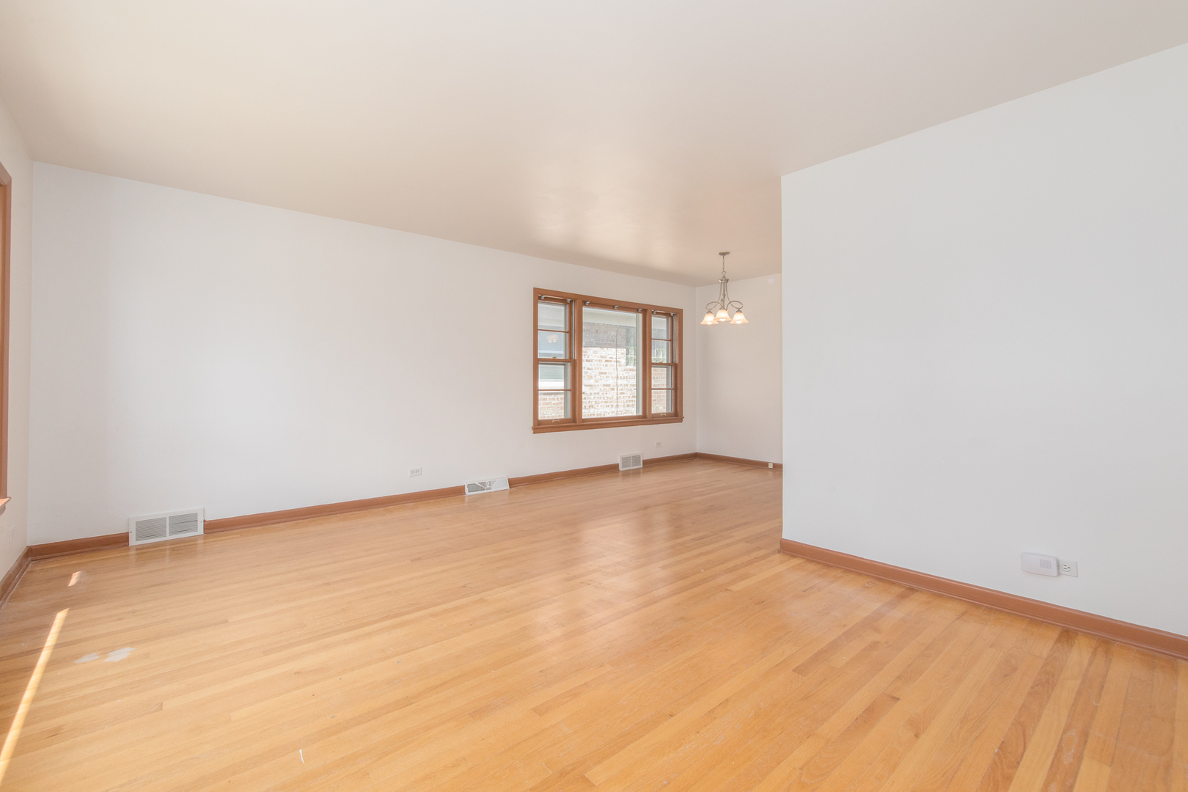
Welcome to 4846 W Foster Ave - a warm and inviting 2-bedroom, 1.5-bath home in one of Chicago's most sought-after Northwest Side pockets. This well-cared-for property pairs classic neighborhood charm with thoughtful modern updates, including newer mechanicals and utilities for true move-in-ready peace of mind. Inside, you'll find two comfortable bedrooms, a full bath, and a convenient half bath. Downstairs, the finished basement features a versatile bonus room that easily flexes into a home office, guest suite, playroom, or third bedroom - perfect for hybrid work, growing families, or hosting out-of-town visitors. Step outside to a generous 2-car garage offering plenty of space for vehicles, bikes, storage, or that workshop you've been planning. The location is hard to beat. You're just minutes from the Forest Glen Metra station, Jefferson Park Blue Line and transit hub, LaBagh Woods trails, Mariano's, Target, and the local cafes and restaurants that make this corner of Chicago feel like a small town inside the big city. Highly regarded Beaubien Elementary and Taft High School (an IB World School) serve the area, and quick access to I-90/94 makes commuting downtown or to the suburbs a breeze. Whether you're a first-time buyer, a savvy investor, or looking to settle into a friendly, tree-lined community - this one delivers. Schedule your showing today!
| 2 days ago | Listing updated with changes from the MLS® | |
| 2 days ago | Status changed to Active Under Contract | |
| 2 weeks ago | Listing first seen on site |

Based on information submitted to the MLS GRID as of 2026-05-28 10:04 AM UTC. All data is obtained from various sources and may not have been verified by broker or MLS GRID. Supplied Open House Information is subject to change without notice. All information should be independently reviewed and verified for accuracy. Properties may or may not be listed by the office/agent presenting the information.
Last checked: 2026-05-28 10:04 AM UTC
MRED DMCA Copyright Information Copyright © 2026 Midwest Real Estate Data LLC. All rights reserved.
Did you know? You can invite friends and family to your search. They can join your search, rate and discuss listings with you.