
3532 N Kolmar AvenueChicago, IL 60641
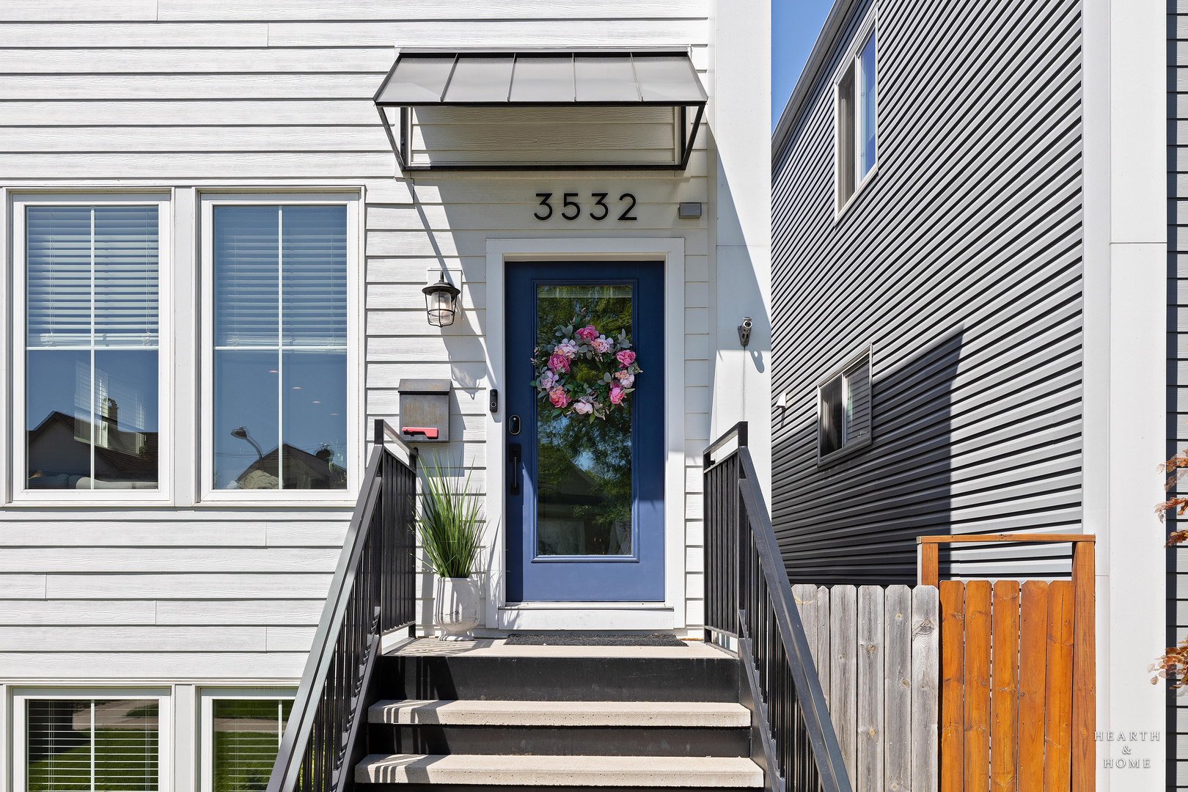
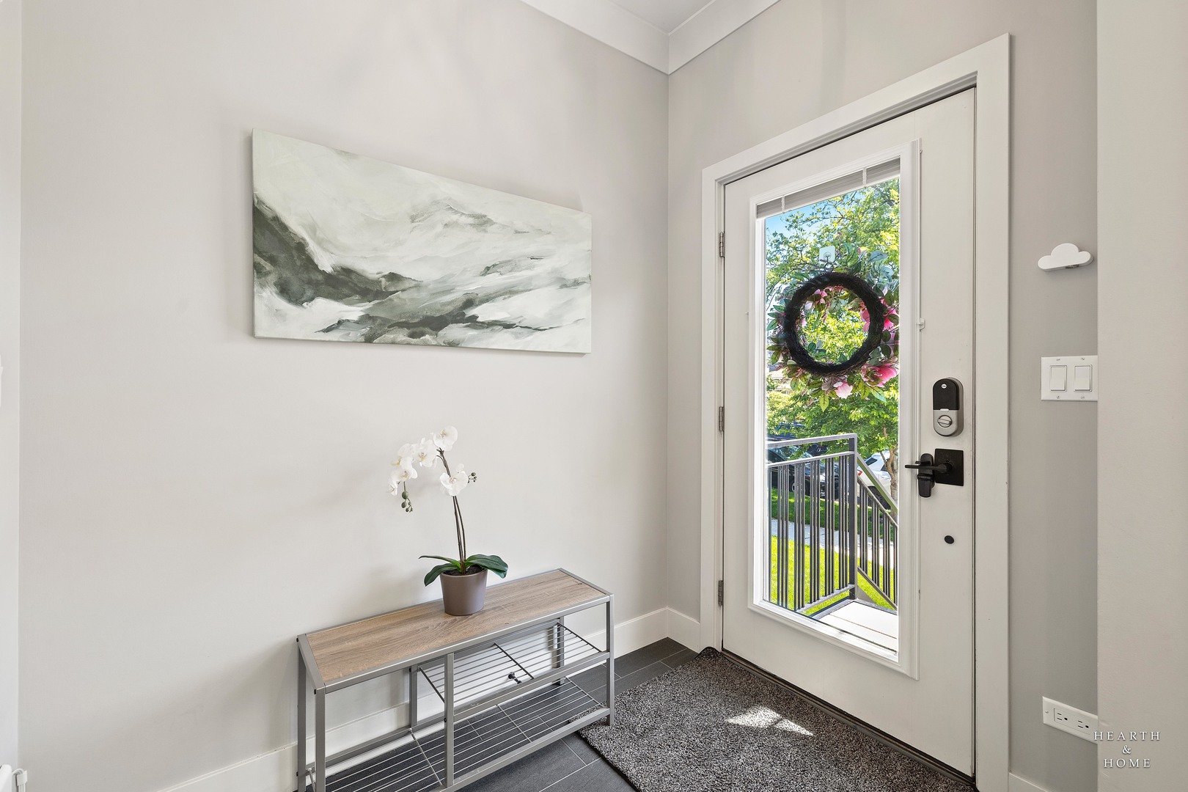
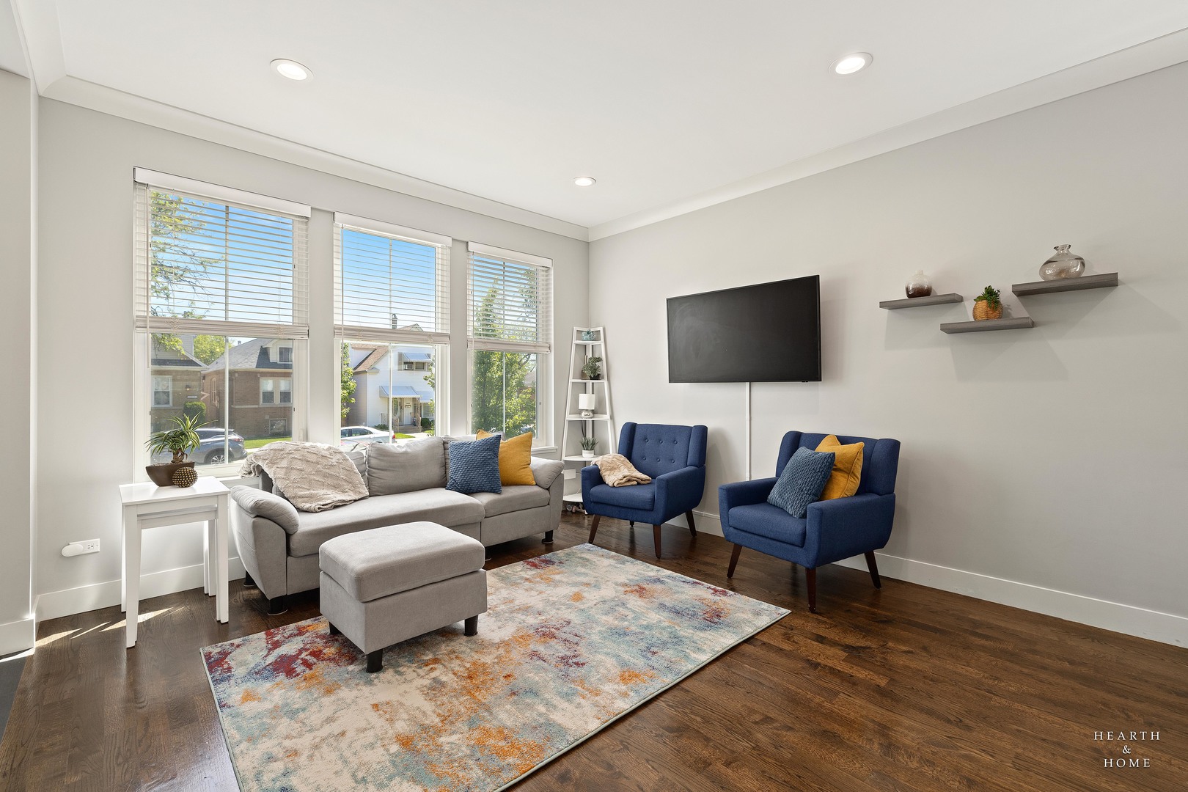
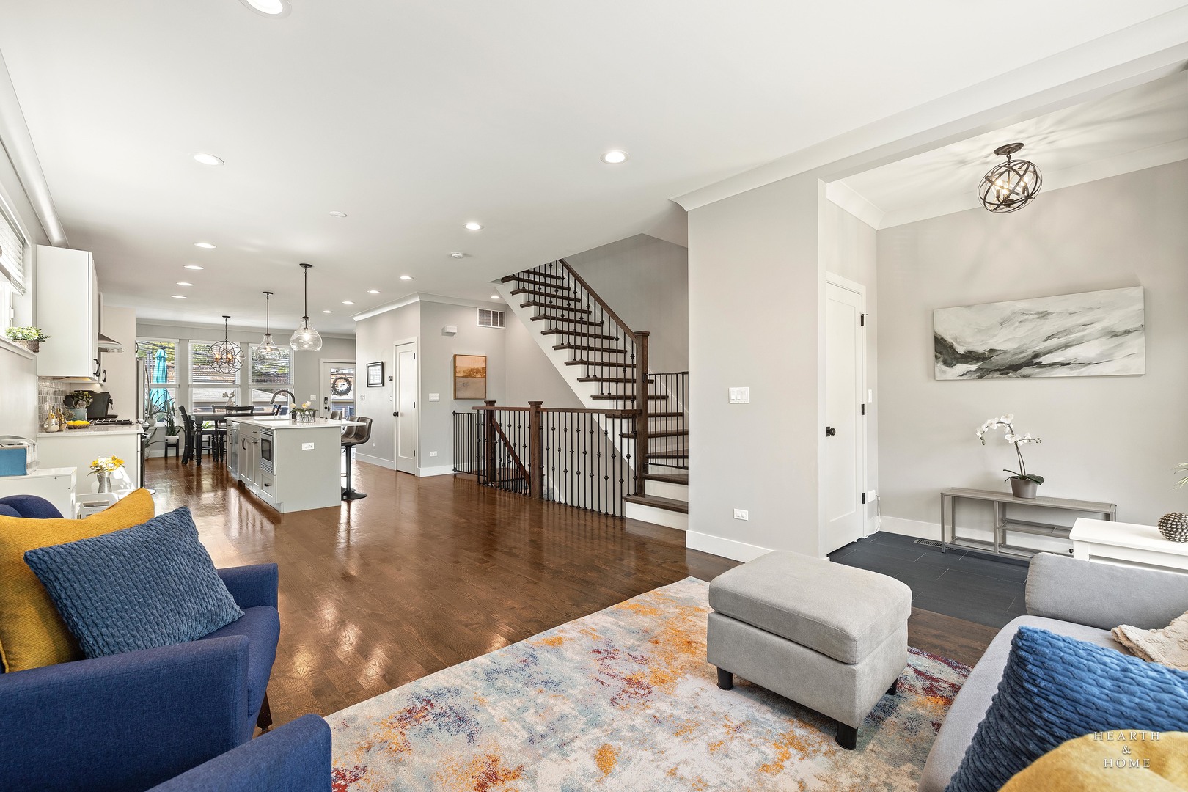
Amazing 2019 single-family home by SmartTech Homes in Old Irving Park walking distance to Kilbourn Park and proposed Crosstown Trail connecting to the western end of the Bloomingdale 606 Trail. Step inside an open-concept layout main floor with an upgraded chef's kitchen, a generously sized living room, and a separate dining area. and a powder room for convenience. The kitchen boasts white shaker cabinetry with black hardware, quartz countertops, and stainless steel appliances including an exhaust hood, full subway tile backsplash, pendant lighting, and a large island for bar seating perfect for entertaining. Beautiful hardwood floors run throughout the main floor and second floor, with plush new carpet in the lower level Desirable floor plan with 3 bedrooms on the second level and a fourth bedroom on the lower level. The second level includes a spacious primary suite boasting three walk-in closets, vaulted ceilings, and a spa-like ensuite bathroom with dual vanity, a large walk-in shower with frameless glass, and heated floors and 2 good sized bedrooms and stylish full bath with tub. The finished lower level features a massive rec room and a spacious guest bedroom and full bath..The fenced-in backyard offers a spacious deck, easily accessible from Kitchen/dining area, equipped with natural gas line for grilling and entertaining, as well as a brick paver patio and recently upgraded with professionally installed Turf is a adults and children dream for playing and running in the turf or relax and unwind in the luxury Hot Tub all year around. Coveted 2-car garage. Convenient location just steps from the Grayland METRA station, Six Corners, Jewel, restaurants, and easy access to I-90/94 expressway.
| 2 days ago | Listing updated with changes from the MLS® | |
| 2 days ago | Status changed to Active Under Contract | |
| 2 weeks ago | Listing first seen on site |

Based on information submitted to the MLS GRID as of 2026-05-28 10:09 AM UTC. All data is obtained from various sources and may not have been verified by broker or MLS GRID. Supplied Open House Information is subject to change without notice. All information should be independently reviewed and verified for accuracy. Properties may or may not be listed by the office/agent presenting the information.
Last checked: 2026-05-28 10:09 AM UTC
MRED DMCA Copyright Information Copyright © 2026 Midwest Real Estate Data LLC. All rights reserved.
Did you know? You can invite friends and family to your search. They can join your search, rate and discuss listings with you.