
1454 W Cuyler AvenueChicago, IL 60613
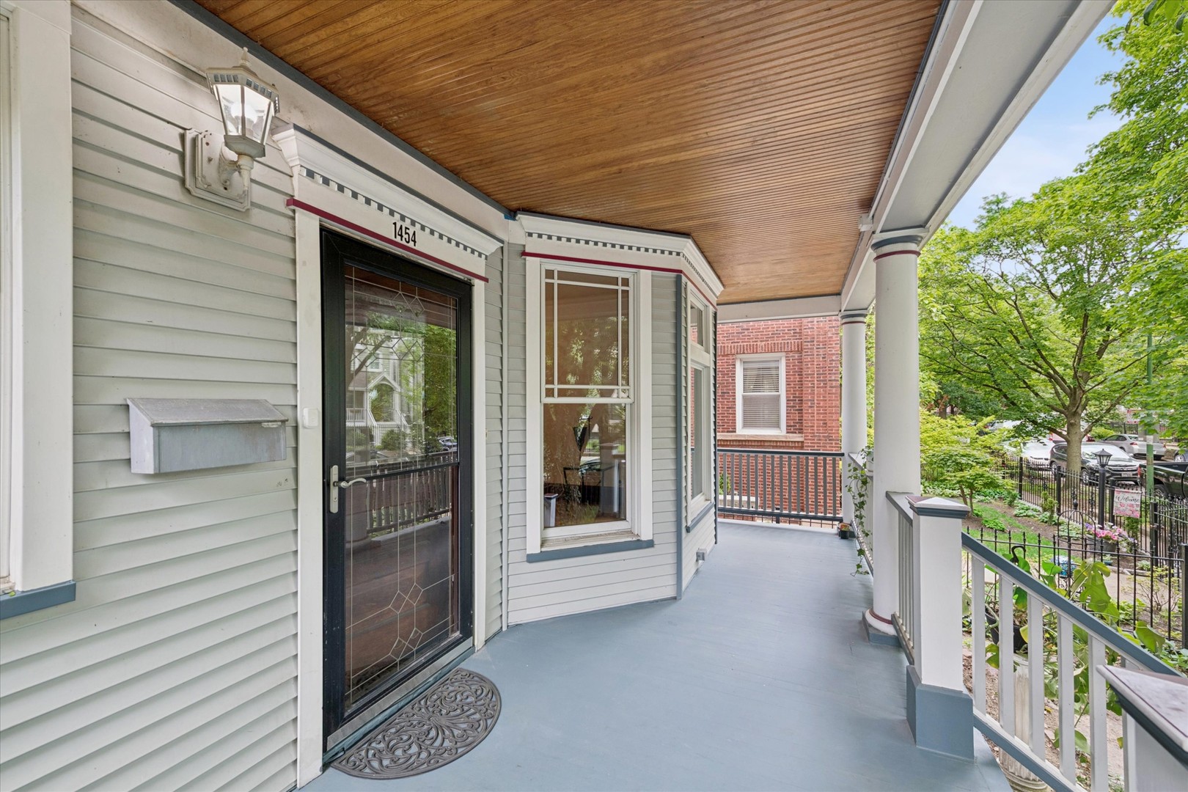
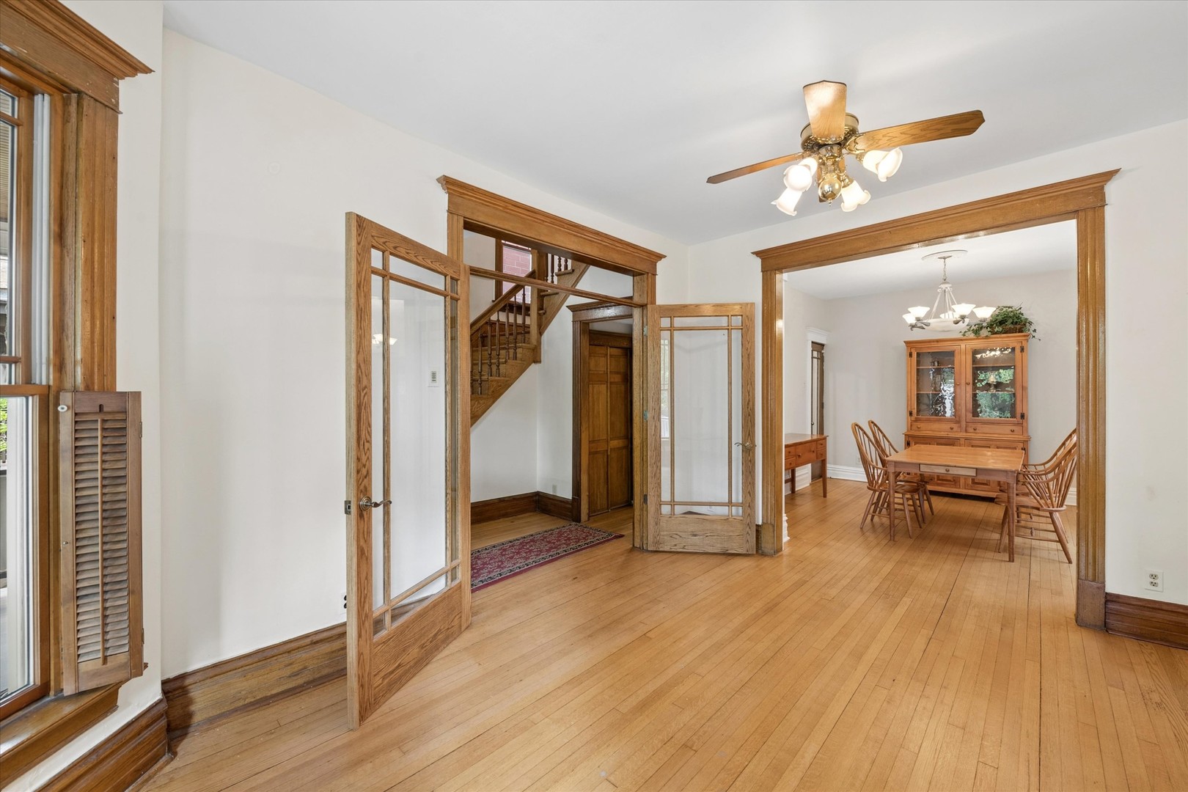
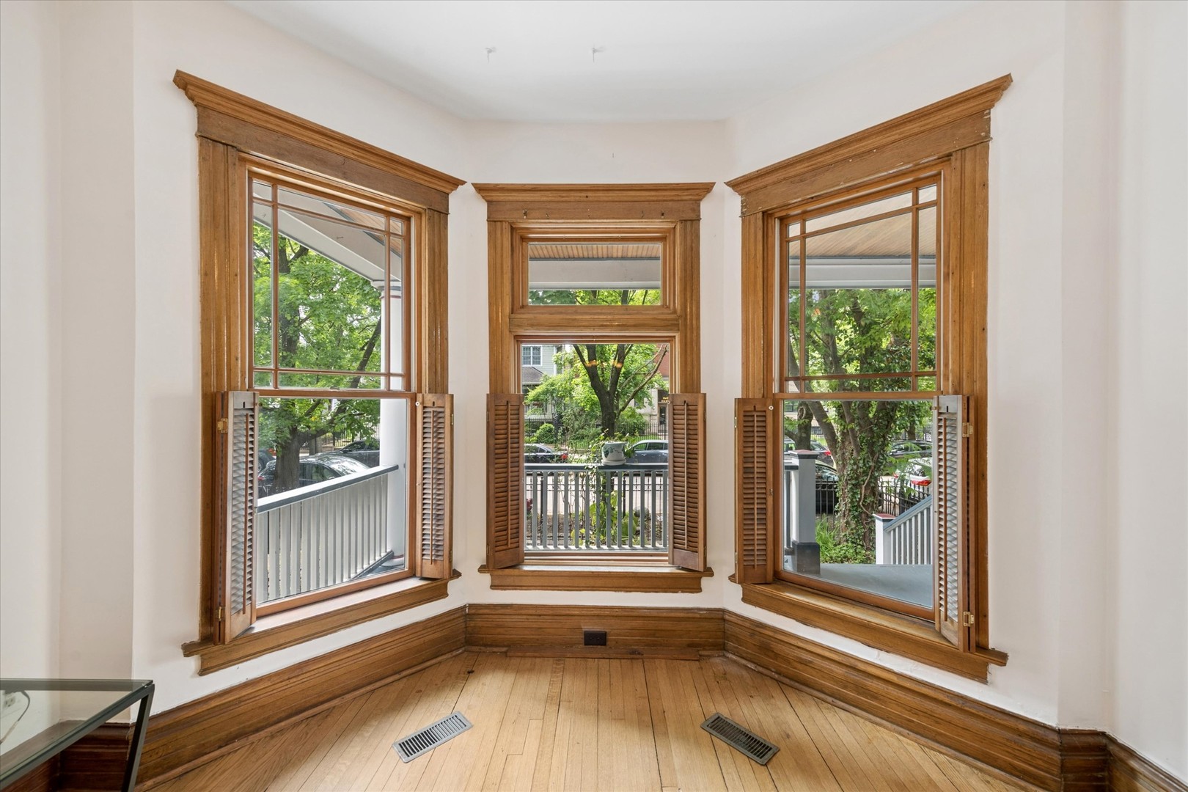
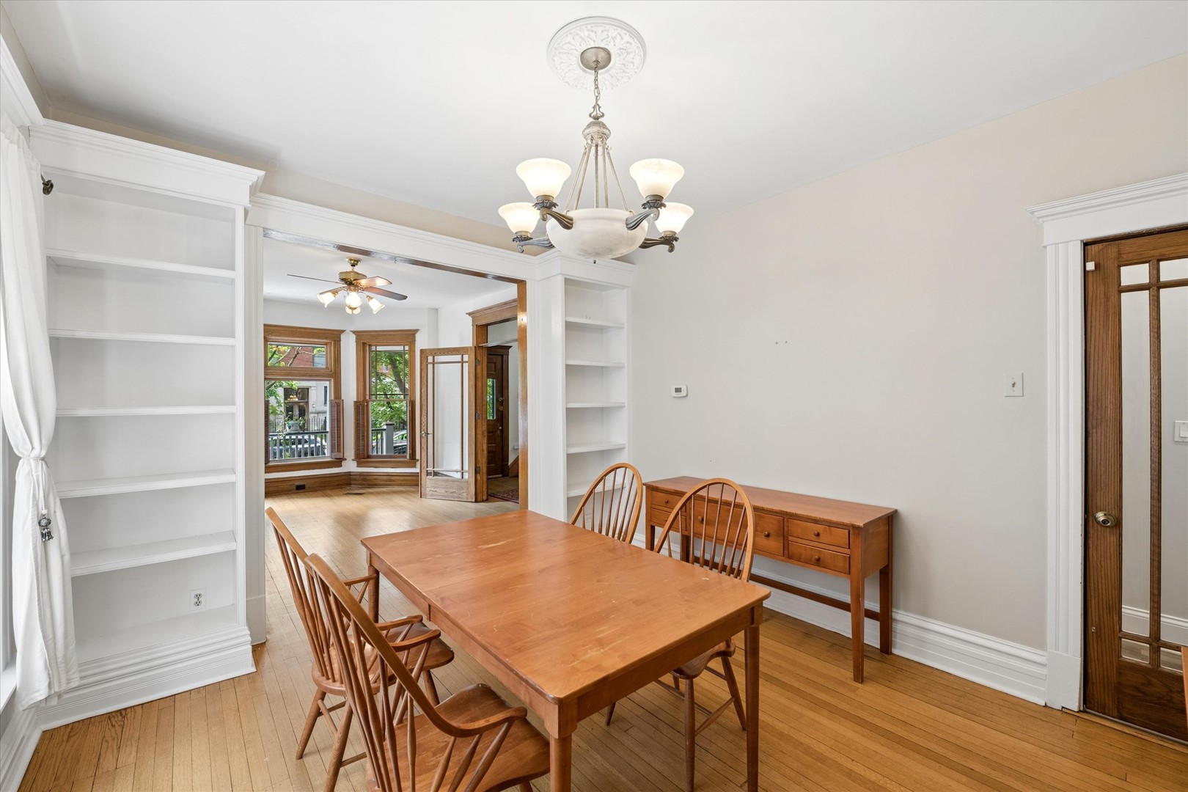
An exquisite Victorian-era residence is a rare and remarkable offering-seamlessly blending rich historic character with refined, modern sophistication. From the moment you arrive, the gracious entryway sets an elegant tone, welcoming you into a home where warmth, craftsmanship, and thoughtful design are evident at every turn. Beautiful architectural details, timeless millwork, and carefully curated updates create an ambiance that feels both classic and refreshingly current. The inviting living room provides a comfortable yet refined setting for intimate gatherings or quiet evenings in. Just beyond, the formal dining room enchants with charming built-ins that add architectural interest and everyday functionality-perfect for hosting memorable dinner parties and holiday celebrations. A versatile bonus room offers exceptional flexibility, ideal as a private home office, mudroom, library, or creative studio space to suit your lifestyle. At the heart of the home, the expansive kitchen is truly designed to inspire. Featuring multiple prep areas, abundant cabinetry, generous counter space, and double ovens, it effortlessly accommodates everything from casual weekday meals to lively entertaining. A sunny eat-in area offers the perfect spot to savor your morning coffee. The main level is completed by a well-appointed bedroom and full bath, offering ideal accommodations for guests, a family room, or multigenerational living. Upstairs, a stunning reimagined second floor awaits-your own private sanctuary among the trees. The dramatic bonus room showcases soaring vaulted ceilings, creating an airy, light-filled retreat ideal for relaxing or gathering. A cozy reading nook or office alcove adds charm and versatility. Three generously sized bedrooms provide comfort and tranquility, each featuring oversized storage closets rarely found in vintage homes. Treetop views from every bedroom create a serene, storybook-like setting-creating a serene and tranquil escape. Perfectly positioned on a picturesque, tree-lined street within the highly sought-after Blaine School and Lakeview High School, this exceptional home places you just moments from the vibrant energy of Southport Corridor & Wrigley Field. Enjoy boutique shopping, acclaimed dining, the iconic Music Box Theatre, and convenient public transportation including the Irving Park Brown Line-all just blocks from your front door. This one-of-a-kind residence offers the best of both worlds: timeless Victorian elegance paired with modern comfort, generous space, and unbeatable lifestyle convenience. Truly a special place to call home.
| 11 hours ago | Listing updated with changes from the MLS® | |
| 11 hours ago | Status changed to Active | |
| 6 days ago | Listing first seen on site |

Based on information submitted to the MLS GRID as of 2026-05-28 08:16 AM UTC. All data is obtained from various sources and may not have been verified by broker or MLS GRID. Supplied Open House Information is subject to change without notice. All information should be independently reviewed and verified for accuracy. Properties may or may not be listed by the office/agent presenting the information.
Last checked: 2026-05-28 08:16 AM UTC
MRED DMCA Copyright Information Copyright © 2026 Midwest Real Estate Data LLC. All rights reserved.