Save
Ask
Tour
Hide
Share
$435,000
8 Days On Site

10506 S Throop Street
Chicago, IL 60643

For Sale|Single Family Residence|Active
4
Beds
4
Total Baths
3
Full Baths
1
Partial Bath
2,283
SqFt
$191
/SqFt
2019
Built
Subdivision:
Renaissance at Beverly Ridge
County:
Cook
Listing Courtesy of MRED as distributed by MLS Grid of Coldwell Banker Realty
Call Now: 312-767-7744
Is this the listing for you? We can help make it yours.
312-767-7744
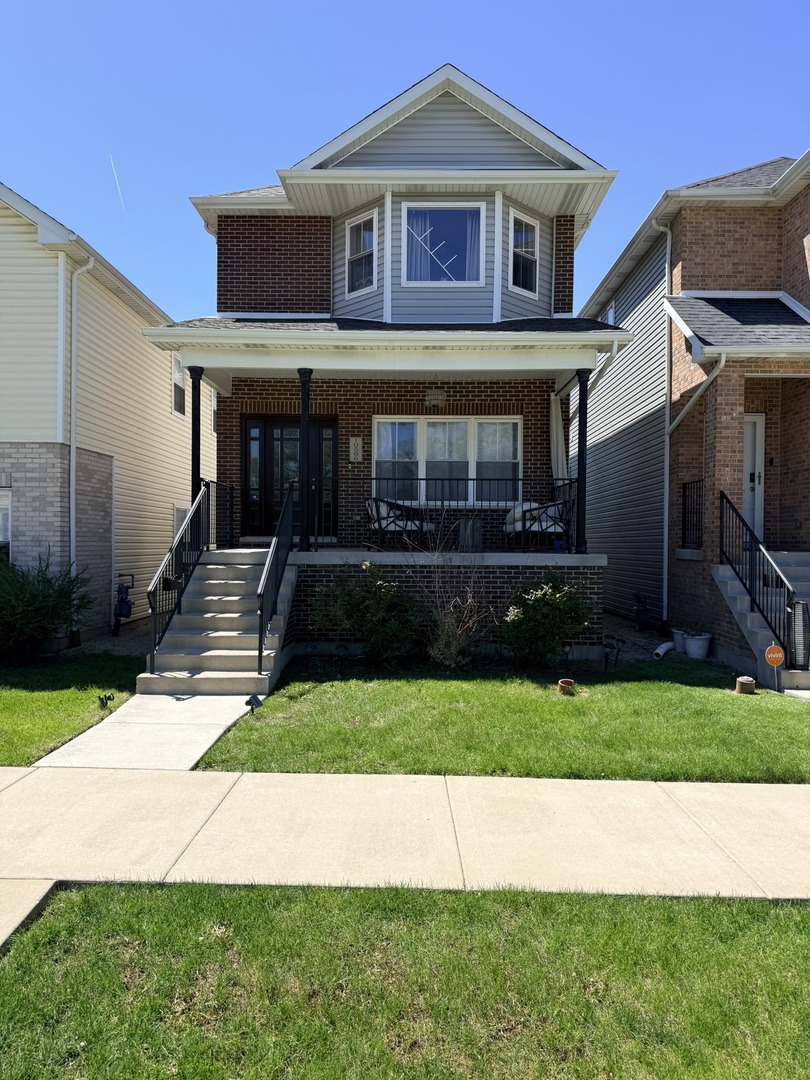
10506 S Throop Street10506 S Throop Street10506 S Throop Street10506 S Throop Street
Save
Ask
Tour
Hide
Share

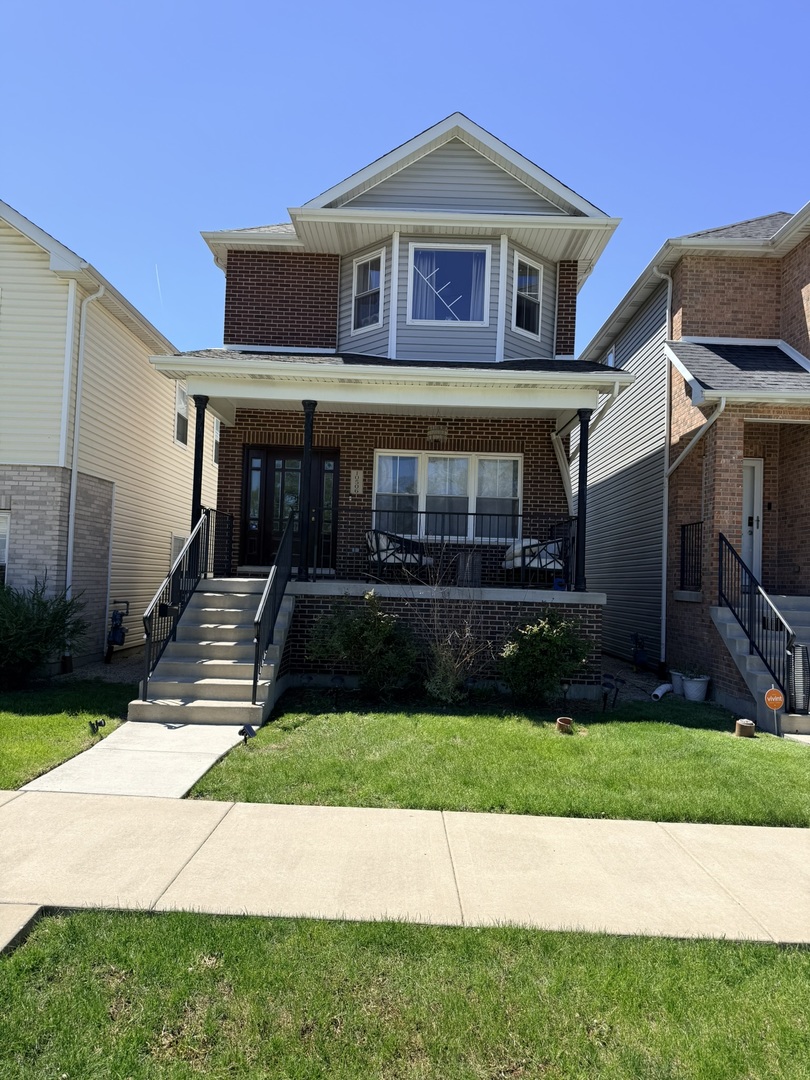
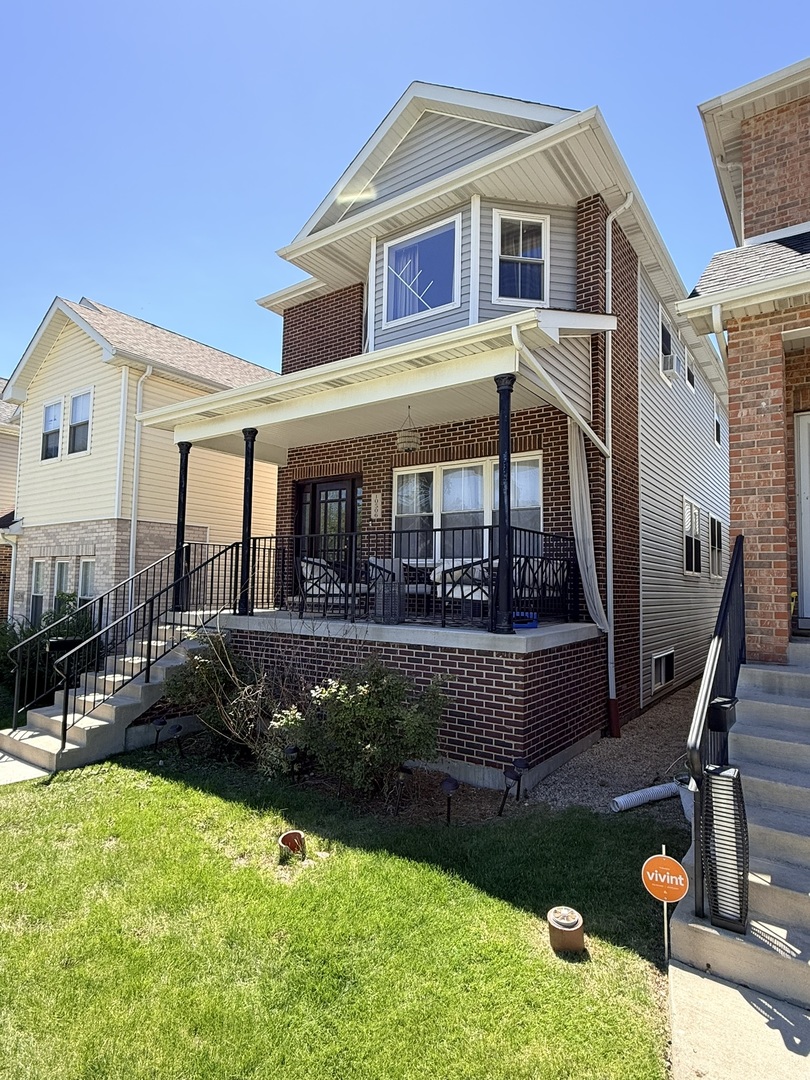
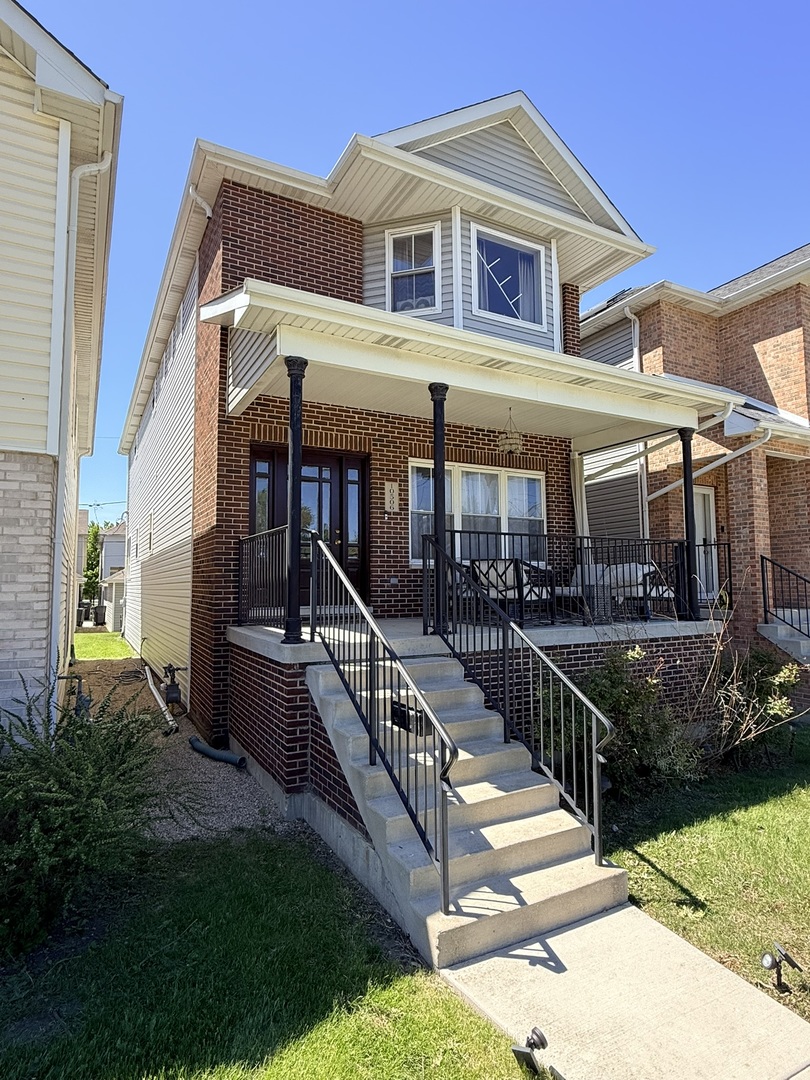
Welcome to this beautifully designed 4-bedroom, 3.5-bath home offering an impressive amount of living space, comfort, and functionality throughout. Step inside to find gleaming hardwood floors flowing across the main level and an inviting living and dining area perfect for entertaining guests or everyday living. Just beyond the staircase, you'll find a convenient powder room along with a spacious walk-in pantry featuring abundant storage and shelving. The heart of the home is the stunning open-concept kitchen and family room area. The kitchen is equipped with granite countertops, soft-close cabinetry, stainless steel appliances, a stylish white backsplash, and a large center island ideal for gathering and meal prep. The adjoining breakfast nook and expansive family room create the perfect setup for hosting holidays, celebrations, or relaxing nights at home. Enjoy outdoor living on the spacious deck or unwind on the charming front porch. Upstairs, the second floor features two generously sized primary suites, each offering private bathrooms and walk-in closets for ultimate comfort and flexibility. Two additional bedrooms are located between the suites, including one with its own walk-in closet. A full hallway bathroom and conveniently located second-floor laundry complete the upper level. The partially finished basement offers an incredible amount of additional space, already divided into two large sections ready for your personal vision-whether you're dreaming of a recreation room, home theater, gym, office, or additional living space. This exceptional home delivers space, elegance, and versatility from top to bottom.

Save
Ask
Tour
Hide
Share
Listing Snapshot
Price 
$435,000
Days On Site 
8 Days
Bedrooms 
4
Inside Area (SqFt) 
2,283 sqft
Total Baths 
4
Full Baths 
3
Partial Baths 
1
Lot Size 
0.07 Acres
Year Built 
2019
MLS® Number 
12648756
Status 
Active
Property Tax 
$7,614.12
HOA/Condo/Coop Fees 
N/A
Sq Ft Source 
Assessor
Friends & Family
Recent Activity
yesterdayListing updated with changes from the MLS®
3 days agoStatus changed to Active
a week agoListing first seen on site
General Features
Acres 
0.07
Direction Faces 
East
Foundation 
Concrete Perimeter
Garage 
Yes
Garage Spaces 
2
Parking 
Garage Door OpenerDetachedGarage
Parking Spaces 
2
Property Sub Type 
Single Family Residence
Sewer 
Public Sewer
SqFt Below 
400
SqFt Total 
2283
Style 
Contemporary
Water Source 
Public
Interior Features
Appliances 
RangeMicrowaveDishwasherWasherDryerStainless Steel Appliance(s)
Basement 
Partially FinishedFull
Cooling 
Central Air
Electric 
Circuit Breakers100 Amp Service
Flooring 
Hardwood
Heating 
Natural GasForced Air
Interior 
PantryCathedral Ceiling(s)Walk-In Closet(s)
Laundry Features 
Upper LevelGas Dryer Hookup
Bedroom 2 
Dimensions - 18X14Level - Second
Bedroom 3 
Dimensions - 12X10Level - Second
Bedroom 4 
Dimensions - 10X10Level - Second
Dining Room 
Dimensions - COMBOLevel - Main
Family Room 
Dimensions - 18X9Level - Main
Kitchen 
Dimensions - 24X18Level - MainDescription - Eating Area-Table Space,Island,Pantry-Walk-in,Granite Counters,Updated Kitchen
Laundry 
Dimensions - 9X5Level - Second
Living Room 
Dimensions - 23X18Level - Main
Master Bedroom 
Dimensions - 18X17Level - Second
Pantry 
Dimensions - 10X9Level - Main
Save
Ask
Tour
Hide
Share
Exterior Features
Construction Details 
Vinyl SidingBrick
Patio And Porch 
Deck
Roof 
Asphalt
Community Features
Community Features 
CurbsSidewalksStreet Lights
MLS Area 
CHI - Washington Heights
School District 
299
Township 
Lake
Schools
School District
299
Elementary School
Unknown
Middle School
Unknown
High School
Unknown
Listing Courtesy of MRED as distributed by MLS Grid of Coldwell Banker Realty


Based on information submitted to the MLS GRID as of 2026-05-28 10:04 AM UTC. All data is obtained from various sources and may not have been verified by broker or MLS GRID. Supplied Open House Information is subject to change without notice. All information should be independently reviewed and verified for accuracy. Properties may or may not be listed by the office/agent presenting the information.
Last checked: 2026-05-28 10:04 AM UTC
MRED DMCA Copyright Information Copyright © 2026 Midwest Real Estate Data LLC. All rights reserved.

Neighborhood & Commute
Source: Walkscore
Disclosure: Community information and market data powered by Constellation Data Labs. Information is deemed reliable but not guaranteed.
Save
Ask
Tour
Hide
Share