Save
Ask
Tour
Hide
Share
$212,900
5 Days On Site

1712 Midway Drive
Rockford, IL 61103

Single Family Residence|Pending
3
Beds
2
Total Baths
2
Full Baths
1,255
SqFt
$170
/SqFt
1955
Built
County:
Winnebago
Listing Courtesy of MRED as distributed by MLS Grid of Best Realty
Call Now: 312-767-7744
Is this the listing for you? We can help make it yours.
312-767-7744
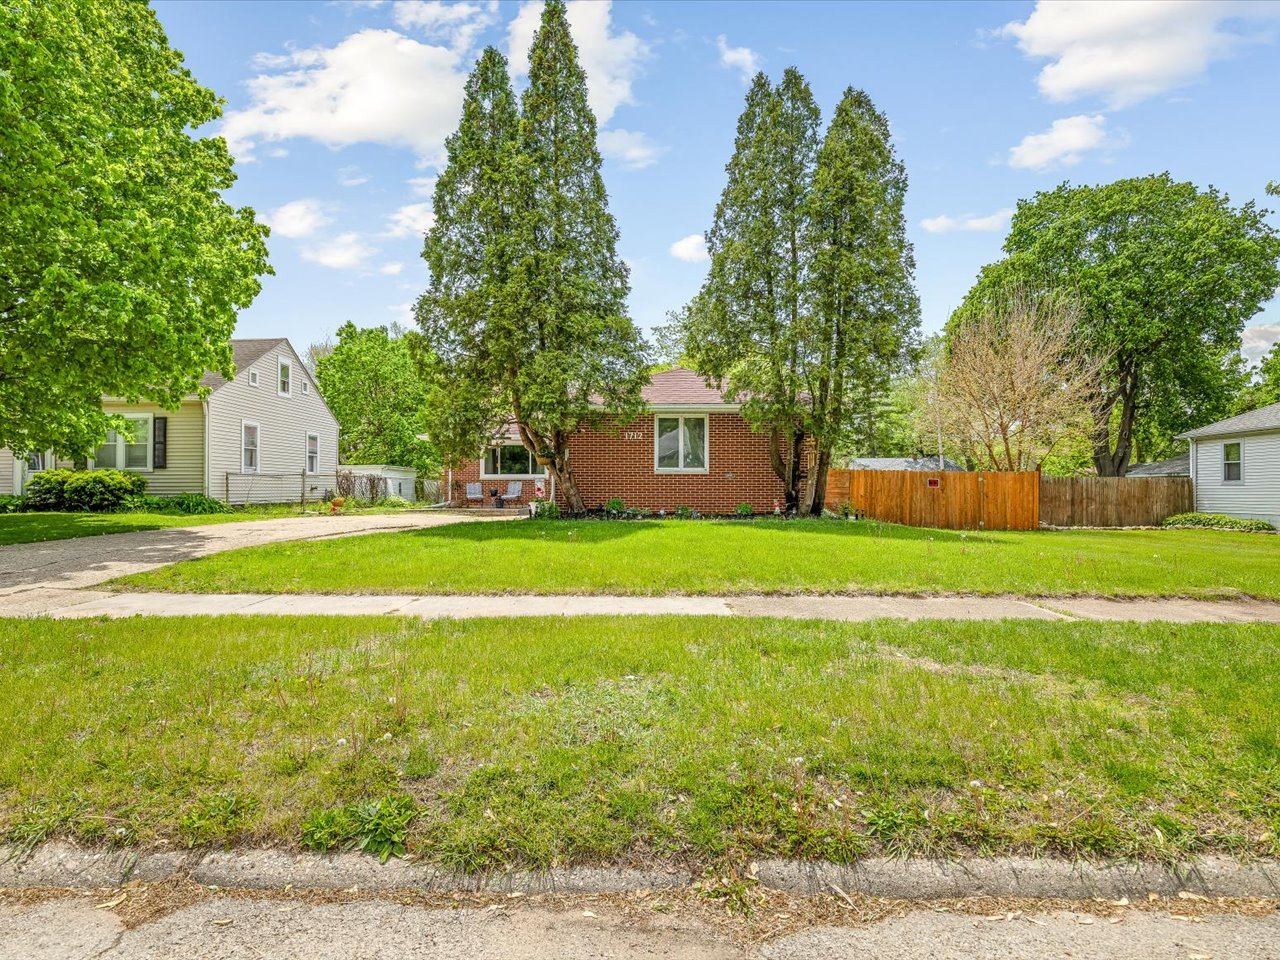
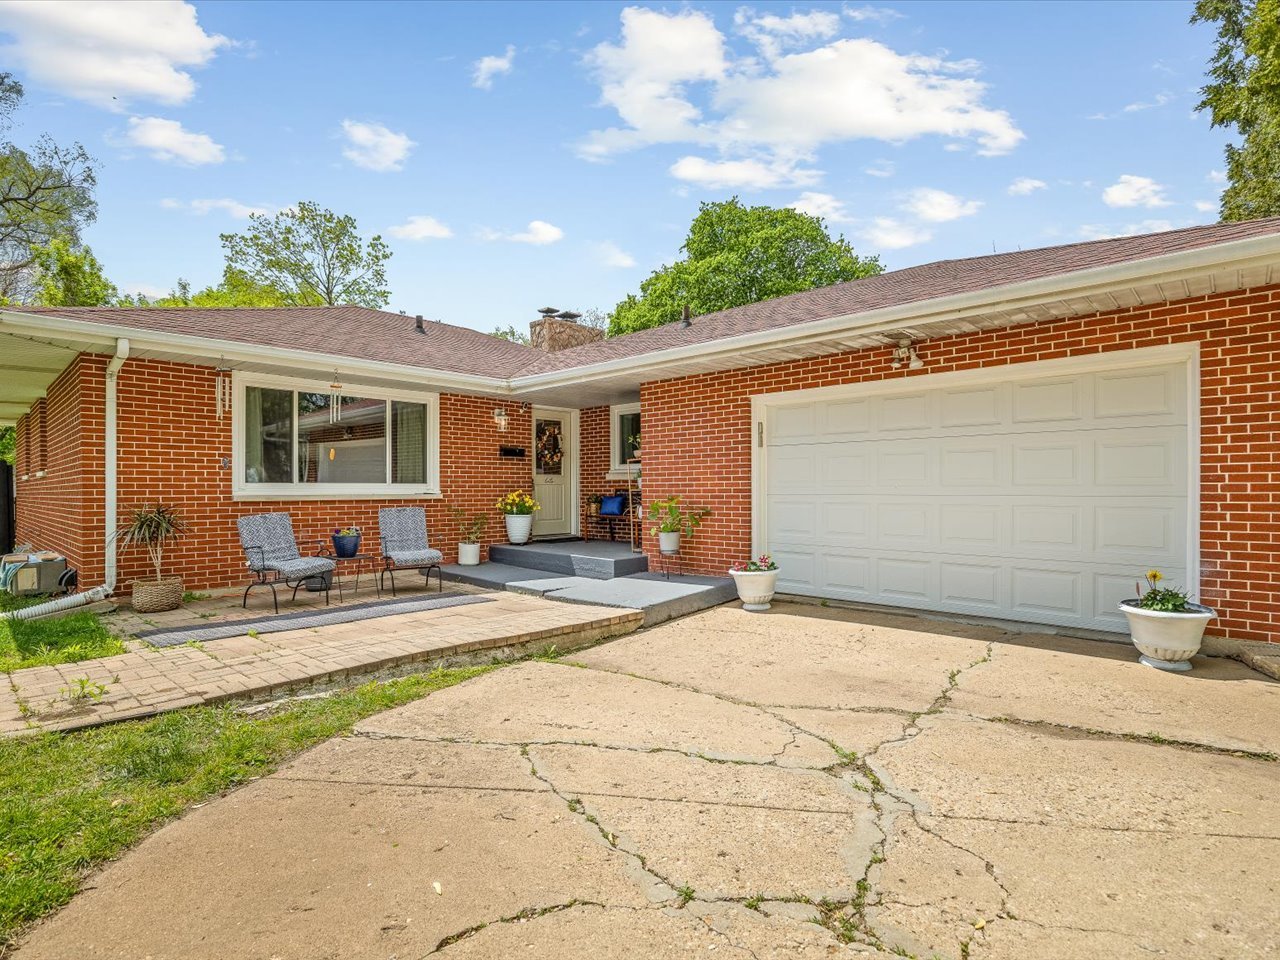
1712 Midway Drive1712 Midway Drive1712 Midway Drive1712 Midway Drive
Save
Ask
Tour
Hide
Share

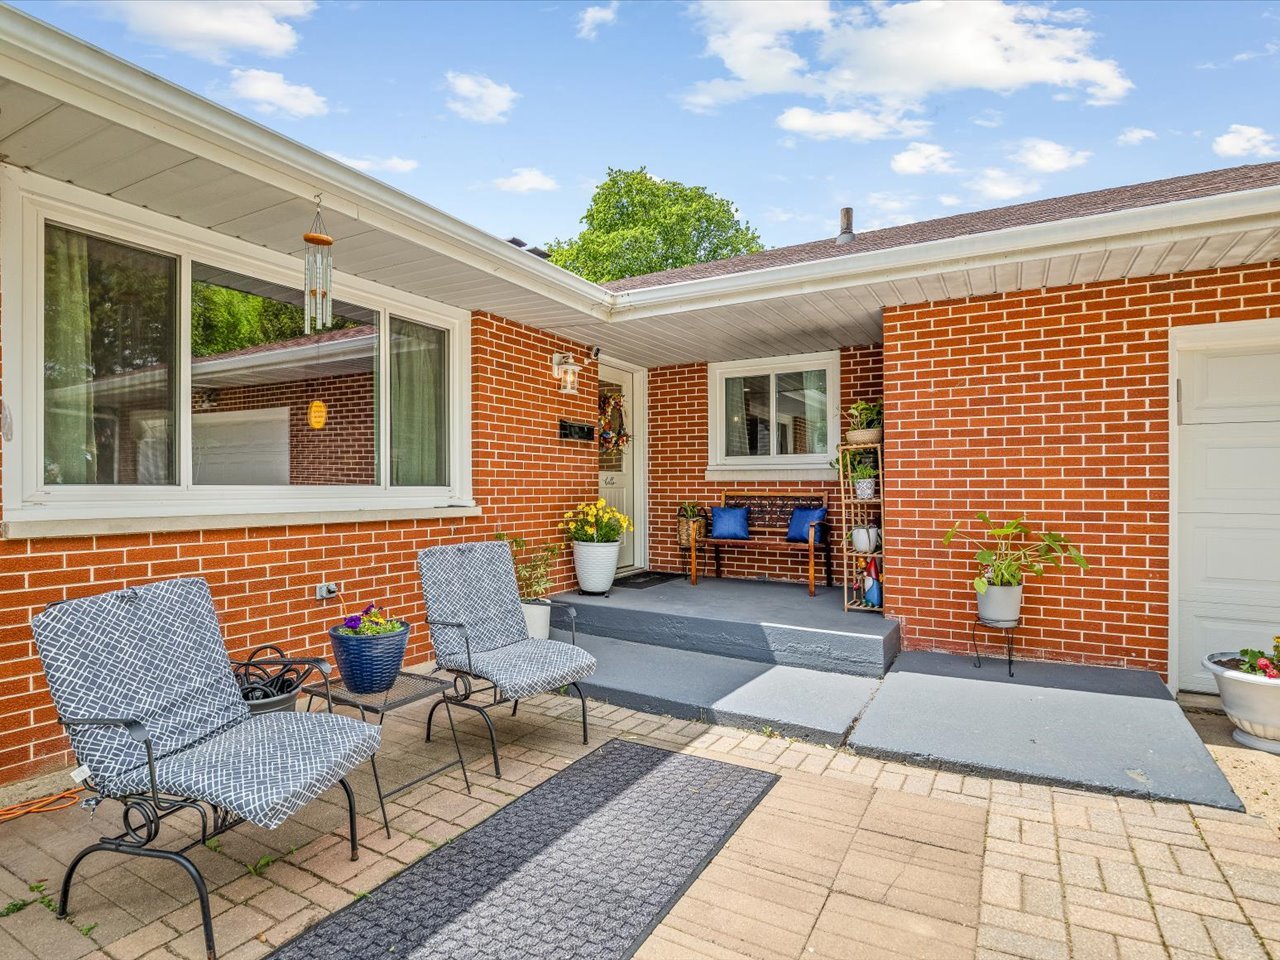
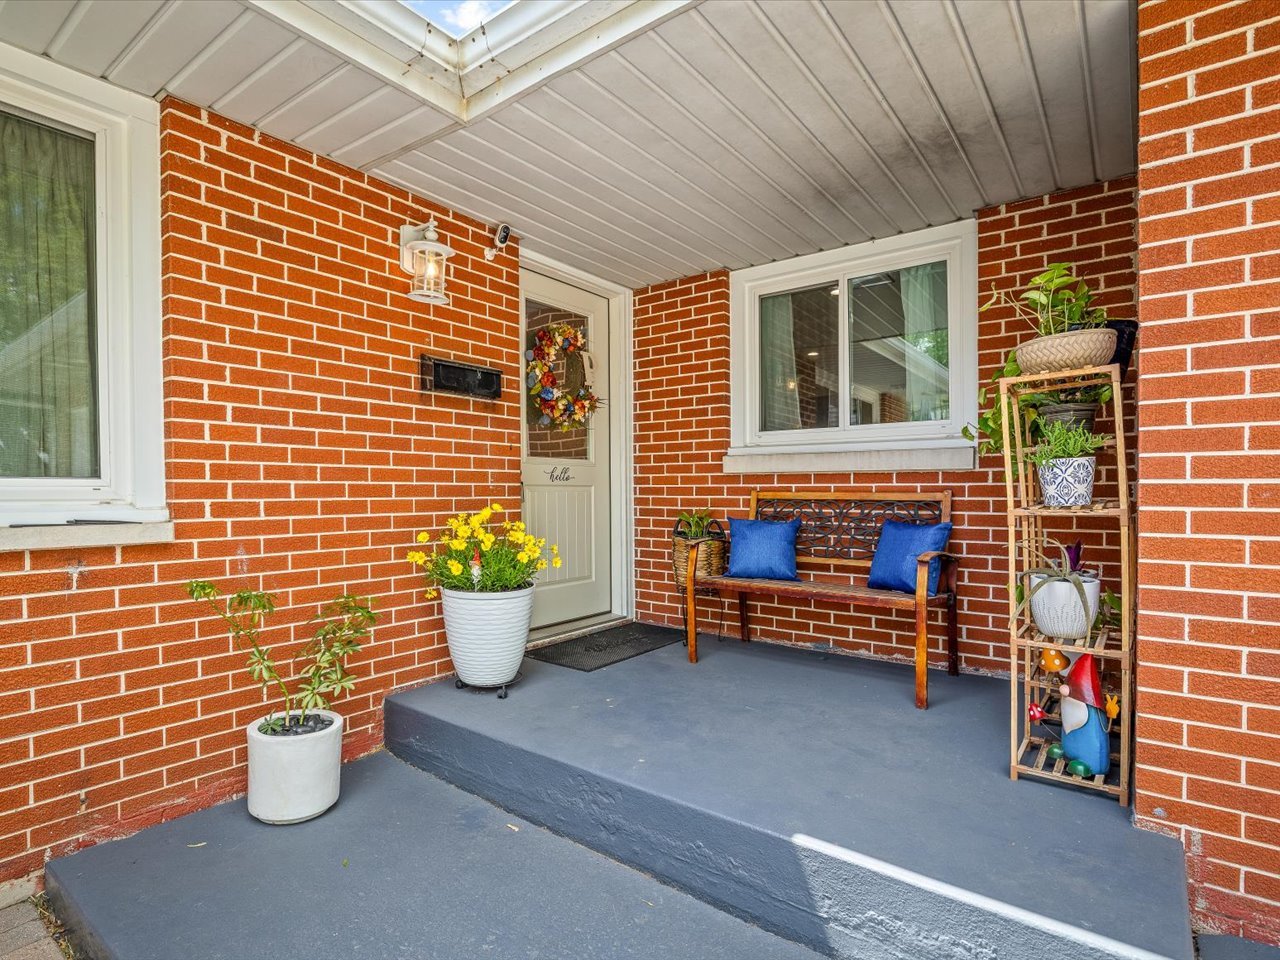
Everything has been done for you in this MOVE-IN READY BRICK home! Packed with updates and full of character, this property offers comfortable living spaces both inside and out. The main level features a beautifully updated kitchen with newer appliances, abundant cabinet space, and a LARGE PANTRY. The dining room is highlighted by a STUNNING, WOOD-BURNING BRICK FIREPLACE, creating a warm and inviting atmosphere for gatherings. NEW LIGHT FIXTURES, updated drywall in the dining room, and all NEW WINDOWS add a fresh, modern feel throughout the home. The finished lower level provides even more living space with a SECOND WOOD-BURNING FIREPLACE, a spacious rec room, and a custom bar featuring a GENUINE MARBLE COUNTERTOP! Recent improvements include NEW central air, water heater, water softener, doors, and new carpet in the bedrooms. Both bathrooms have been tastefully remodeled, and there is ample storage throughout the home. Step outside to enjoy the fenced backyard complete with a fire pit! This home also features a covered porch and a new garage door. This meticulously maintained home is truly move-in ready and waiting for its next owners!

Save
Ask
Tour
Hide
Share
Listing Snapshot
Price 
$212,900
Days On Site 
5 Days
Bedrooms 
3
Inside Area (SqFt) 
1,255 sqft
Total Baths 
2
Full Baths 
2
Partial Baths 
N/A
Lot Size 
N/A
Year Built 
1955
MLS® Number 
12648466
Status 
Pending
Property Tax 
$3,165
HOA/Condo/Coop Fees 
N/A
Sq Ft Source 
Estimated
Friends & Family
Recent Activity
6 days agoListing updated with changes from the MLS®
6 days agoListing first seen on site
General Features
Attached Garage 
Yes
Garage 
Yes
Garage Spaces 
1.5
Parking 
AttachedGarage
Parking Spaces 
1.5
Property Sub Type 
Single Family Residence
SqFt Below 
700
SqFt Total 
1255
Interior Features
Appliances 
RangeMicrowaveRefrigeratorWasherDryerWater Softener Owned
Basement 
Partially FinishedDaylight
Cooling 
Central Air
Fireplace 
Yes
Fireplace Features 
Family RoomLiving RoomWood Burning
Fireplaces 
2
Heating 
Natural Gas
Bedroom 2 
Dimensions - 12X10Level - Main
Bedroom 3 
Dimensions - 10X10Level - Main
Bedroom 4 
Bonus Room 
Dimensions - 12X12Level - Basement
Dining Room 
Dimensions - 13X11Level - Main
Family Room 
Dimensions - 20X15Level - Basement
Kitchen 
Dimensions - 10X15Level - Main
Laundry 
Dimensions - 8X7Level - Basement
Living Room 
Dimensions - 14X14Level - Main
Master Bedroom 
Dimensions - 12X11Level - Main
Recreation Room 
Dimensions - 20X12Level - Basement
Save
Ask
Tour
Hide
Share
Exterior Features
Construction Details 
Brick
Community Features
MLS Area 
Rockford
School District 
205
Township 
Rockford
Schools
School District
205
Elementary School
West View Elementary School
Middle School
Unknown
High School
Unknown
Listing Courtesy of MRED as distributed by MLS Grid of Best Realty


Based on information submitted to the MLS GRID as of 2026-05-26 04:48 PM UTC. All data is obtained from various sources and may not have been verified by broker or MLS GRID. Supplied Open House Information is subject to change without notice. All information should be independently reviewed and verified for accuracy. Properties may or may not be listed by the office/agent presenting the information.
Last checked: 2026-05-26 04:48 PM UTC
MRED DMCA Copyright Information Copyright © 2026 Midwest Real Estate Data LLC. All rights reserved.

Neighborhood & Commute
Source: Walkscore
Disclosure: Community information and market data powered by Constellation Data Labs. Information is deemed reliable but not guaranteed.
Save
Ask
Tour
Hide
Share