
6767 W Talcott AvenueChicago, IL 60656
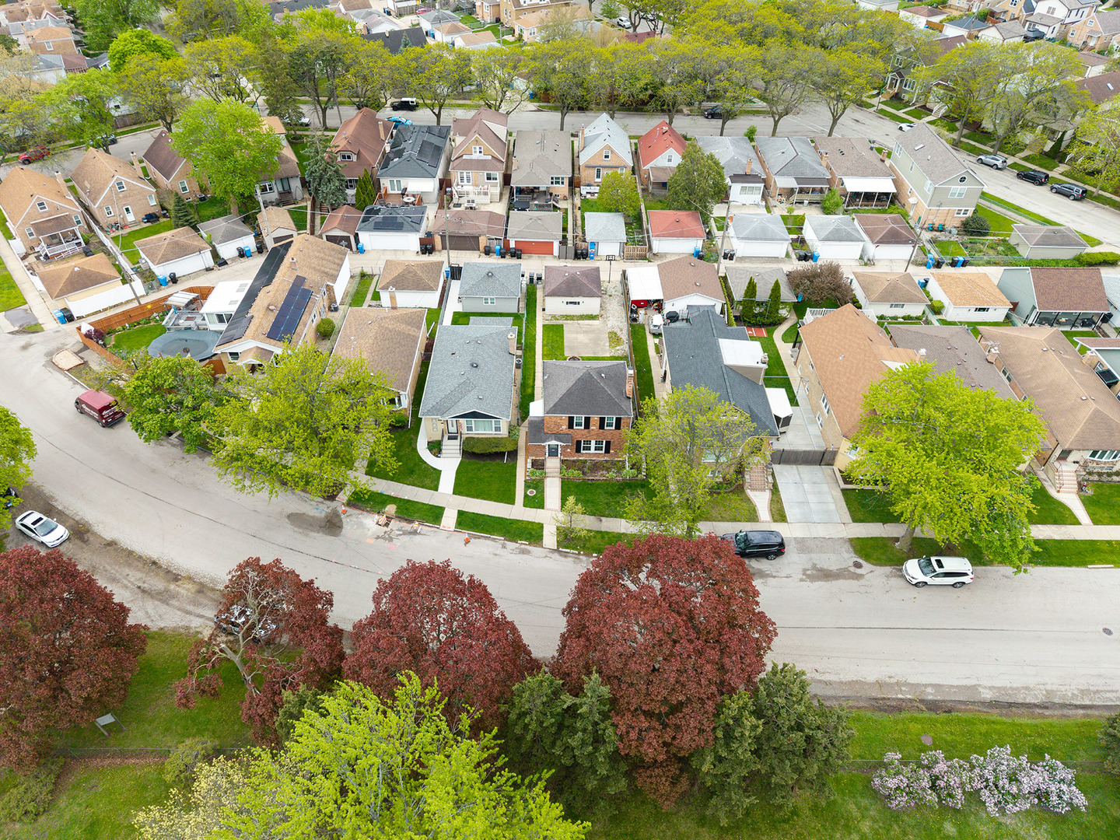
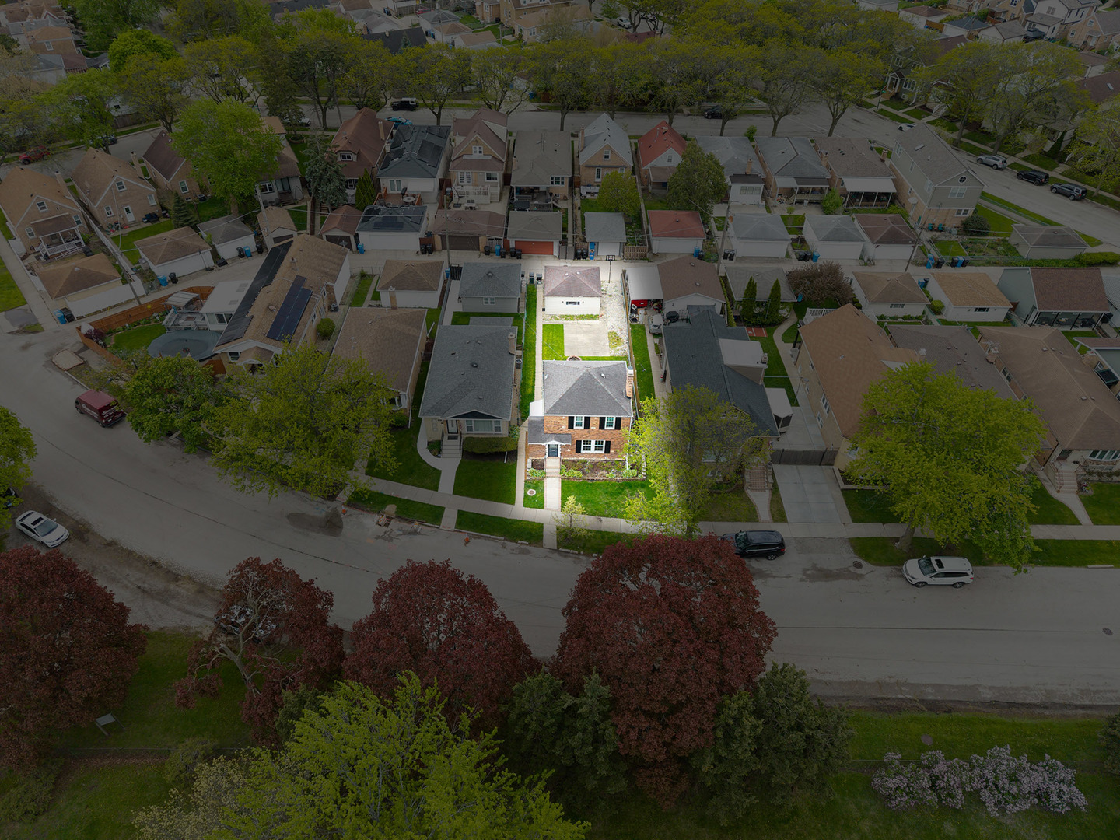
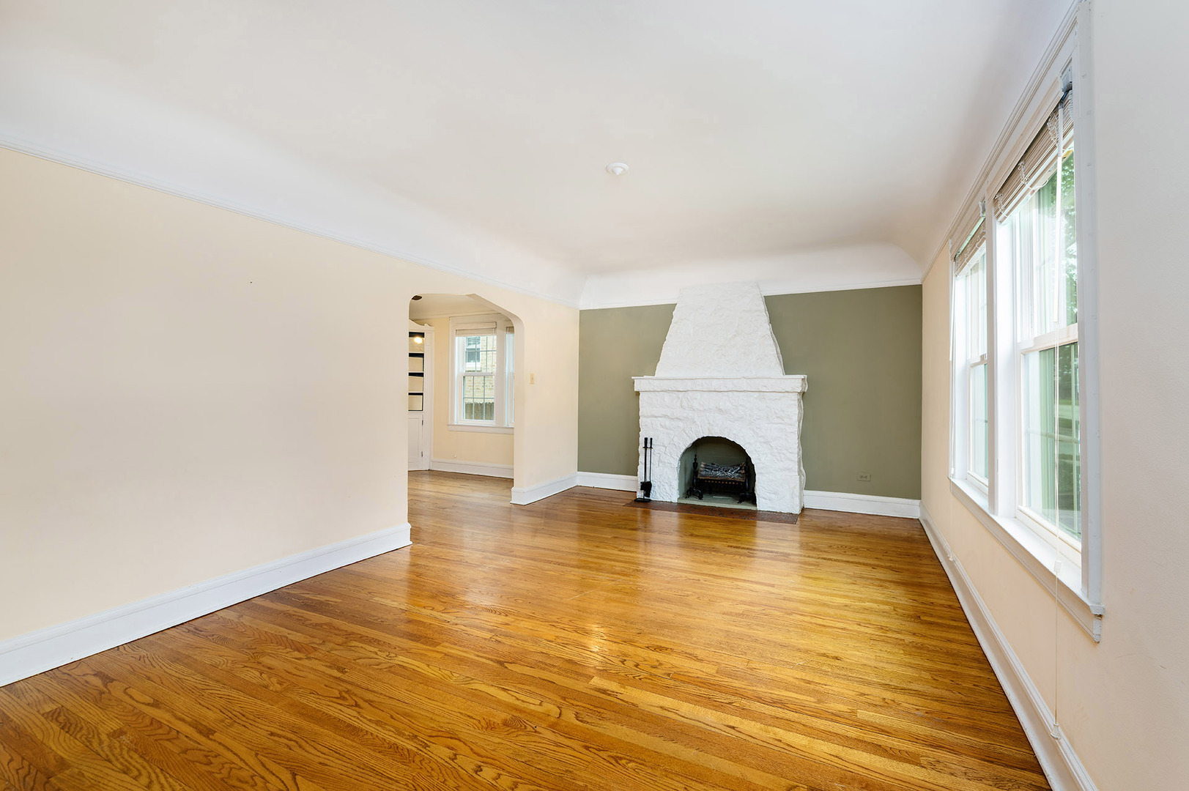
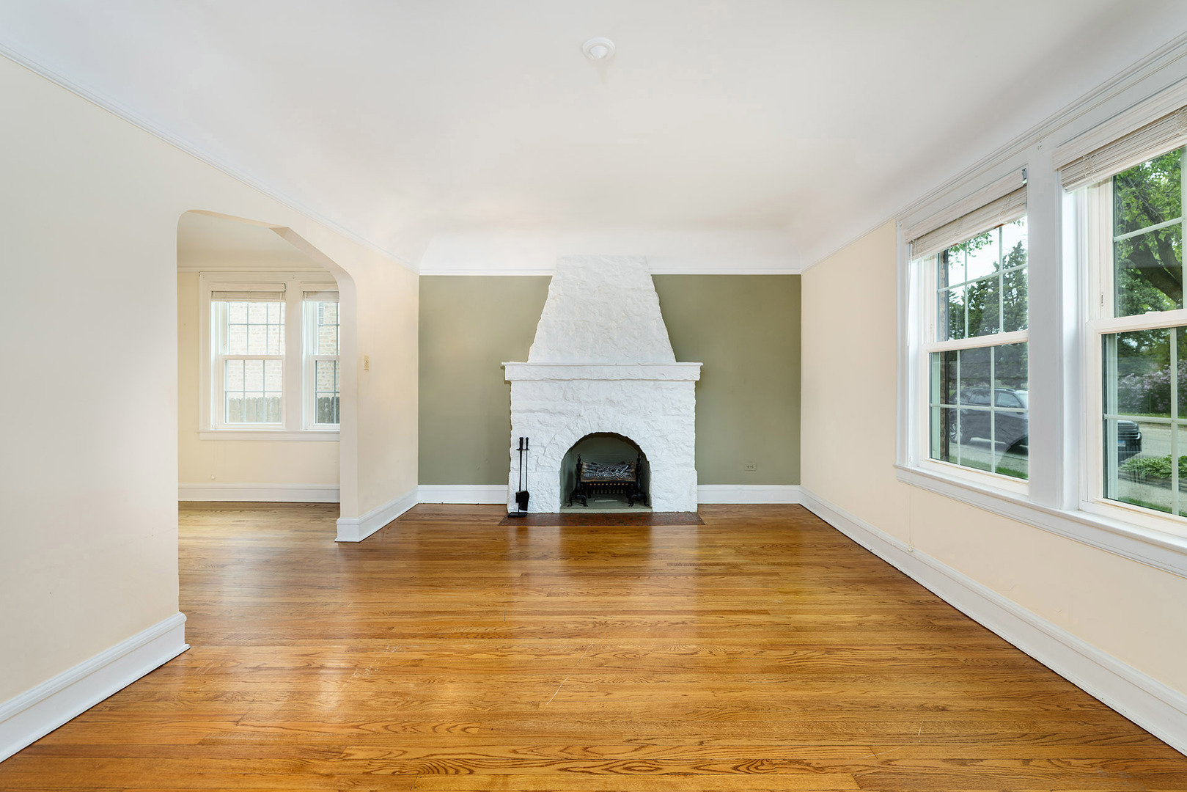
PLEASE NOTE THAT WE ARE IN MULTIPLE OFFER SITUATION. ALL OFFERS ARE DUE BY 5 PM ON 5/21/2026. Welcome home to all brick, Georgian-style home with beautiful curb appeal and in an excellent location! Walk into a spacious living room area featuring high ceilings with a cove plastered design, hardwood floors, warm wall colors, a fireplace and huge front windows that just welcome natural sunlight into your home, and your heart. The living room opens up to a formal dining room with a built-in hutch that adds just the right amount of charm to this home. And this all leads to a cozy kitchen! Wash dishes, and gaze out the kitchen window and watch your loved ones run amok: in their own huge yard and without a worry in the world. But, wait, there is more! There are two spacious bedrooms on the second floor with a full bathroom nestled in between them. One of the bedrooms can be possibly split up into two bedrooms, which would then create a third bedroom on the second floor. The full bathroom features a deep tub, a crisp white vanity and those really thick, nostalgic tiles that bring us back to the 80's and make us reminisce about the good years! Further, head down to the basement and utilize this space for a man cave, an exercise room, an office or a playroom; the possibilities are endless. This home is close to the Kennedy, O'Hare Airport, the Blue Line, countless restaurants, parks, shopping and so much more. A 10! Easy to show.
| yesterday | Listing updated with changes from the MLS® | |
| yesterday | Status changed to Active Under Contract | |
| 2 weeks ago | Listing first seen on site |

Based on information submitted to the MLS GRID as of 2026-05-28 10:09 AM UTC. All data is obtained from various sources and may not have been verified by broker or MLS GRID. Supplied Open House Information is subject to change without notice. All information should be independently reviewed and verified for accuracy. Properties may or may not be listed by the office/agent presenting the information.
Last checked: 2026-05-28 10:09 AM UTC
MRED DMCA Copyright Information Copyright © 2026 Midwest Real Estate Data LLC. All rights reserved.
Did you know? You can invite friends and family to your search. They can join your search, rate and discuss listings with you.