Save
Ask
Tour
Hide
Share
$179,900
11 Days On Site

907 S Quincy Street
Clinton, IL 61727

For Sale|Single Family Residence|Active Under Contract
4
Beds
2
Total Baths
2
Full Baths
1,234
SqFt
$146
/SqFt
1974
Built
Subdivision:
Cedarside
County:
DeWitt
Listing Courtesy of MRED as distributed by MLS Grid of Century 21 Quest
Call Now: 312-767-7744
Is this the listing for you? We can help make it yours.
312-767-7744
907 S Quincy Street907 S Quincy Street907 S Quincy Street907 S Quincy Street
Save
Ask
Tour
Hide
Share

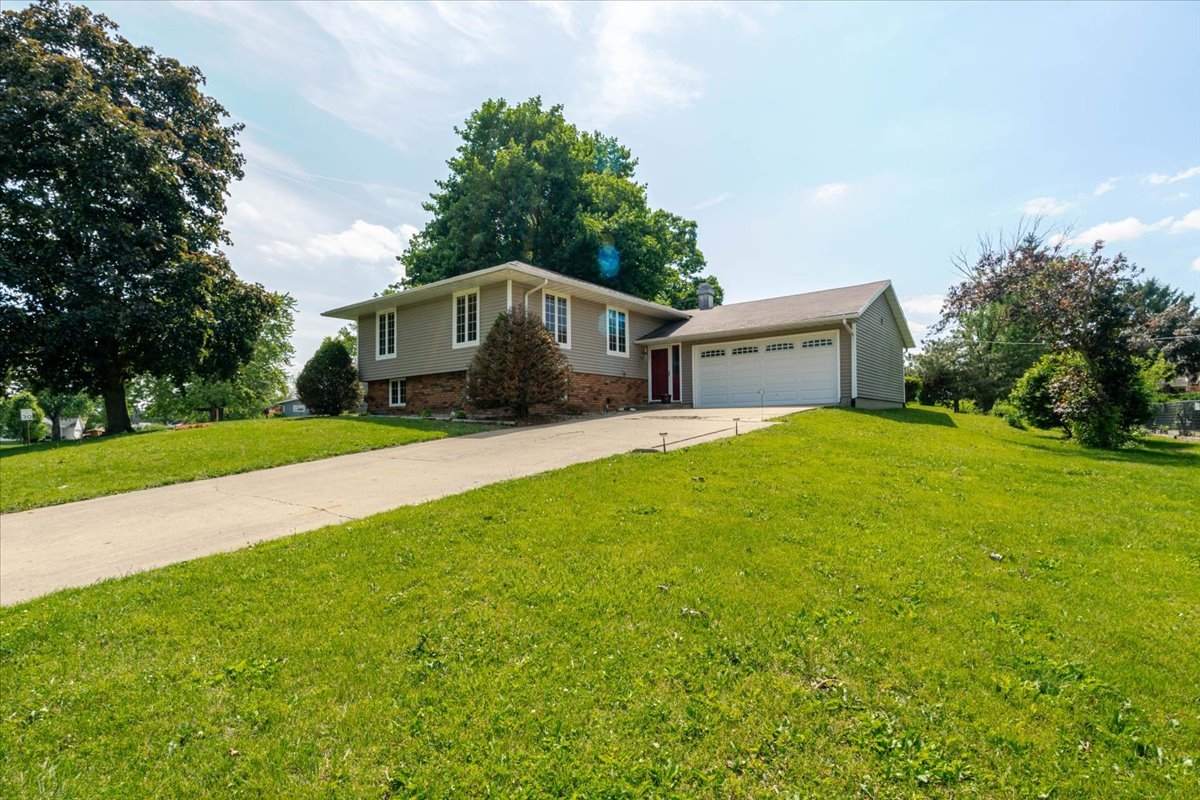
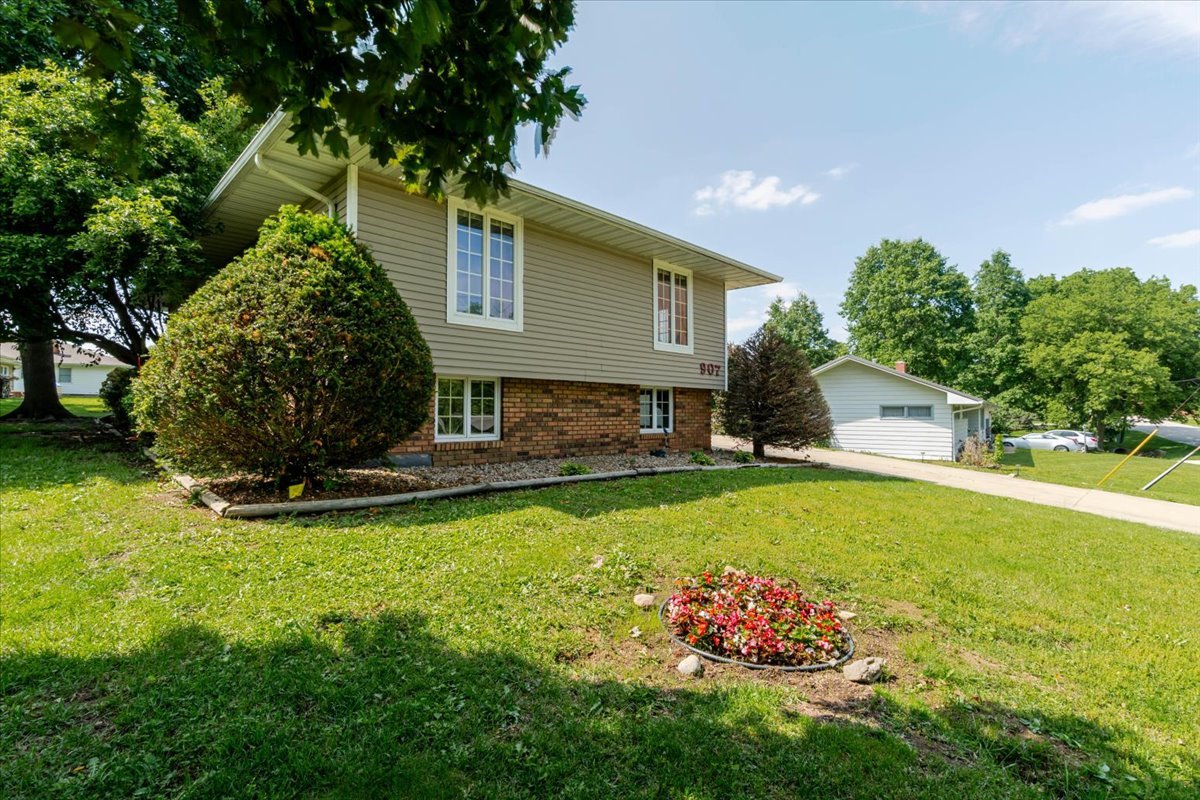
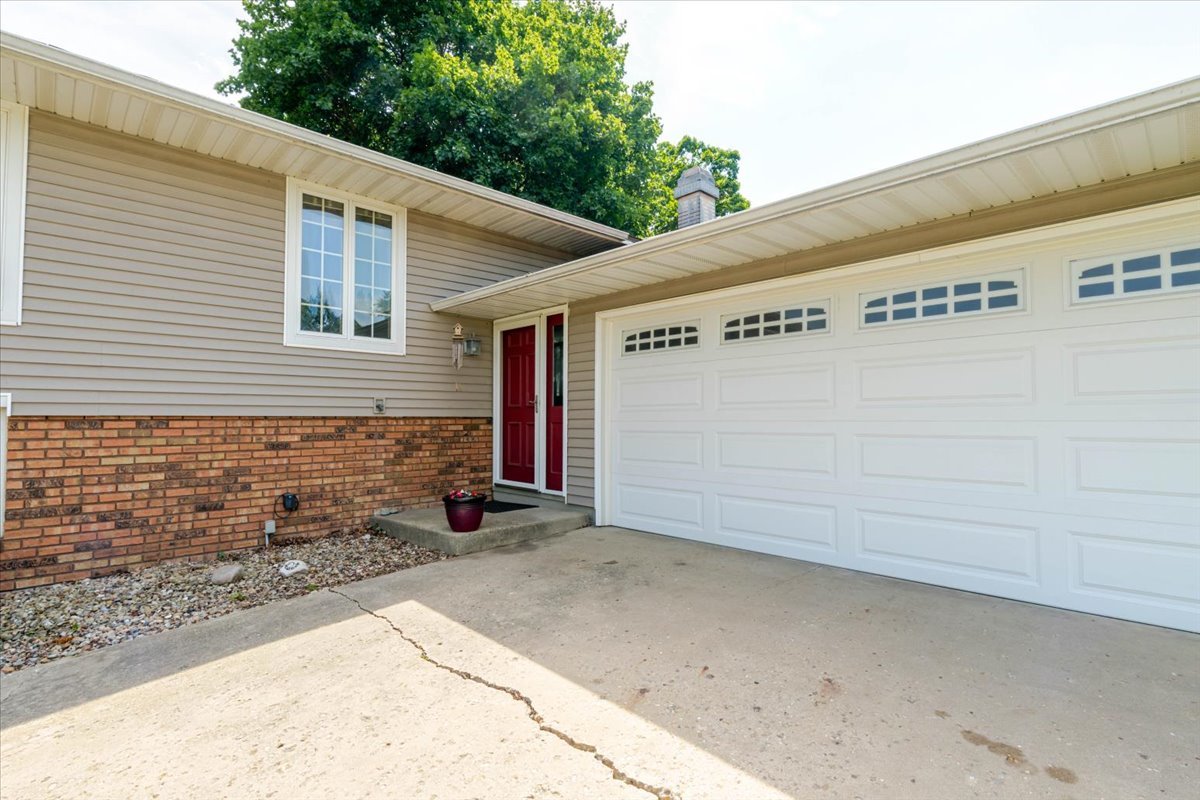
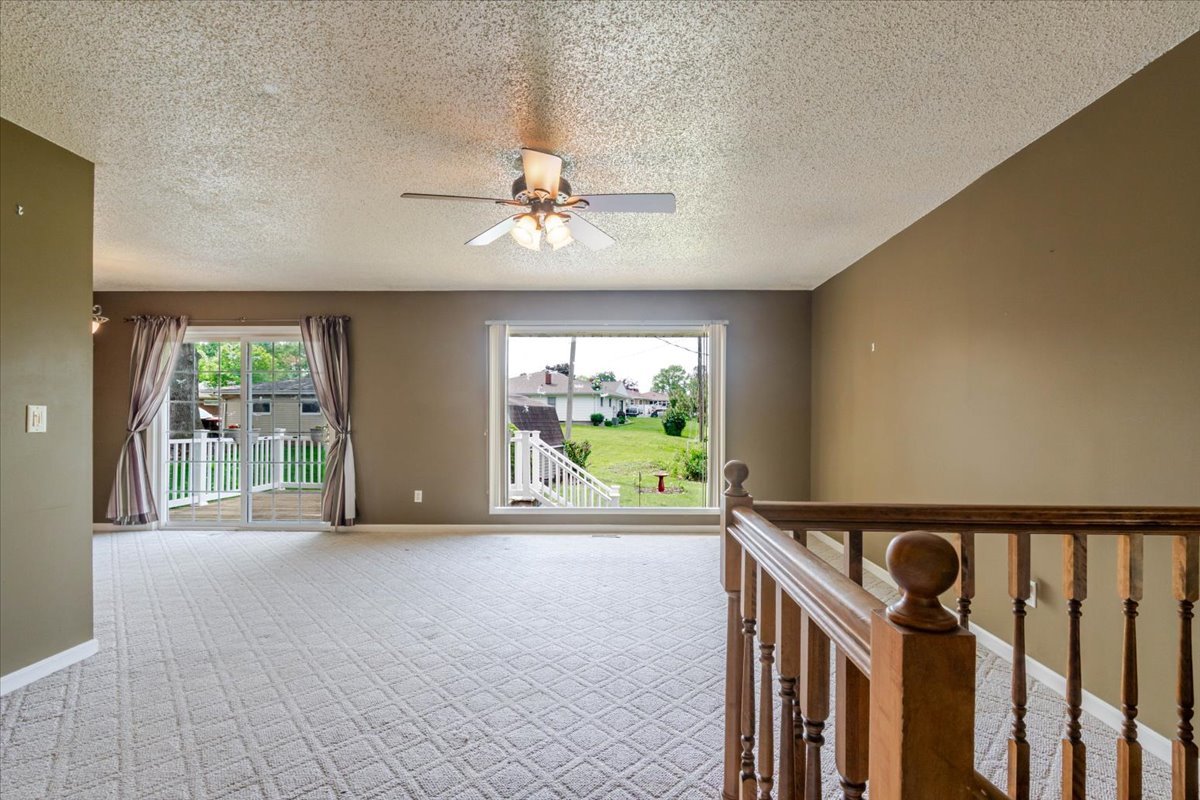
This well-maintained bi-level home offers space, functionality, and a location that's hard to beat. Situated directly across from a park and pickleball courts, you'll enjoy convenient access to outdoor recreation right outside your front door. Inside, the home features 4 bedrooms with 3 located on the upper level and an additional bedroom downstairs, giving flexibility for guests, office space, or additional living needs. The main level offers comfortable everyday living, while the lower-level family room creates a great space to relax or entertain complete with a wet bar and a full bath nearby. Outside, you'll find a backyard shed for extra storage along with room to enjoy the outdoors. This home has been cared for over the years and is move-in ready, while still offering the opportunity to add your own personal style and updates over time. Move in, get comfortable, and make this home your own.

Save
Ask
Tour
Hide
Share
Listing Snapshot
Price 
$179,900
Days On Site 
11 Days
Bedrooms 
4
Inside Area (SqFt) 
1,234 sqft
Total Baths 
2
Full Baths 
2
Partial Baths 
N/A
Lot Size 
N/A
Year Built 
1974
MLS® Number 
12648242
Status 
Active Under Contract
Property Tax 
$3,558.36
HOA/Condo/Coop Fees 
N/A
Sq Ft Source 
Estimated
Friends & Family
Recent Activity
4 days agoListing updated with changes from the MLS®
4 days agoStatus changed to Active Under Contract
2 weeks agoListing first seen on site
General Features
Attached Garage 
Yes
Garage 
Yes
Garage Spaces 
2
Parking 
AttachedGarage
Parking Spaces 
2
Property Sub Type 
Single Family Residence
Sewer 
Public Sewer
SqFt Total 
2468
Style 
Bi-Level
Water Source 
Public
Zoning 
R1B
Interior Features
Appliances 
RangeDishwasherRefrigeratorWasherDryer
Basement 
FinishedFull
Cooling 
Ceiling Fan(s)Central Air
Fireplace 
Yes
Fireplace Features 
Family RoomGas Log
Fireplaces 
1
Heating 
Forced AirNatural Gas
Interior 
Wet BarBuilt-in Features
Laundry Features 
Electric Dryer Hookup
Bedroom 2 
Dimensions - 11X11Level - Main
Bedroom 3 
Dimensions - 8X13Level - Main
Bedroom 4 
Dimensions - 13X20Level - Lower
Dining Room 
Dimensions - 9X11Level - Main
Family Room 
Dimensions - 24X20Level - Lower
Kitchen 
Dimensions - 10X12Level - Main
Laundry 
Living Room 
Dimensions - 20X15Level - Main
Master Bedroom 
Dimensions - 11X14Level - Main
Other Room 
Dimensions - 10X13Level - Lower
Save
Ask
Tour
Hide
Share
Exterior Features
Construction Details 
Vinyl SidingBrick
Lot Features 
Landscaped
Other Structures 
Shed(s)
Patio And Porch 
DeckPorch
Community Features
Community Features 
ParkTennis Court(s)
MLS Area 
Clinton
School District 
Clinton High School
Township 
Clintonia
Schools
School District
Clinton High School
Elementary School
CLINTON ELEMENTARY
Middle School
CLINTON JR HIGH
High School
Clinton High School
Listing Courtesy of MRED as distributed by MLS Grid of Century 21 Quest


Based on information submitted to the MLS GRID as of 2026-05-26 04:53 PM UTC. All data is obtained from various sources and may not have been verified by broker or MLS GRID. Supplied Open House Information is subject to change without notice. All information should be independently reviewed and verified for accuracy. Properties may or may not be listed by the office/agent presenting the information.
Last checked: 2026-05-26 04:53 PM UTC
MRED DMCA Copyright Information Copyright © 2026 Midwest Real Estate Data LLC. All rights reserved.

Neighborhood & Commute
Source: Walkscore
Disclosure: Community information and market data powered by Constellation Data Labs. Information is deemed reliable but not guaranteed.
Save
Ask
Tour
Hide
Share