
3651 N Kedvale Avenue 2BChicago, IL 60641
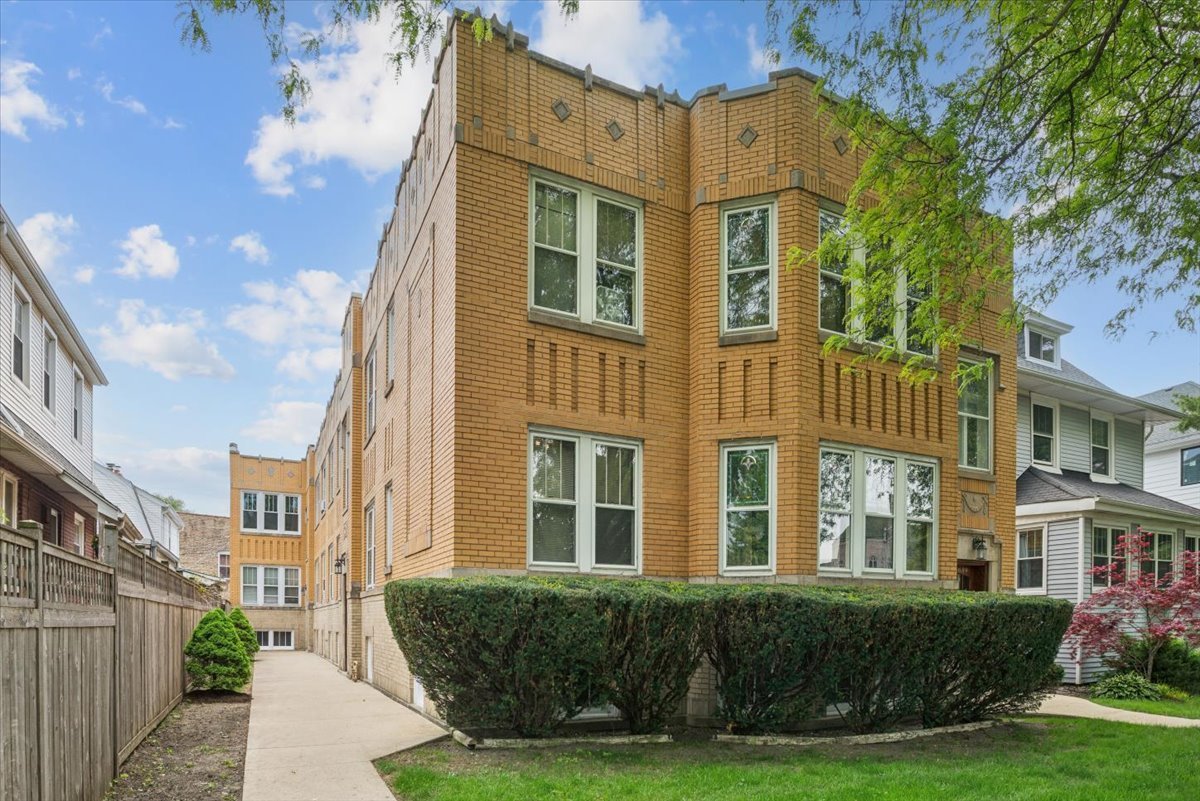
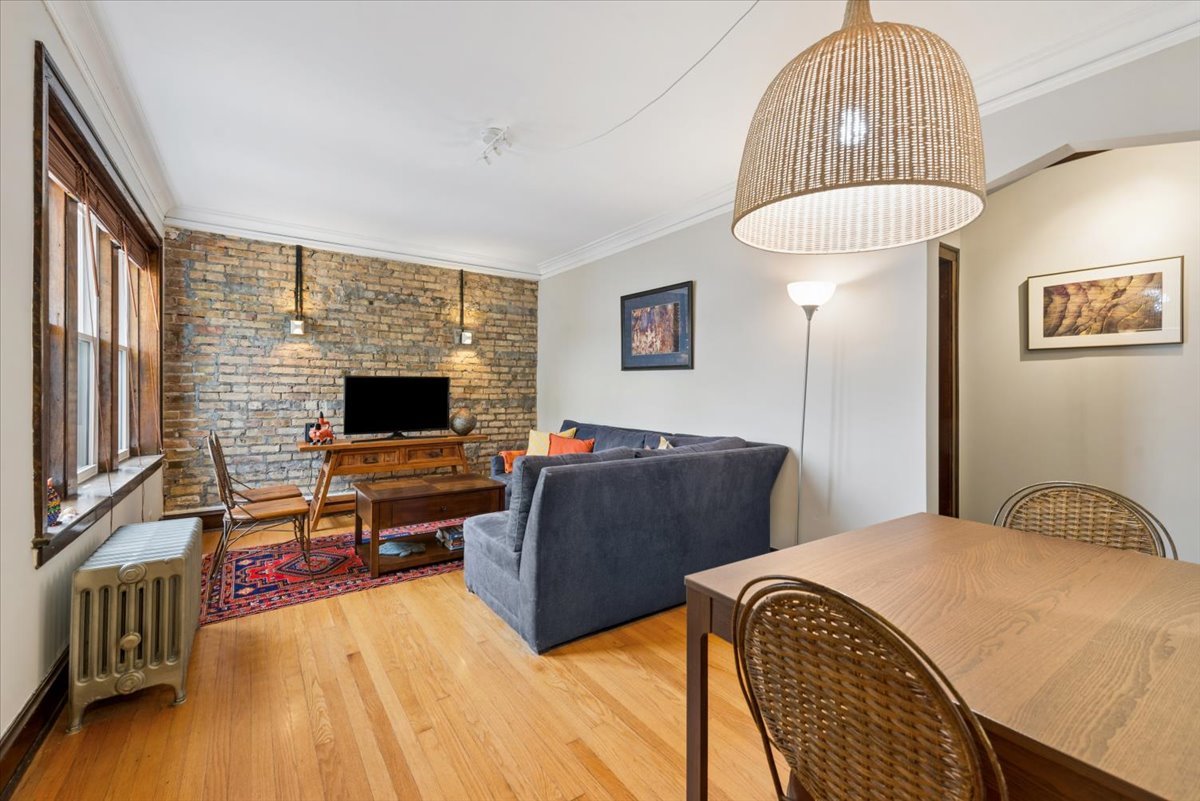

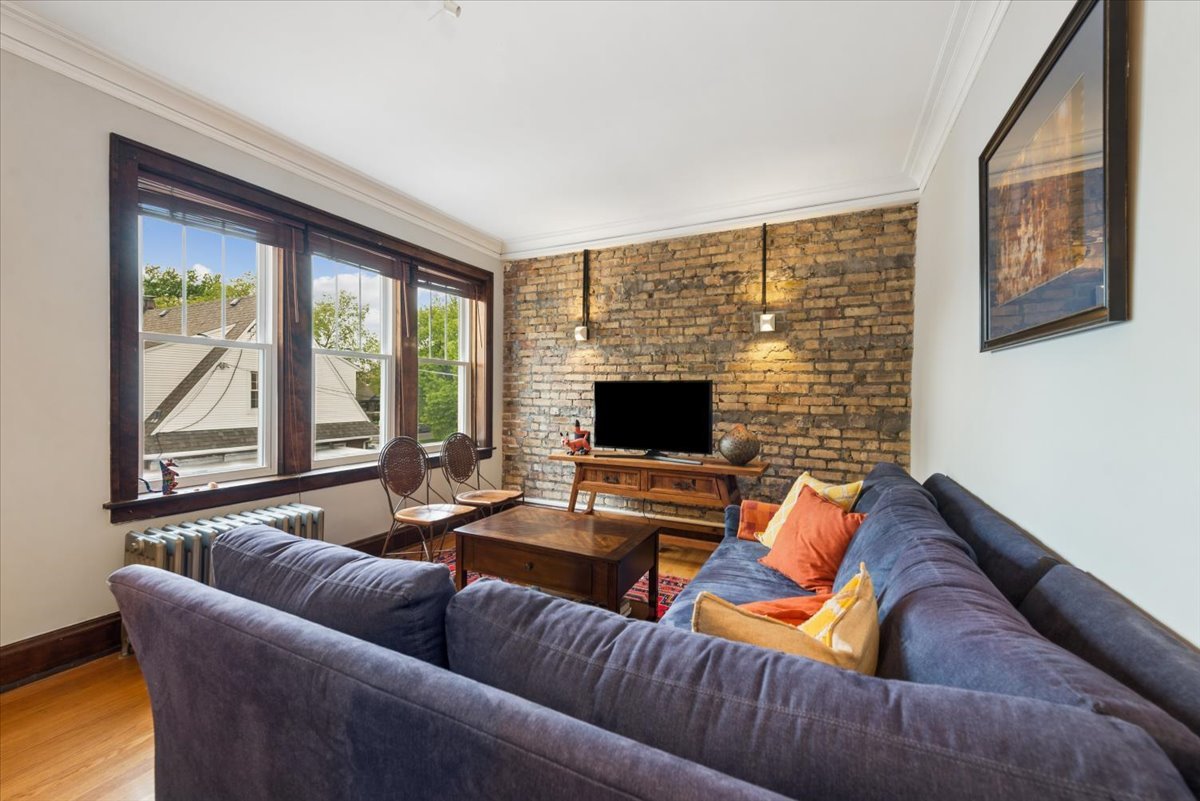
Nestled on a picturesque tree-lined street in the heart of Old Irving Park, this vintage 2 bed, 1 bath condo is brimming with character and charm. A perfect blend of classic details and modern updates, the home boasts exposed brick, gleaming hardwood floors throughout, and beautifully preserved original wood trim. Natural light floods the space through recently replaced windows, creating a bright and inviting atmosphere from every angle. Step into the spacious living room, where there's room to relax, entertain, or host dinner in the defined dining area. The generously sized primary bedroom easily accommodates a king-sized bed and offers a large closet, while the second bedroom is perfectly suited for a home office or cozy guest room. The updated bathroom features a sleek design, complete with convenient storage. The kitchen is both stylish and functional, featuring maple cabinetry with abundant storage, full-sized stainless-steel appliances (including a dishwasher), and a large closet that's ideal as a pantry. Situated in an unbeatable central Old Irving Park location, this condo offers easy street parking and seamless access to the Irving Park Metra, Irving Park CTA Blue Line, and the I-90/94 expressway-making commuting a breeze. Don't miss the opportunity to call this charming space your new home!
| a week ago | Listing updated with changes from the MLS® | |
| a week ago | Status changed to Active Under Contract | |
| 2 weeks ago | Listing first seen on site |

Based on information submitted to the MLS GRID as of 2026-05-28 10:09 AM UTC. All data is obtained from various sources and may not have been verified by broker or MLS GRID. Supplied Open House Information is subject to change without notice. All information should be independently reviewed and verified for accuracy. Properties may or may not be listed by the office/agent presenting the information.
Last checked: 2026-05-28 10:09 AM UTC
MRED DMCA Copyright Information Copyright © 2026 Midwest Real Estate Data LLC. All rights reserved.
Did you know? You can invite friends and family to your search. They can join your search, rate and discuss listings with you.