Save
Ask
Tour
Hide
Share
$409,900
6 Days On Site

1001 Madison Avenue
McHenry, IL 60050

For Sale|Single Family Residence|Active Under Contract
2
Beds
2
Total Baths
2
Full Baths
2,093
SqFt
$196
/SqFt
2018
Built
Subdivision:
Patriot Estates
County:
McHenry
Listing Courtesy of MRED as distributed by MLS Grid of Realty Executives Cornerstone
Call Now: 312-767-7744
Is this the listing for you? We can help make it yours.
312-767-7744
1001 Madison Avenue1001 Madison Avenue1001 Madison Avenue1001 Madison Avenue
Save
Ask
Tour
Hide
Share

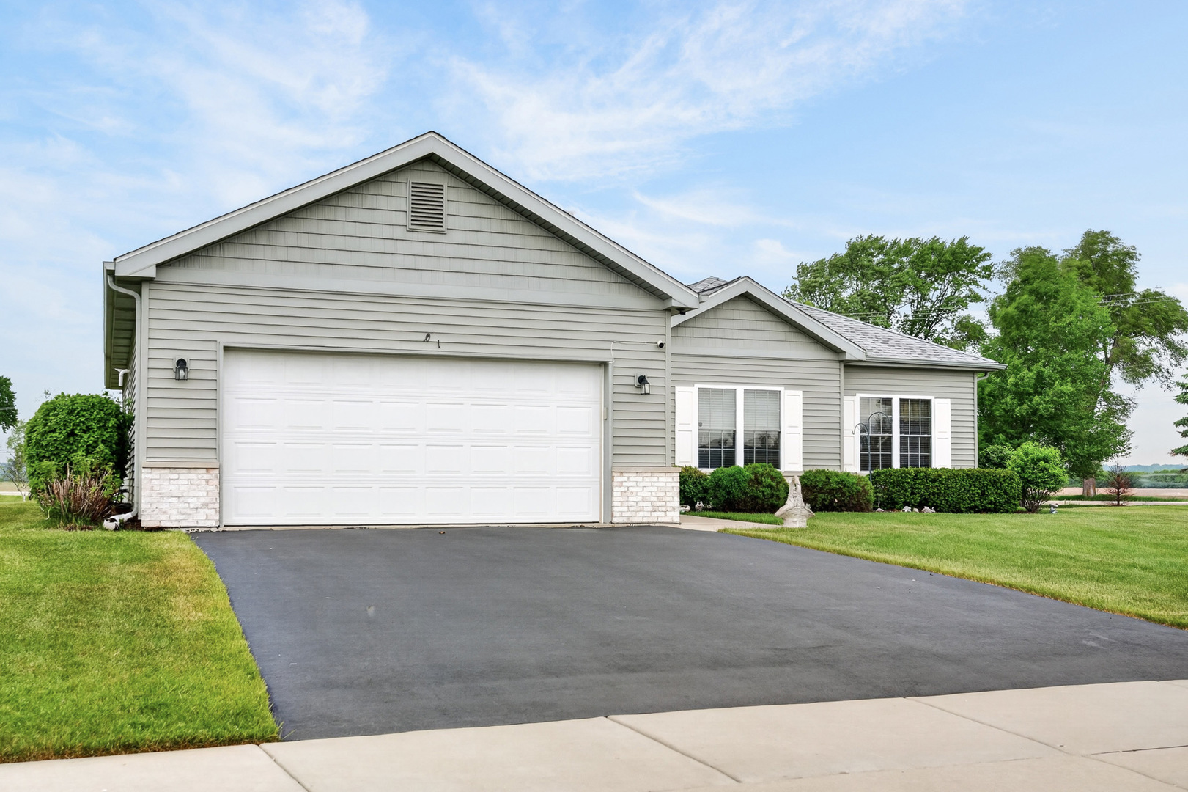
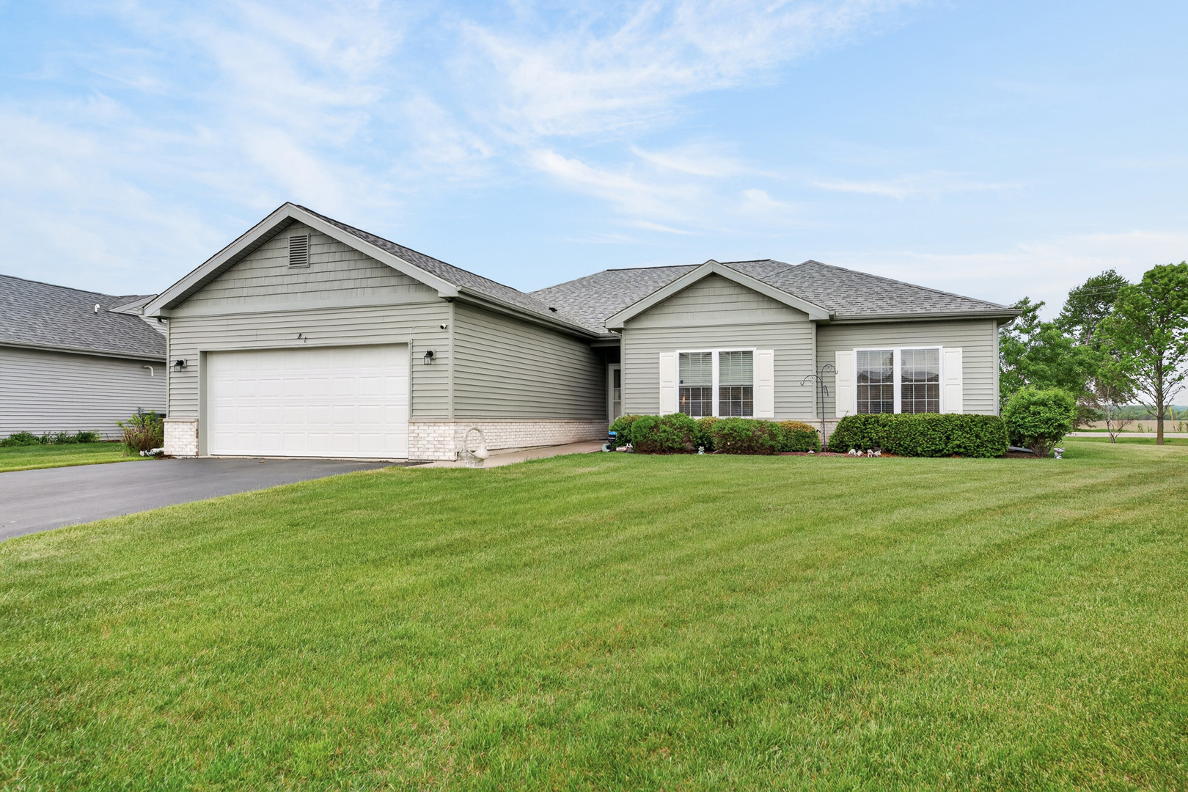
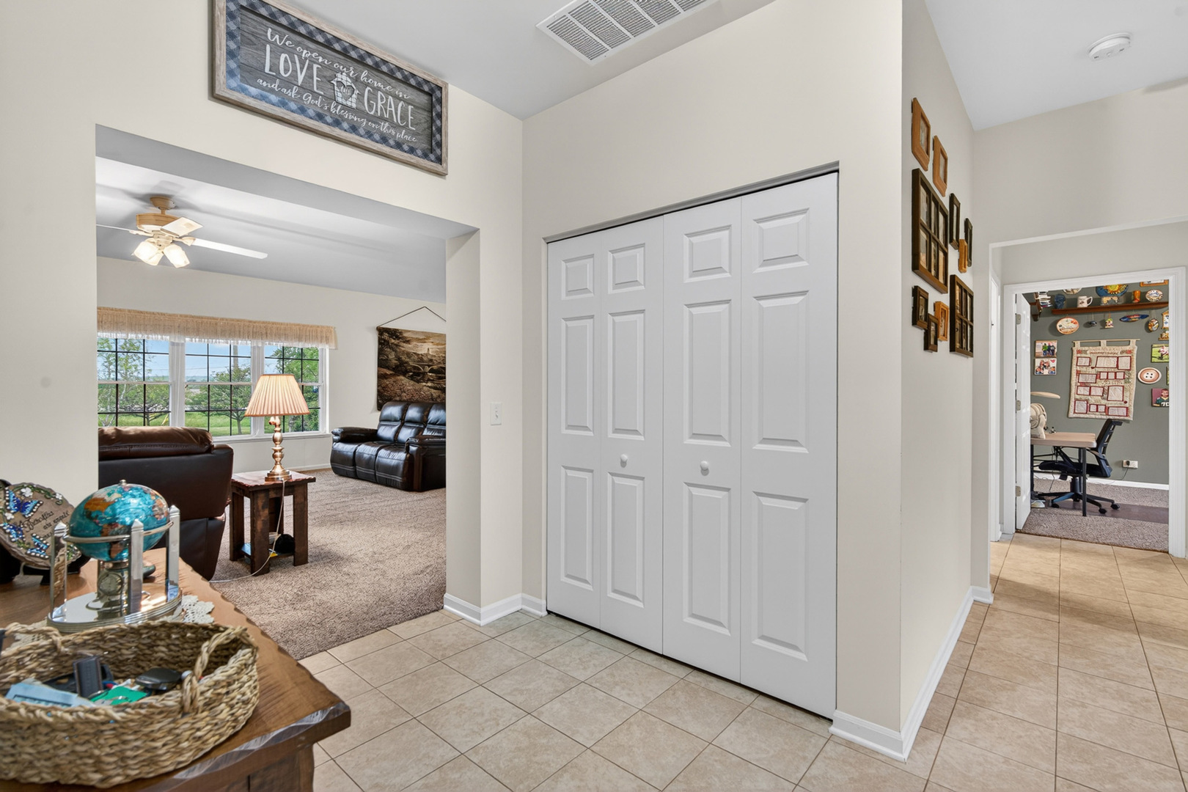
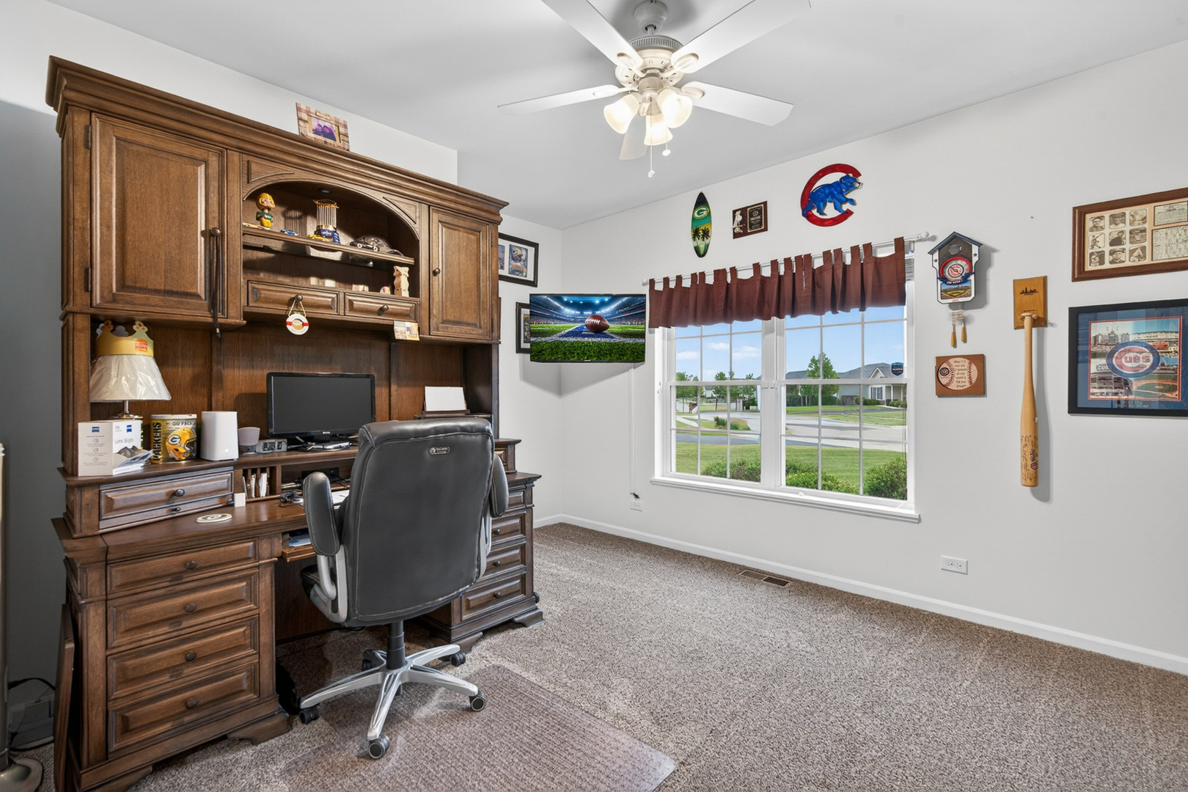
Welcome to this impeccably maintained Lincoln model ranch home in the highly sought-after 55+ community of Patriot Estates. Offering approximately 2,100 square feet of beautifully designed living space, this exceptional residence blends timeless style, everyday comfort, and effortless convenience. Featuring 2 spacious bedrooms plus a private office that can easily be converted into a third bedroom, the home offers the versatility that today's buyers desire. From the moment you step inside, you'll be captivated by the open and inviting floor plan, where the living room, dining room, and kitchen flow seamlessly together creating an ideal setting for both relaxed daily living and entertaining. The kitchen showcases abundant cabinetry, generous counter space, a large center island with breakfast bar seating, and a walk-in pantry to keep everything organized and within easy reach. Just beyond, the bright heated sunroom offers a wonderful year-round retreat and opens to the 25' x 35' concrete patio, where you can enjoy summer barbecues or unwind beneath the Sunsetter retractable awning in comfort and style. The generously sized primary suite serves as a serene private retreat, complete with a spacious walk-in closet and a beautifully appointed en suite bath designed with both comfort and functionality in mind. A well-appointed second bedroom and additional full bath provide ideal space for visiting family and friends, making it easy to host overnight guests. Completing the home is an extra deep-attached garage, ideal for sheltered parking, additional storage, and workshop space, adding yet another layer of practicality to this thoughtfully designed residence. Enjoy all that Patriot Estates has to offer, including a health club, clubhouse, party room, community swimming pool, tennis courts, bike trails and so much more! Conveniently located just minutes from McHenry Northwestern hospital and downtown McHenry with its unique shops, specialty shops and restaurants. Don't miss the opportunity to make this your new home!

Save
Ask
Tour
Hide
Share
Listing Snapshot
Price 
$409,900
Days On Site 
6 Days
Bedrooms 
2
Inside Area (SqFt) 
2,093 sqft
Total Baths 
2
Full Baths 
2
Partial Baths 
N/A
Lot Size 
0.33 Acres
Year Built 
2018
MLS® Number 
12648057
Status 
Active Under Contract
Property Tax 
$7,536.1
HOA/Condo/Coop Fees 
$46.58 monthly
Sq Ft Source 
Assessor
Friends & Family
Recent Activity
4 days agoListing updated with changes from the MLS®
4 days agoStatus changed to Active Under Contract
6 days agoListing first seen on site
General Features
Acres 
0.33
Attached Garage 
Yes
Foundation 
Concrete Perimeter
Garage 
Yes
Garage Spaces 
2
Parking 
AsphaltGarage Door OpenerAttachedGarage
Parking Spaces 
2
Property Sub Type 
Single Family Residence
Sewer 
Public Sewer
Style 
Ranch
Utilities 
Cable Available
Water Source 
Public
Interior Features
Appliances 
Water SoftenerRangeDishwasherRefrigeratorWasherDryerDisposalHumidifier
Basement 
Sump PumpCrawl Space
Cooling 
Ceiling Fan(s)Central Air
Electric 
Circuit Breakers100 Amp Service
Flooring 
Laminate
Heating 
Natural GasForced Air
Interior 
Walk-In Closet(s)Entrance FoyerPantryOpen Floorplan
Laundry Features 
Main LevelGas Dryer HookupIn Unit
Window Features 
Screens
Bedroom 2 
Dimensions - 13X12Level - Main
Bedroom 3 
Bedroom 4 
Dining Room 
Dimensions - 16X10Level - Main
Family Room 
Foyer 
Dimensions - 12X10Level - Main
Heated Sun Room 
Dimensions - 13X09Level - Main
Kitchen 
Dimensions - 17X09Level - MainDescription - Eating Area-Breakfast Bar,Island,Pantry-Walk-in
Laundry 
Dimensions - 11X06Level - Main
Living Room 
Dimensions - 19X19Level - Main
Master Bedroom 
Dimensions - 15X15Level - Main
Office 
Dimensions - 13X12Level - Main
Pantry 
Dimensions - 09X05Level - Main
Utility Room-1st Floor 
Dimensions - 10X06Level - Main
Walk In Closet 
Dimensions - 12X06Level - Main
Save
Ask
Tour
Hide
Share
Exterior Features
Construction Details 
Vinyl SidingBrick
Lot Features 
Irregular Lot
Patio And Porch 
Patio
Roof 
Asphalt
Windows/Doors 
Screens
Community Features
Association Dues 
559
Community Features 
ClubhousePoolTennis Court(s)CurbsSidewalksStreet Lights
HOA Fee Frequency 
Annually
MLS Area 
Holiday Hills / Johnsburg / McHenry / Lakemoor / McCullom Lake / Sunnyside / Ringwood
School District 
Mchenry Campus
Township 
Nunda
Schools
School District
Mchenry Campus
Elementary School
Riverwood Elementary School
Middle School
Parkland Middle School
High School
Mchenry Campus
Listing Courtesy of MRED as distributed by MLS Grid of Realty Executives Cornerstone


Based on information submitted to the MLS GRID as of 2026-05-27 05:14 PM UTC. All data is obtained from various sources and may not have been verified by broker or MLS GRID. Supplied Open House Information is subject to change without notice. All information should be independently reviewed and verified for accuracy. Properties may or may not be listed by the office/agent presenting the information.
Last checked: 2026-05-27 05:14 PM UTC
MRED DMCA Copyright Information Copyright © 2026 Midwest Real Estate Data LLC. All rights reserved.

Neighborhood & Commute
Source: Walkscore
Disclosure: Community information and market data powered by Constellation Data Labs. Information is deemed reliable but not guaranteed.
Save
Ask
Tour
Hide
Share