
8135 W Rascher AvenueChicago, IL 60656
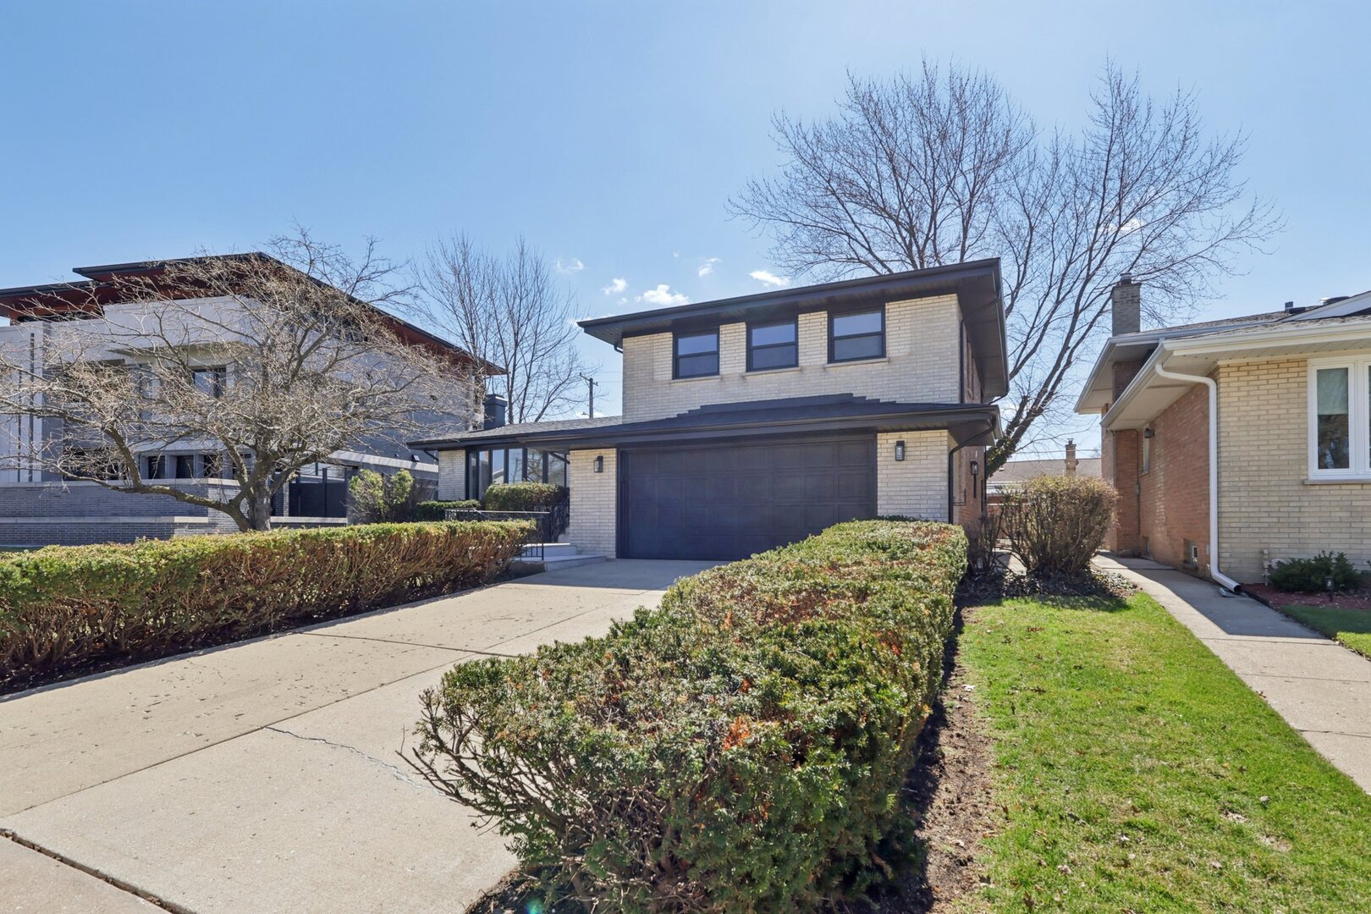
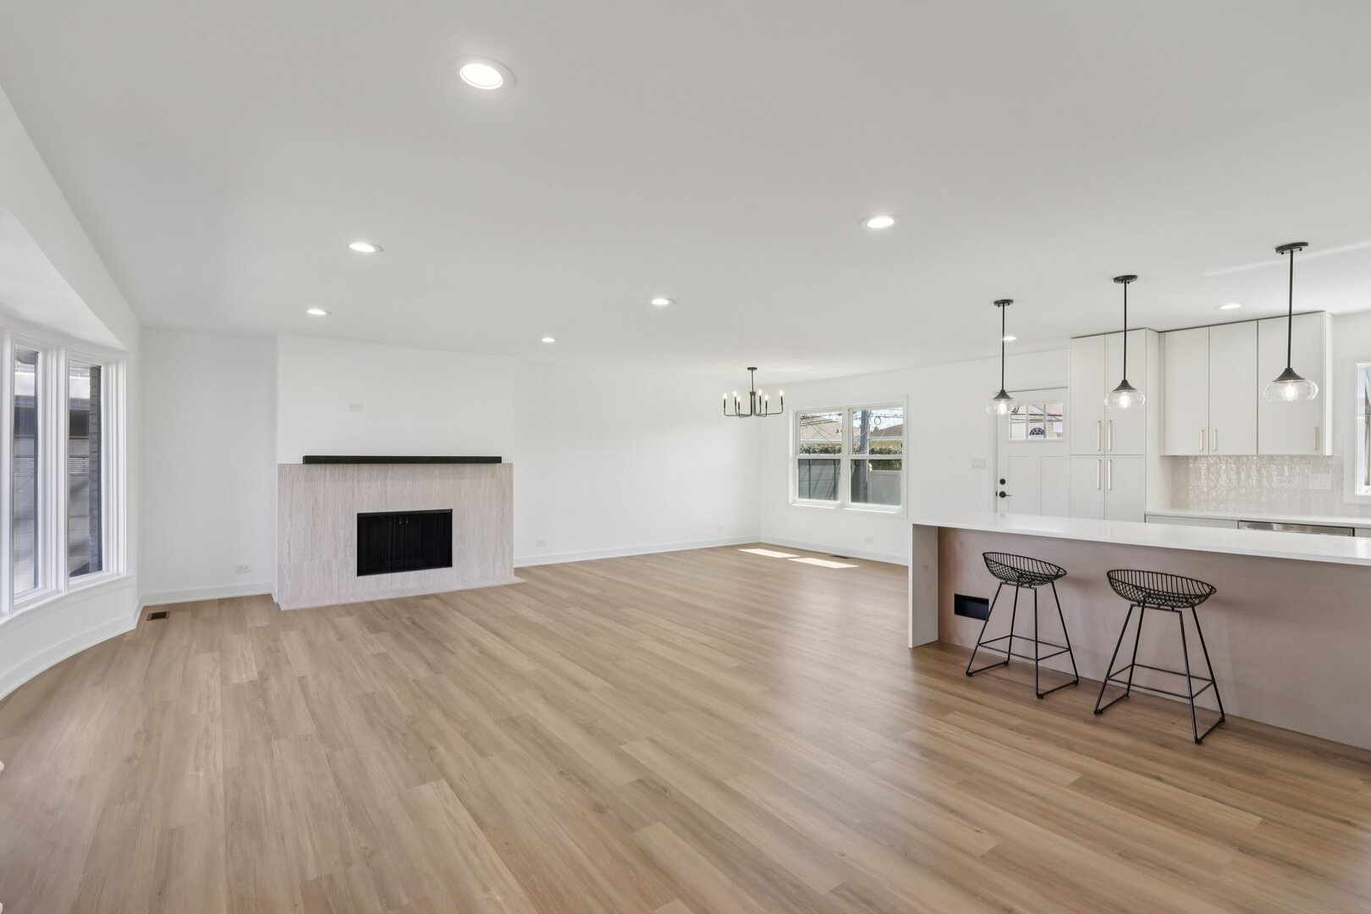

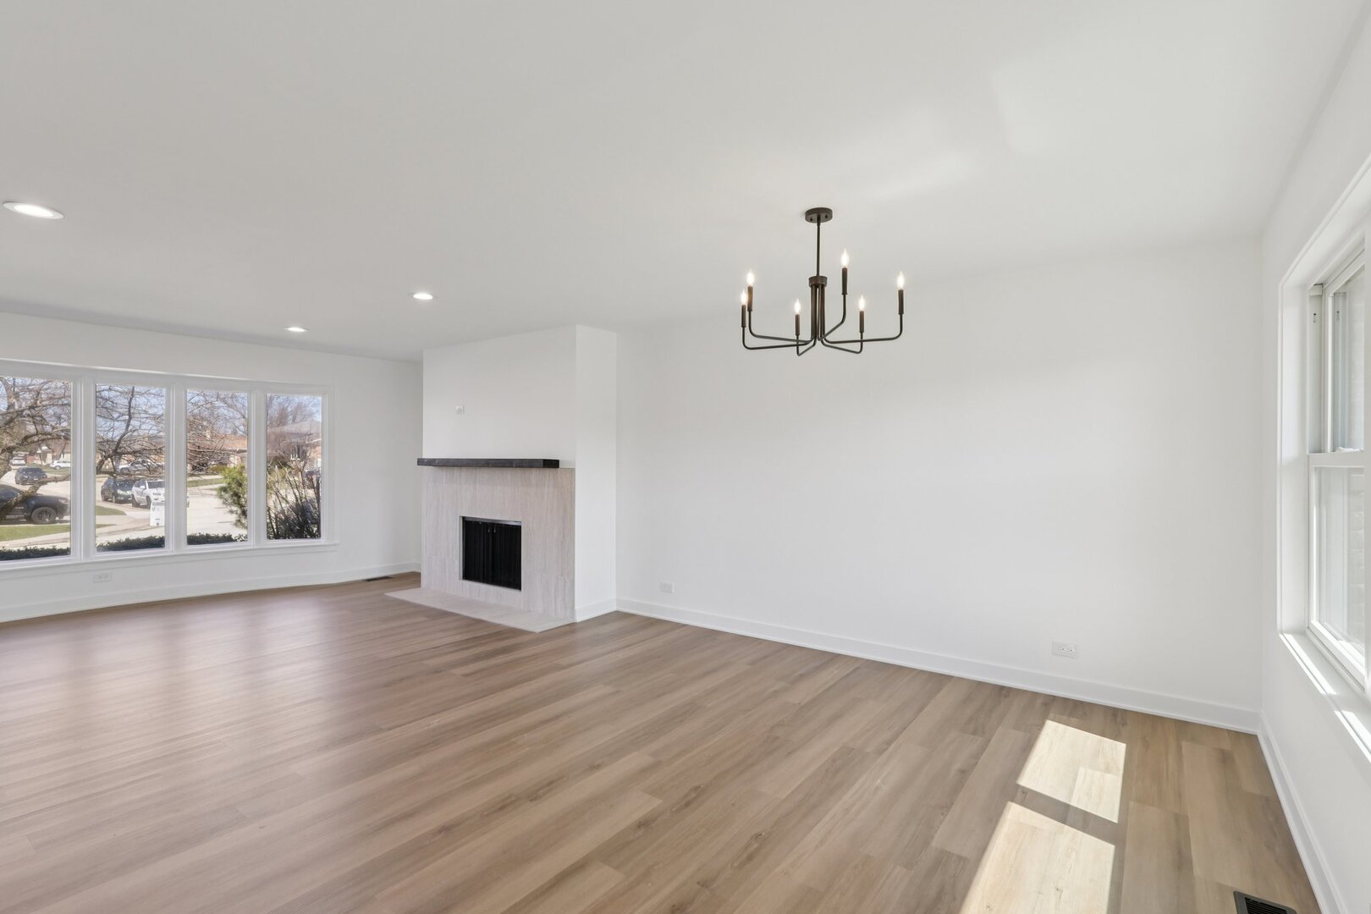
Fully remodeled and move-in ready, this stunning 4-bedroom, 3-bath split-level home offers the perfect blend of style, comfort, and functionality. Thoughtfully renovated from top to bottom, the home features a brand-new roof, new HVAC system, new AC unit, new windows, new drywall, new plumbing, and new electrical, giving buyers peace of mind well beyond the cosmetic updates. Inside, you'll find luxury vinyl flooring throughout, fresh paint, new baseboards, new doors, and designer finishes at every turn. The show-stopping kitchen features brand-new cabinetry, sleek waterfall island countertops, and brand-new appliances, creating a modern space that is as beautiful as it is practical. All three bathrooms have been beautifully updated with high-end tile selections and designer details. The primary bathroom offers a gorgeous walk-in shower and double vanities, while the secondary bathroom features a deep soaking tub for a more spa-like feel. The fourth bedroom, located on the ground level, provides added privacy and includes its own full bathroom with a shower, making it ideal for guests, related living, or a private home office setup. Set in a fantastic location with a beautiful backyard, this home delivers the rare combination of major mechanical updates, elevated design, and flexible living space.
| a week ago | Listing updated with changes from the MLS® | |
| a week ago | Status changed to Active | |
| 2 weeks ago | Listing first seen on site |

Based on information submitted to the MLS GRID as of 2026-05-28 10:04 AM UTC. All data is obtained from various sources and may not have been verified by broker or MLS GRID. Supplied Open House Information is subject to change without notice. All information should be independently reviewed and verified for accuracy. Properties may or may not be listed by the office/agent presenting the information.
Last checked: 2026-05-28 10:04 AM UTC
MRED DMCA Copyright Information Copyright © 2026 Midwest Real Estate Data LLC. All rights reserved.
Did you know? You can invite friends and family to your search. They can join your search, rate and discuss listings with you.