Save
Ask
Tour
Hide
Share
$249,900
14 Days On Site

5155 N East River Road 215E
Chicago, IL 60656

For Sale|Condominium|Active Under Contract
2
Beds
2
Total Baths
1
Full Bath
1
Partial Bath
1,100
SqFt
$227
/SqFt
1979
Built
County:
Cook
Listing Courtesy of MRED as distributed by MLS Grid of Capital Investment Realty Group Inc
Call Now: 312-767-7744
Is this the listing for you? We can help make it yours.
312-767-7744
5155 N East River Road 215E5155 N East River Road 215E5155 N East River Road 215E5155 N East River Road 215E
Save
Ask
Tour
Hide
Share

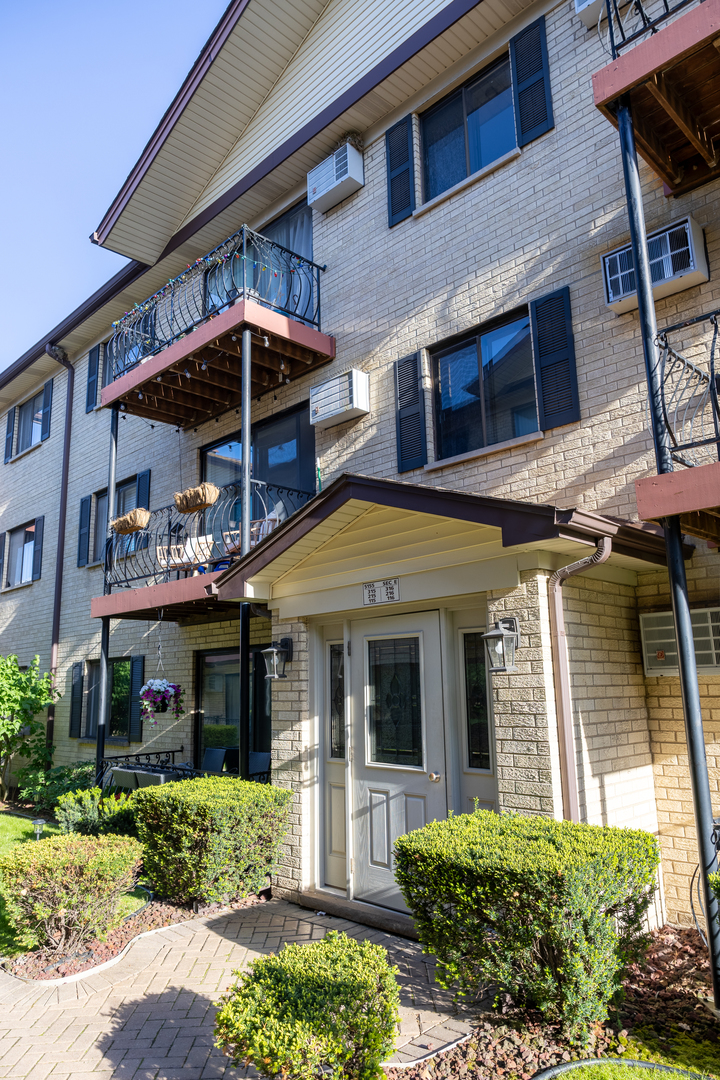
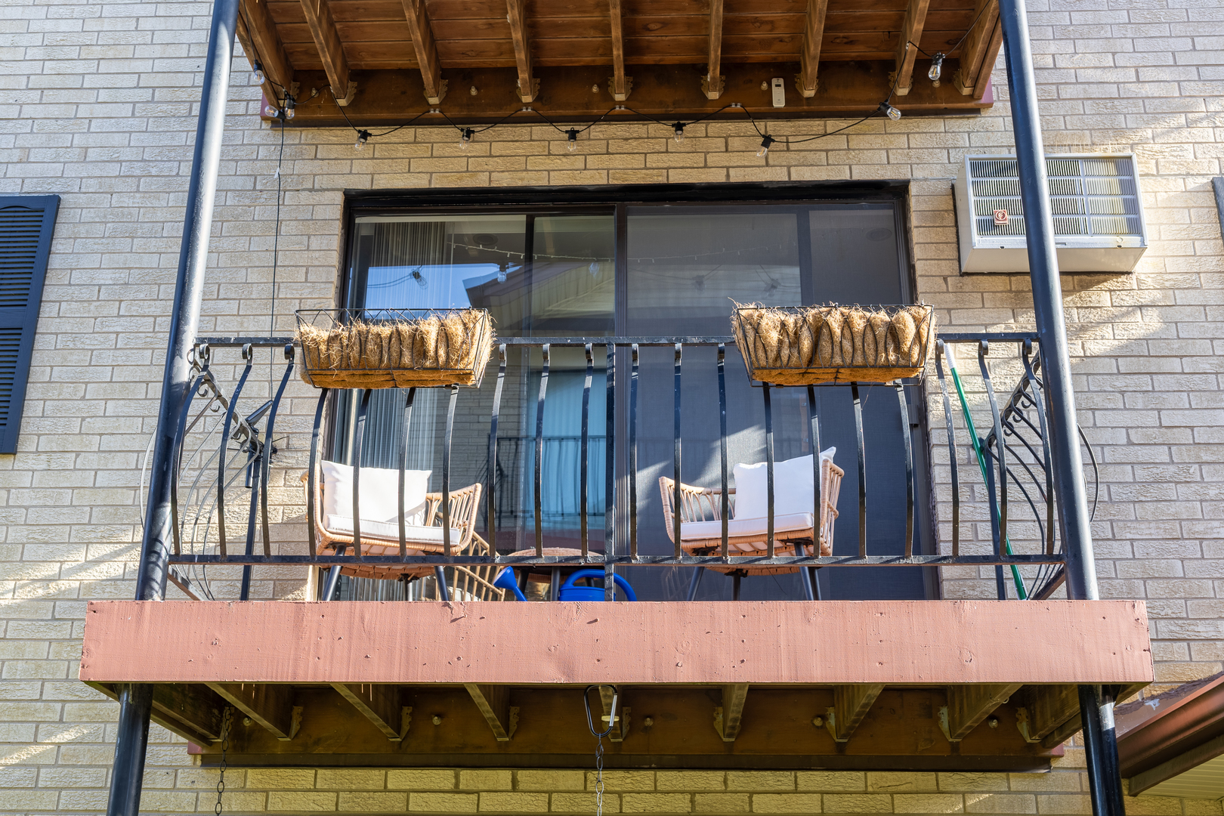
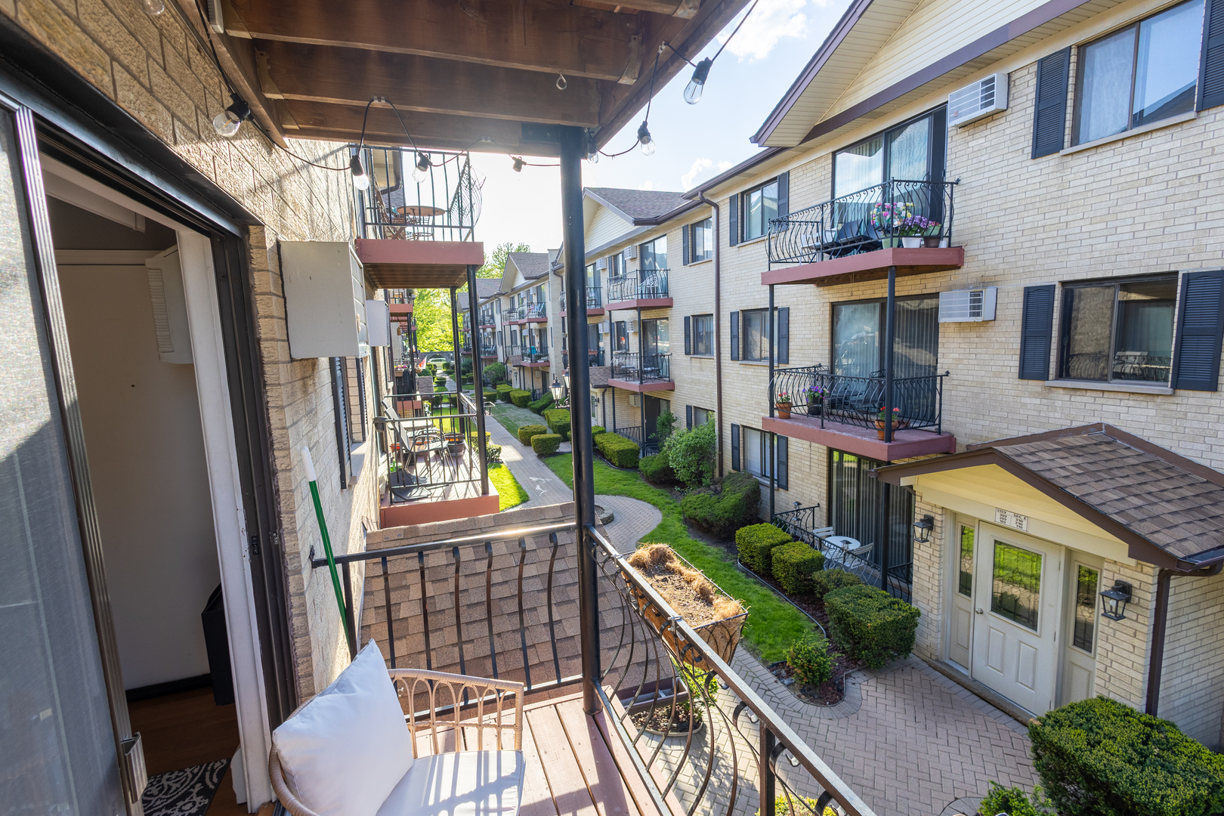
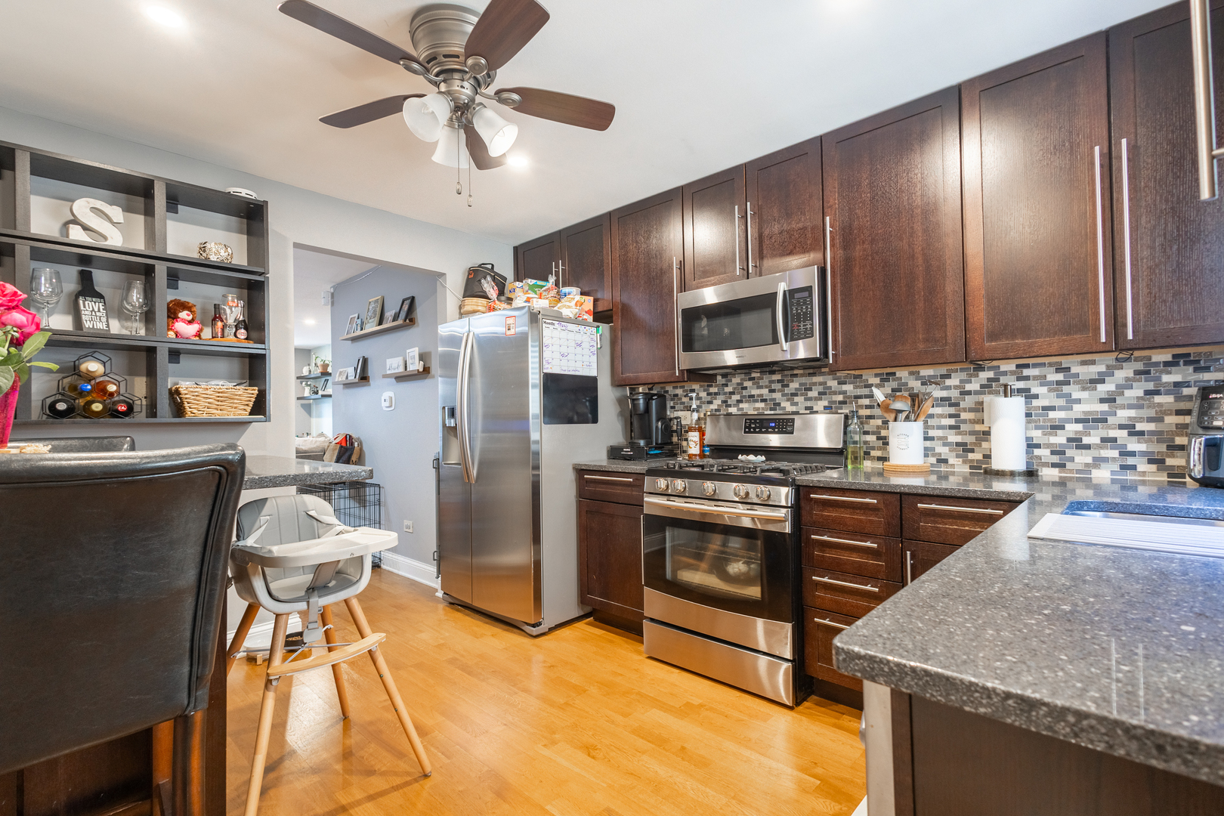
This unit is a 2nd floor unit that is well kept and has all the features buyer's are looking for. So much convivence with the location that makes it one of the most desirable spots. Open concept layout is perfect for easy living and entertaining. All stainless steel appliances, high-end quartz countertops, soft-close cabinets, whirlpool bathtub, sunny balcony and an in-unit laundry are just few highlights of this apartment. Nicely sized bedrooms and hardwood floors throughout definitely add value to the space. Beautiful, professionally landscaped and maintained building is located in close proximity to schools, parks, shopping, restaurants and expressways. If you enjoy being close to nature and having a short commute to the city at the same time, look no further - this is a place for you! The neighborhood is filled with forest preserve areas with many trails perfect for walking, running and biking, or having a picnic with family and friends. Assigned parking space and a guest parking area are a huge plus. There's also an enclosed storage area room in the basement for your convenience. Come and see it yourself! Schedule today!

Save
Ask
Tour
Hide
Share
Listing Snapshot
Price 
$249,900
Days On Site 
14 Days
Bedrooms 
2
Inside Area (SqFt) 
1,100 sqft
Total Baths 
2
Full Baths 
1
Partial Baths 
1
Lot Size 
N/A
Year Built 
1979
MLS® Number 
12647868
Status 
Active Under Contract
Property Tax 
$3,633.6
HOA/Condo/Coop Fees 
$376 monthly
Sq Ft Source 
Estimated
Friends & Family
Recent Activity
a week agoListing updated with changes from the MLS®
a week agoStatus changed to Active Under Contract
2 weeks agoListing first seen on site
General Features
Number Of Stories 
3
Parking 
Assigned
Parking Spaces 
1
Pets 
Cats OKDogs OK
Property Sub Type 
Condominium
Sewer 
Public Sewer
Water Source 
Public
Interior Features
Appliances 
RangeMicrowaveDishwasherRefrigeratorWasherDryerStainless Steel Appliance(s)
Basement 
None
Cooling 
Ceiling Fan(s)Wall Unit(s)
Heating 
Baseboard
Laundry Features 
In Unit
Bedroom 2 
Dimensions - 12X12Level - Main
Bedroom 3 
Bedroom 4 
Dining Room 
Dimensions - 13X11Level - Main
Family Room 
Kitchen 
Dimensions - 13X12Level - MainDescription - Eating Area-Breakfast Bar
Laundry 
Living Room 
Dimensions - 17X13Level - Main
Master Bedroom 
Dimensions - 13X12Level - Main
Save
Ask
Tour
Hide
Share
Exterior Features
Construction Details 
Brick
Community Features
Accessibility Features 
Therapeutic Whirlpool
Association Amenities 
Storage
Association Dues 
376
HOA Fee Frequency 
Monthly
MLS Area 
CHI - O'Hare
School District 
299
Township 
Jefferson
Schools
School District
299
Elementary School
Unknown
Middle School
Unknown
High School
Unknown
Listing Courtesy of MRED as distributed by MLS Grid of Capital Investment Realty Group Inc


Based on information submitted to the MLS GRID as of 2026-05-28 10:09 AM UTC. All data is obtained from various sources and may not have been verified by broker or MLS GRID. Supplied Open House Information is subject to change without notice. All information should be independently reviewed and verified for accuracy. Properties may or may not be listed by the office/agent presenting the information.
Last checked: 2026-05-28 10:09 AM UTC
MRED DMCA Copyright Information Copyright © 2026 Midwest Real Estate Data LLC. All rights reserved.

Neighborhood & Commute
Source: Walkscore
Disclosure: Community information and market data powered by Constellation Data Labs. Information is deemed reliable but not guaranteed.
Save
Ask
Tour
Hide
Share