
Save
Ask
Tour
Hide
$429,900
12 Days On Site
5017 Brookview RoadRockford, IL 61107
For Sale|Single Family Residence|Active
4
Beds
3
Total Baths
3
Full Baths
2,541
SqFt
$169
/SqFt
1968
Built
County:
Winnebago
Listing Courtesy of MRED as distributed by MLS Grid of HomeSmart Connect LLC
Call Now: 312-767-7744
Is this the listing for you? We can help make it yours.
312-767-7744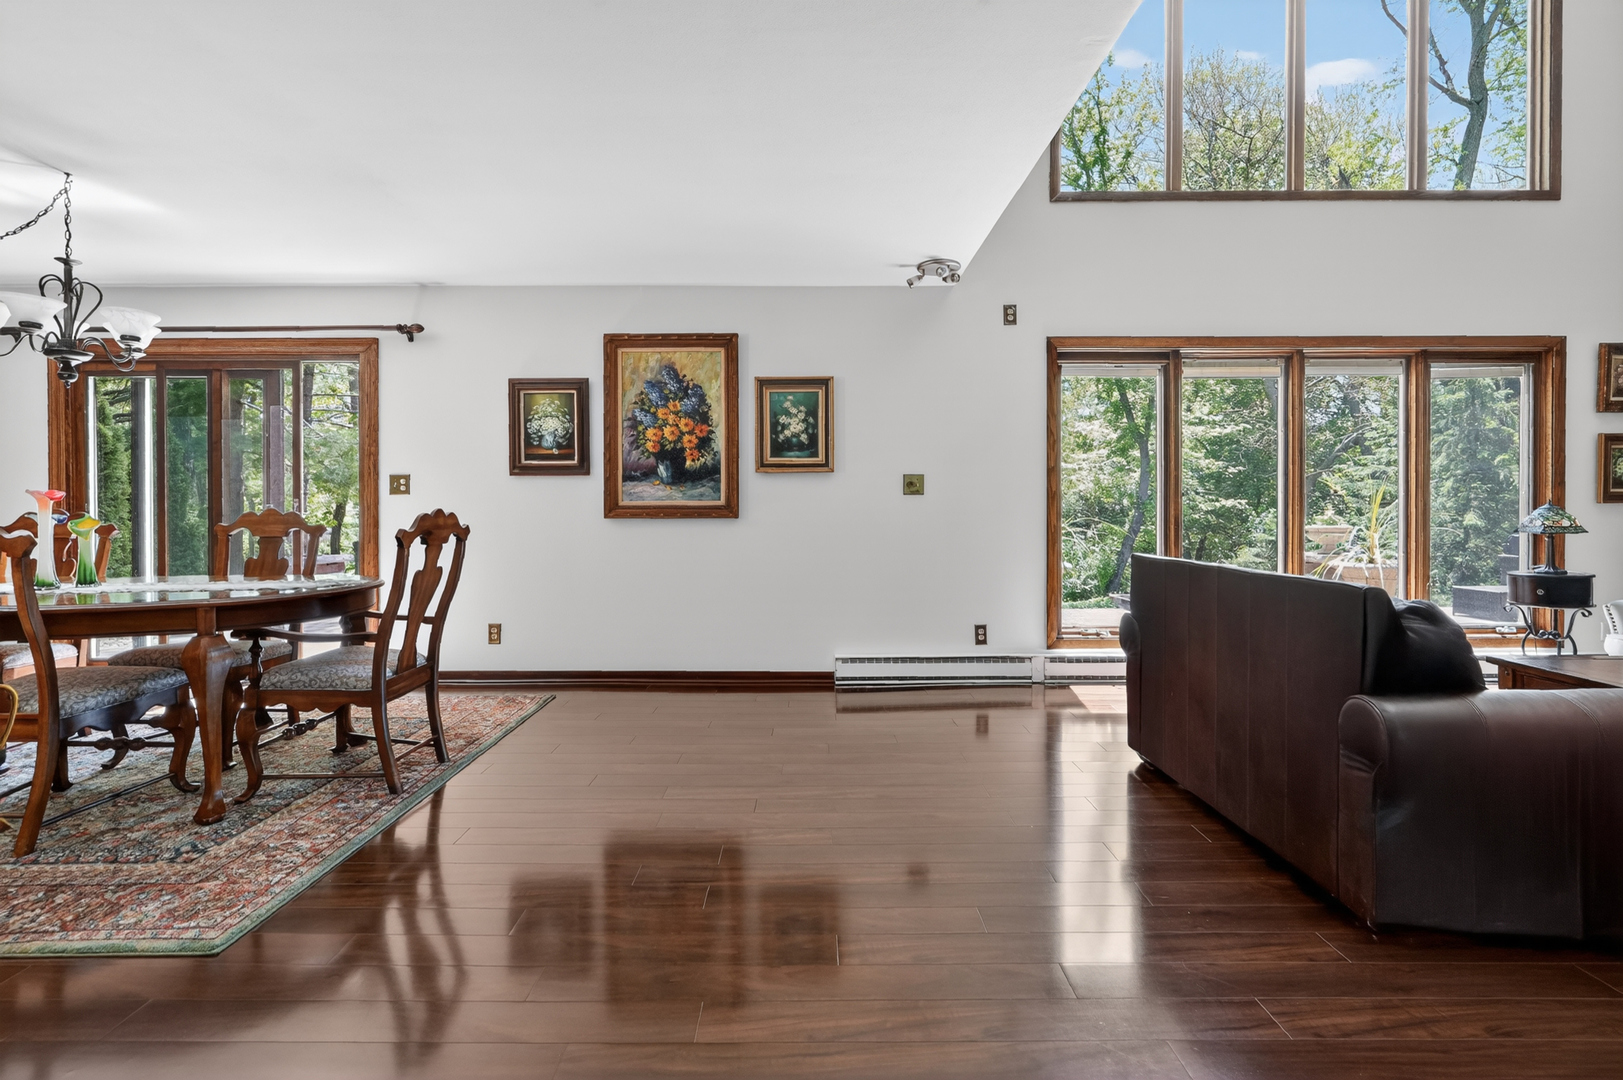
Save
Ask
Tour
Hide
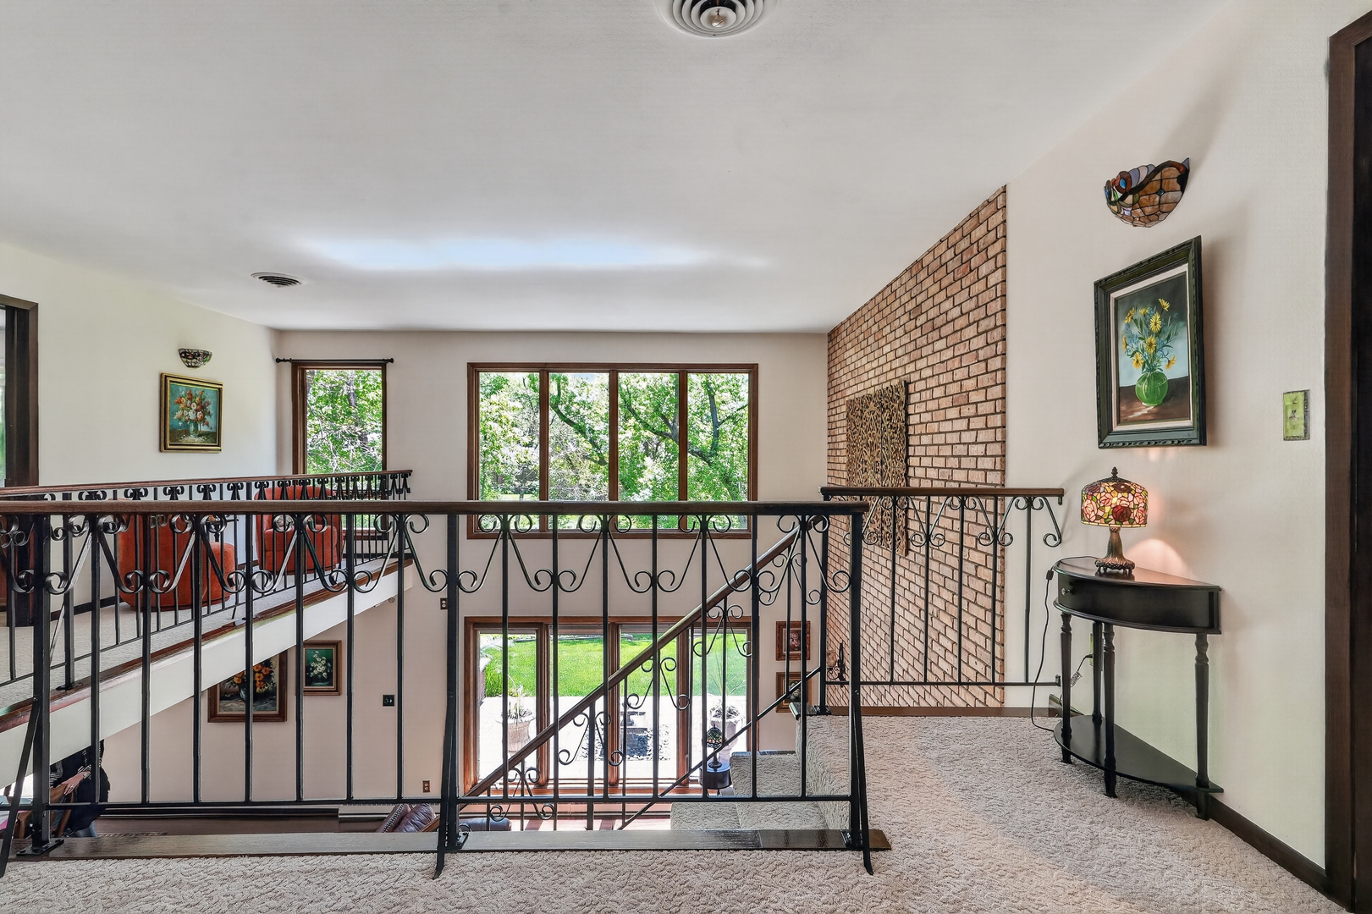
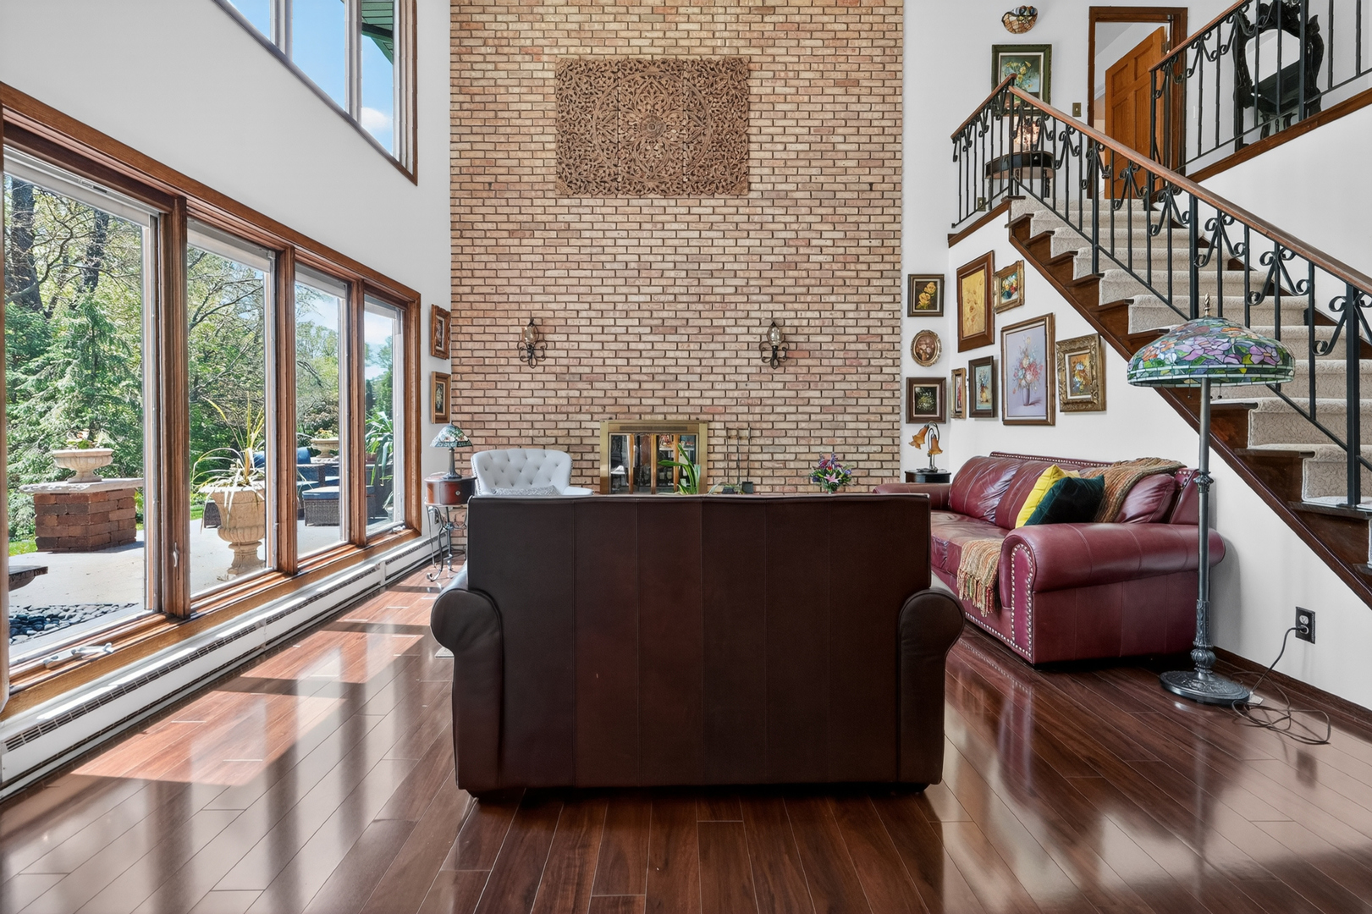
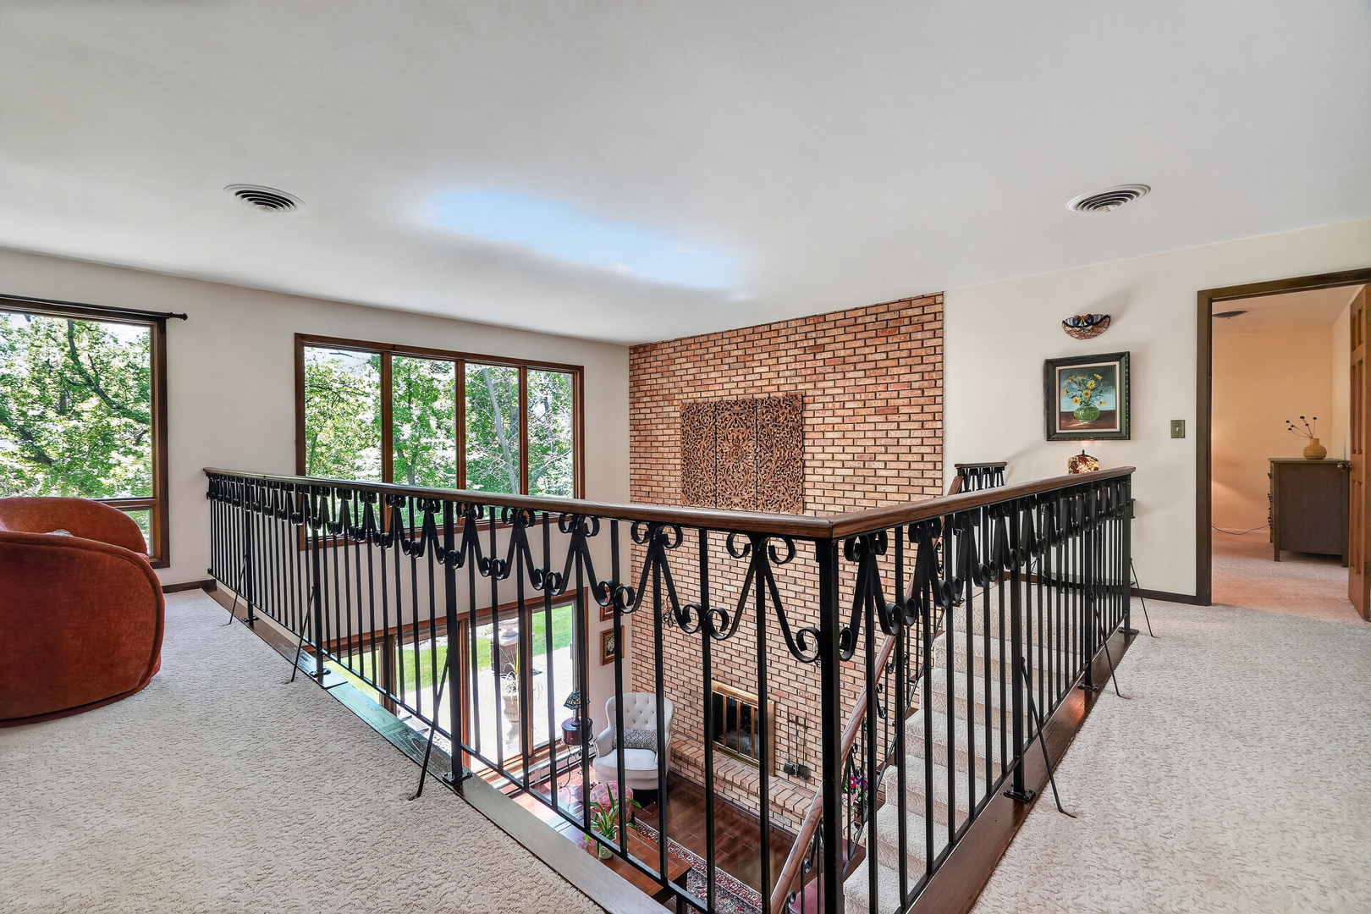
Welcome home! You will fall in love with this beautiful 4 bedroom,3 bathroom home with two story fireplace .The living room is filled out with natural light from a large picture window. Primary bedroom has a private balcony and wood burning fireplace.Living room with a full walkout to an amazing patio overlooking a huge wooded backyard perfect for relaxing, entertaining ,or enjoying nature year-round.This property is professionally landscaped and meticulously maintained. Everlast siding (2025), roof and gutters (2024), stone cladding (2024).Features list sheet is attached.Convenient location just off Alpine near Edgebrook for shopping, Brookview Park, dining and services! No sign on property.
Save
Ask
Tour
Hide
Listing Snapshot
Price
$429,900
Days On Site
12 Days
Bedrooms
4
Inside Area (SqFt)
2,541 sqft
Total Baths
3
Full Baths
3
Partial Baths
N/A
Lot Size
N/A
Year Built
1968
MLS® Number
12647750
Status
Active
Property Tax
$5,250
HOA/Condo/Coop Fees
N/A
Sq Ft Source
Estimated
Friends & Family
Recent Activity
| 4 days ago | Listing updated with changes from the MLS® | |
| 5 days ago | Status changed to Active | |
| 2 weeks ago | Listing first seen on site |
General Features
Attached Garage
Yes
Garage
Yes
Garage Spaces
2.5
Parking
AsphaltGarage Door OpenerAttachedGarage
Parking Spaces
2.5
Property Sub Type
Single Family Residence
Sewer
Public Sewer
Water Source
Public
Interior Features
Appliances
RangeMicrowaveDishwasherRefrigeratorWasherDryerDisposalRange Hood
Basement
FinishedWalk-Up AccessFullWalk-Out Access
Cooling
Central Air
Fireplace
Yes
Fireplace Features
Wood Burning
Fireplaces
3
Heating
ElectricBaseboard
Interior
Entrance FoyerVaulted Ceiling(s)Cathedral Ceiling(s)
Balcony/Porch/Lanai
Dimensions - 5X9Level - Main
Bedroom 2
Dimensions - 12X16Level - Main
Bedroom 3
Dimensions - 12X16Level - Main
Bedroom 4
Dimensions - 12X9
Dining Room
Dimensions - 10X12
Eating Area
Dimensions - 11X8
Family Room
Dimensions - 17X12
Foyer
Dimensions - 14X12Level - Main
Kitchen
Dimensions - 11X16
Laundry
Dimensions - 13X5
Living Room
Dimensions - 18X25
Master Bedroom
Dimensions - 17X15Level - Main
Office
Dimensions - 12X17
Terrace
Dimensions - 13X50
Save
Ask
Tour
Hide
Exterior Features
Construction Details
Other
Exterior
Balcony
Patio And Porch
Deck
Community Features
MLS Area
Rockford
School District
205
Township
Rockford
Schools
School District
205
Elementary School
Unknown
Middle School
Unknown
High School
Unknown
Listing Courtesy of MRED as distributed by MLS Grid of HomeSmart Connect LLC

Based on information submitted to the MLS GRID as of 2026-05-26 04:58 PM UTC. All data is obtained from various sources and may not have been verified by broker or MLS GRID. Supplied Open House Information is subject to change without notice. All information should be independently reviewed and verified for accuracy. Properties may or may not be listed by the office/agent presenting the information.
Last checked: 2026-05-26 04:58 PM UTC
MRED DMCA Copyright Information Copyright © 2026 Midwest Real Estate Data LLC. All rights reserved.
Based on information submitted to the MLS GRID as of 2026-05-26 04:58 PM UTC. All data is obtained from various sources and may not have been verified by broker or MLS GRID. Supplied Open House Information is subject to change without notice. All information should be independently reviewed and verified for accuracy. Properties may or may not be listed by the office/agent presenting the information.
Last checked: 2026-05-26 04:58 PM UTC
MRED DMCA Copyright Information Copyright © 2026 Midwest Real Estate Data LLC. All rights reserved.
Neighborhood & Commute
Source: Walkscore
Disclosure: Community information and market data powered by Constellation Data Labs. Information is deemed reliable but not guaranteed.
Save
Ask
Tour
Hide