Save
Ask
Tour
Hide
Share
$750,000
14 Days On Site

1758 N Natoma Avenue
Chicago, IL 60707

For Sale|Single Family Residence|Active
4
Beds
5
Total Baths
3
Full Baths
2
Partial Baths
4,300
SqFt
$174
/SqFt
1949
Built
County:
Cook
Listing Courtesy of MRED as distributed by MLS Grid of Beyond Properties Realty Group
Call Now: 312-767-7744
Is this the listing for you? We can help make it yours.
312-767-7744
Upcoming Open Houses
Sun, May 31, 12:00 PM - 2:00 PM
1758 N Natoma Avenue1758 N Natoma Avenue1758 N Natoma Avenue1758 N Natoma Avenue
Save
Ask
Tour
Hide
Share

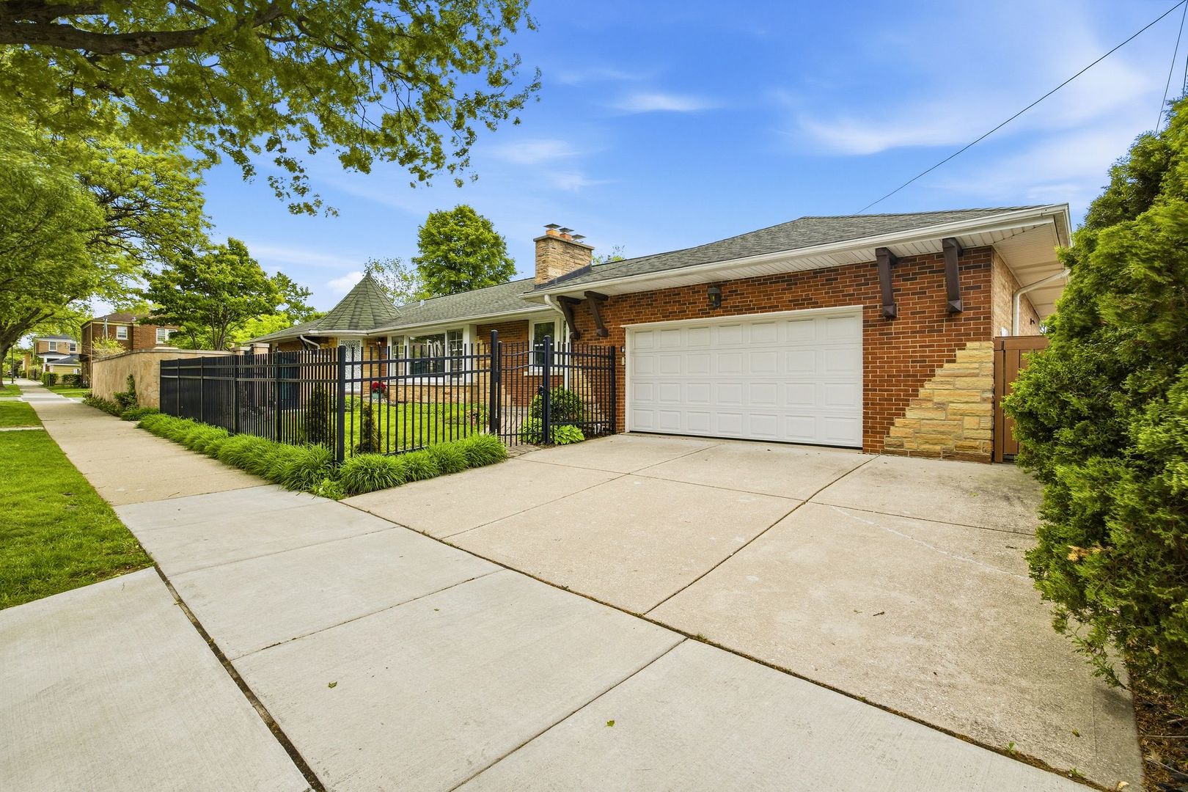
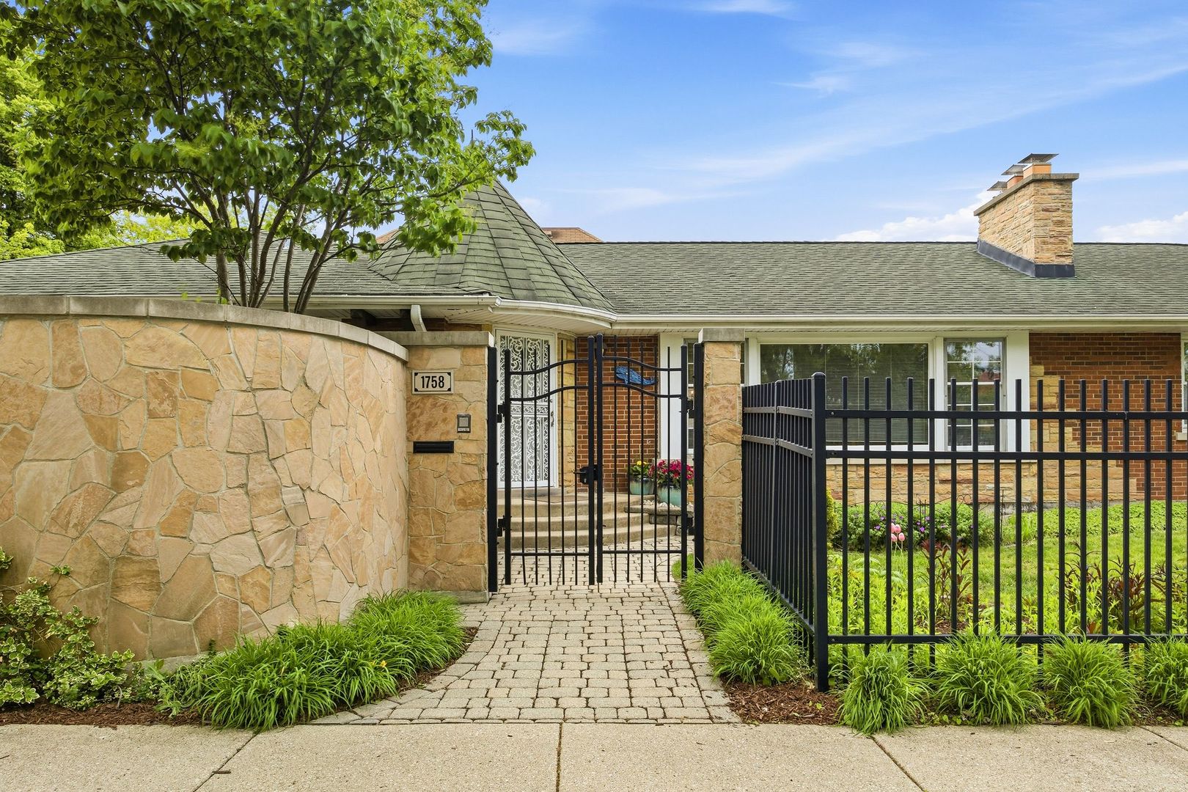
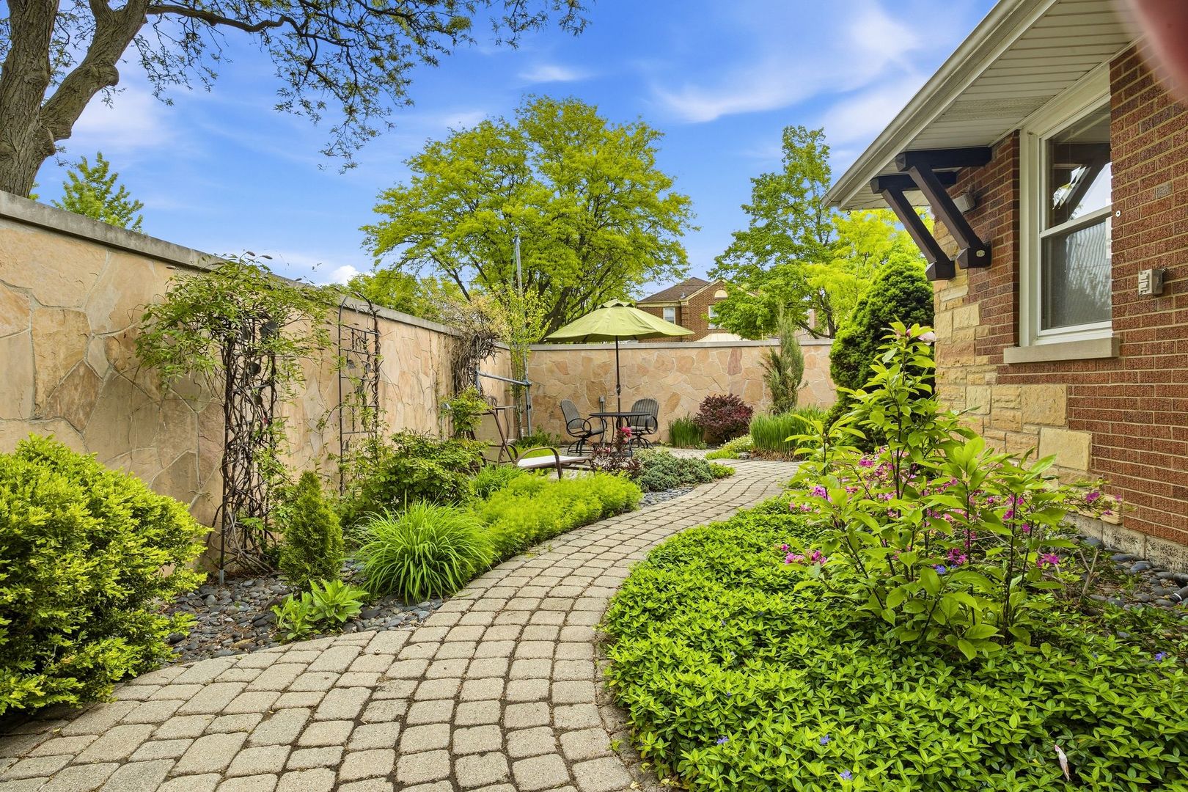
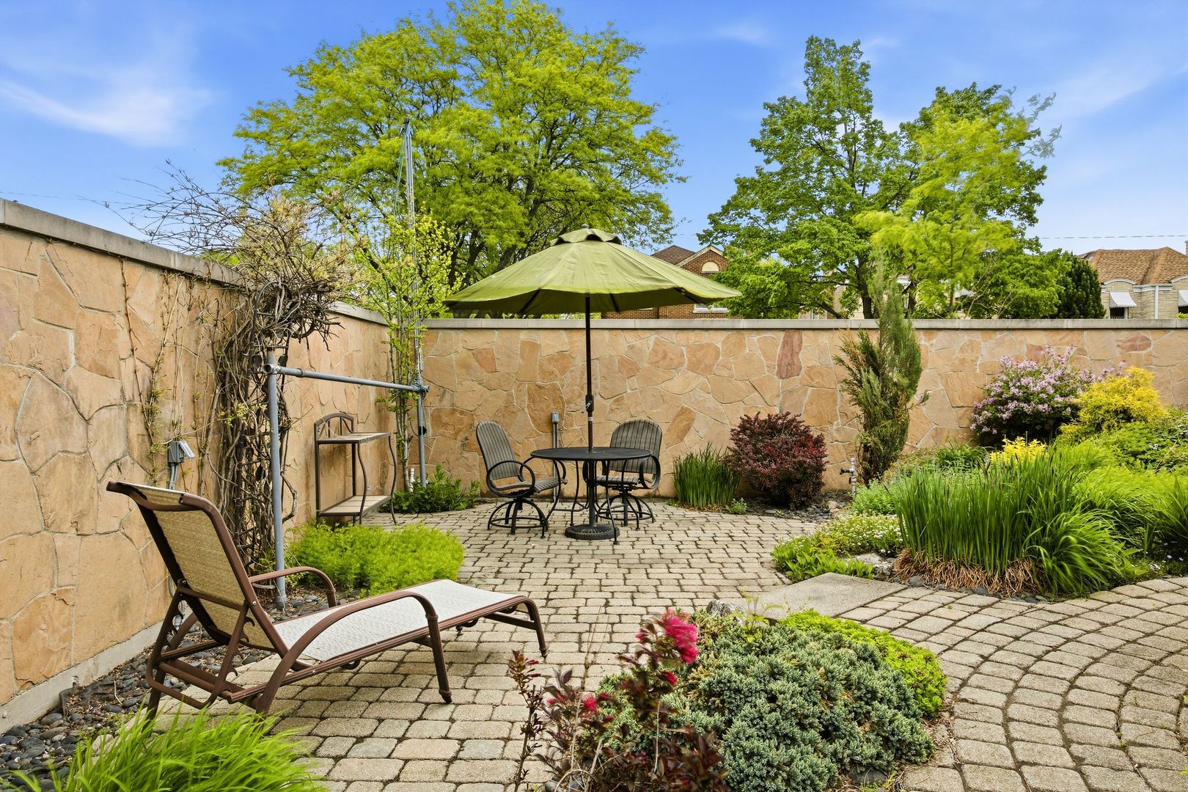
Rare brick and stone ranch in Galewood, 2 blocks north of Oak Park, offering a truly unique combination of privacy, space, and thoughtful design. Set on a beautifully landscaped oversized corner lot, this property features a professionally built masonry privacy wall enclosing a stunning outdoor living environment with three paver patios, connecting walkways, and multiple seating areas-creating a rare, secure, and serene setting not commonly found in the area. The home offers a highly desirable ranch layout with approximately 2,300 square feet on the main level, complemented by a fully finished lower level providing significant additional living space. With 6 bedrooms, 3 full bathrooms, and 2 half bathrooms, the home accommodates a wide range of living needs, including guest space, home office, and recreation. Interior highlights include hardwood floors, crown moldings, two fireplaces, skylights, and a distinctive room featuring vaulted ceilings, stained glass elements, and direct access to the private garden. The spacious kitchen includes high-quality custom cabinetry and a functional layout with abundant natural light. The finished lower level expands the home with a large family room, additional bedrooms, a full bath with steam shower, exercise room, and extensive storage. Mechanical features include sump and ejector systems with backup, hardwired data connections, and durable finishes throughout. Additional features include an attached heated garage with epoxy flooring, attic storage, on-site parking for multiple vehicles, and a fully enclosed lot with multiple gated access points. A rare opportunity to own a distinctive ranch home with exceptional outdoor space in a prime Galewood location near Oak Park.

Save
Ask
Tour
Hide
Share
Listing Snapshot
Price 
$750,000
Days On Site 
14 Days
Bedrooms 
4
Inside Area (SqFt) 
4,300 sqft
Total Baths 
5
Full Baths 
3
Partial Baths 
2
Lot Size 
N/A
Year Built 
1949
MLS® Number 
12647719
Status 
Active
Property Tax 
$7,249.51
HOA/Condo/Coop Fees 
N/A
Sq Ft Source 
Plans
Friends & Family
Recent Activity
2 hours agoListing updated with changes from the MLS®
17 hours agoStatus changed to Active
2 weeks agoListing first seen on site
General Features
Attached Garage 
Yes
Garage 
Yes
Garage Spaces 
2
Parking 
Garage Door OpenerHeated GarageAttachedDrivewayGarage
Parking Spaces 
5
Property Sub Type 
Single Family Residence
Sewer 
Public Sewer
SqFt Below 
2000
SqFt Total 
2300
Style 
Ranch
Water Source 
Public
Interior Features
Appliances 
MicrowaveDishwasherRefrigeratorWasherDryerGas CooktopOvenHumidifier
Basement 
Sump PumpFinishedFull
Cooling 
Ceiling Fan(s)Central Air
Electric 
Circuit Breakers
Fireplace 
Yes
Fireplace Features 
Family RoomLiving RoomWood BurningGas Log
Fireplaces 
2
Flooring 
Hardwood
Heating 
Natural GasForced Air
Interior 
Vaulted Ceiling(s)Wet BarBuilt-in FeaturesBeamed Ceilings
Laundry Features 
Laundry ChuteSink
Window Features 
Skylight(s)
Bedroom 2 
Dimensions - 16X13Level - Main
Bedroom 3 
Dimensions - 13X12Level - Main
Bedroom 4 
Dimensions - 14X13Level - Main
Bedroom 5 
Dimensions - 14X11Level - Basement
Bedroom 6 
Dimensions - 13X12Level - Basement
Dining Room 
Dimensions - 16X12Level - Main
Exercise Room 
Dimensions - 12X8Level - Main
Family Room 
Dimensions - 23X14Level - Basement
Kitchen 
Dimensions - 25X12Level - MainDescription - Eating Area-Breakfast Bar,Island
Laundry 
Dimensions - 17X13Level - Basement
Living Room 
Dimensions - 25X15Level - Main
Master Bedroom 
Dimensions - 18X15Level - Main
Mud Room 
Dimensions - 8X5Level - Main
Utility Room-Lower Level 
Dimensions - 32X13Level - Basement
Save
Ask
Tour
Hide
Share
Exterior Features
Construction Details 
BrickStone
Other Structures 
Workshop
Patio And Porch 
Patio
Windows/Doors 
Skylight(s)
Community Features
Accessibility Features 
Therapeutic Whirlpool
MLS Area 
CHI - Austin
School District 
299
Township 
Jefferson
Schools
School District
299
Elementary School
Unknown
Middle School
Unknown
High School
Unknown
Listing Courtesy of MRED as distributed by MLS Grid of Beyond Properties Realty Group


Based on information submitted to the MLS GRID as of 2026-05-28 10:09 AM UTC. All data is obtained from various sources and may not have been verified by broker or MLS GRID. Supplied Open House Information is subject to change without notice. All information should be independently reviewed and verified for accuracy. Properties may or may not be listed by the office/agent presenting the information.
Last checked: 2026-05-28 10:09 AM UTC
MRED DMCA Copyright Information Copyright © 2026 Midwest Real Estate Data LLC. All rights reserved.

Neighborhood & Commute
Source: Walkscore
Disclosure: Community information and market data powered by Constellation Data Labs. Information is deemed reliable but not guaranteed.
Save
Ask
Tour
Hide
Share