
6217 S Mason AvenueChicago, IL 60638
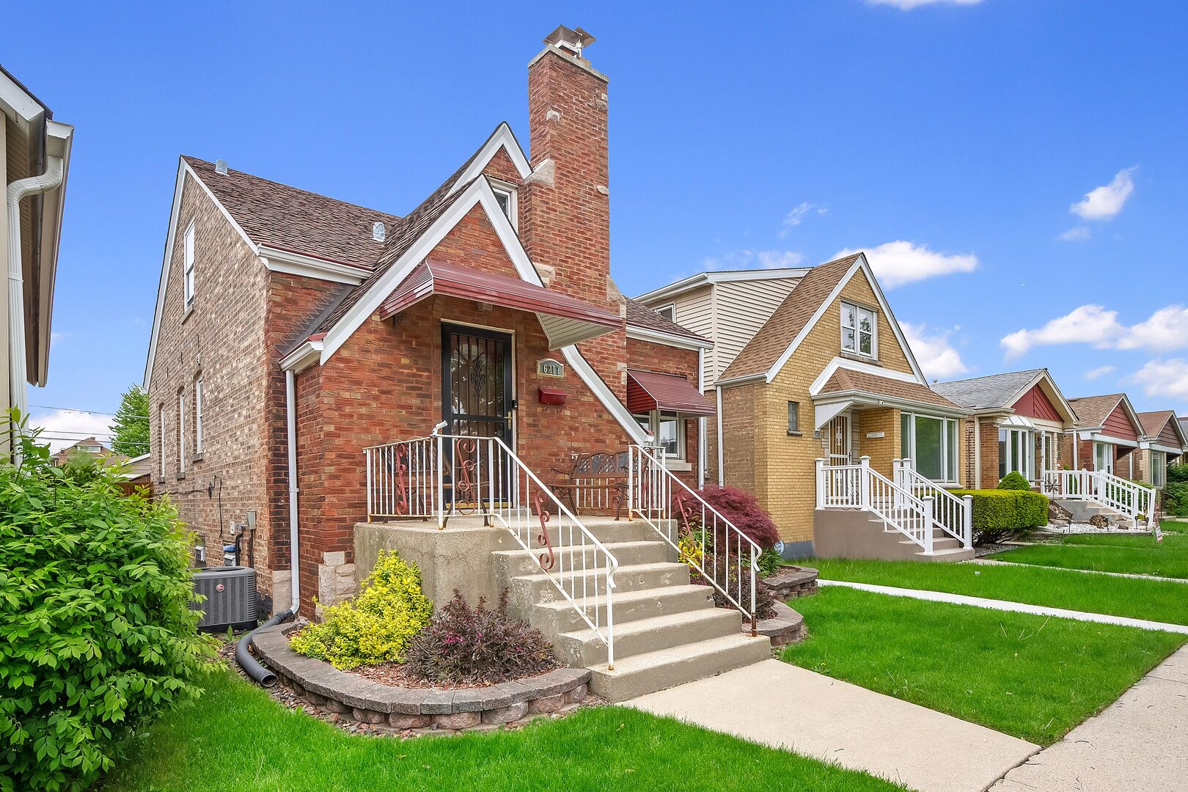
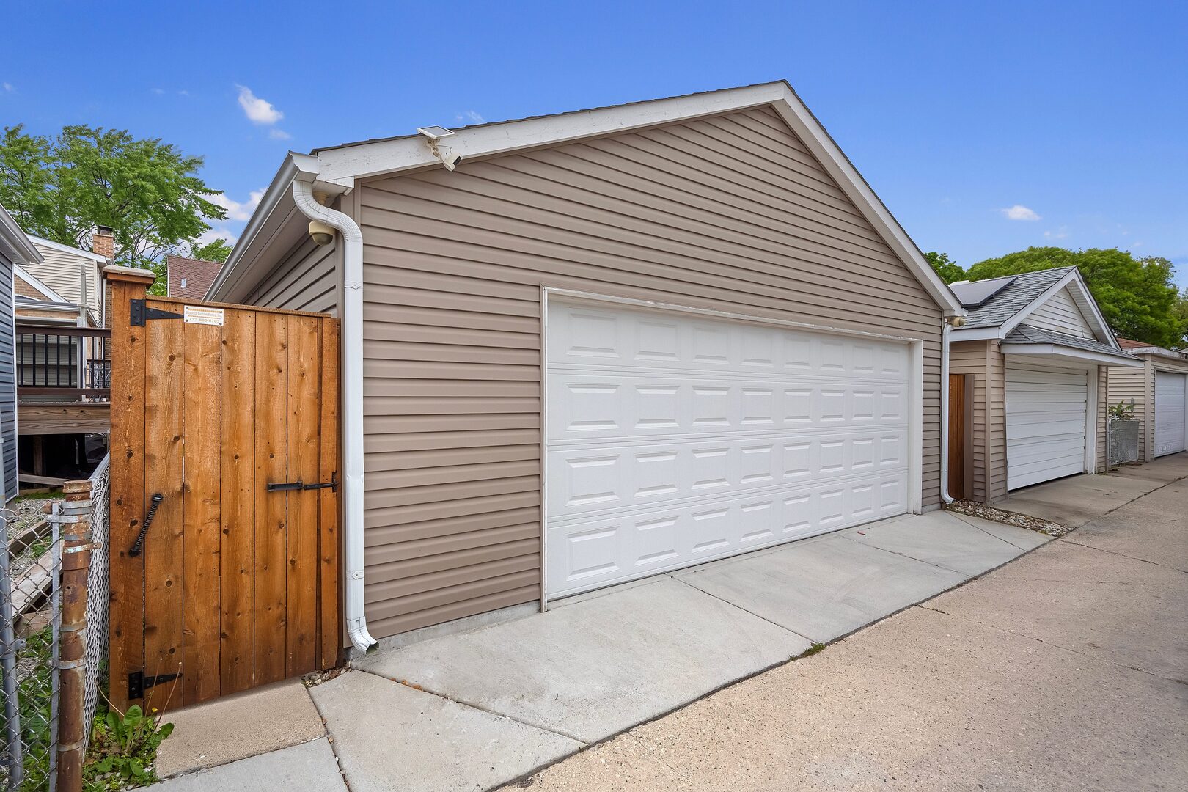
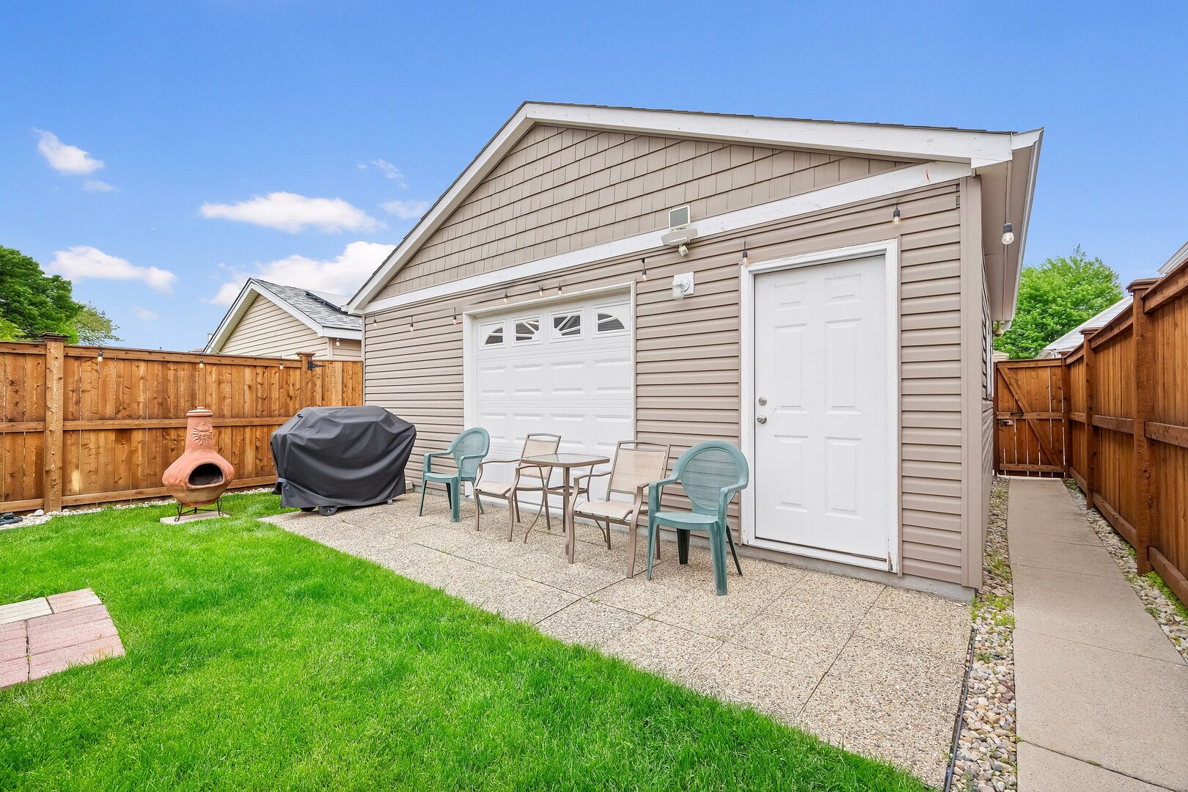
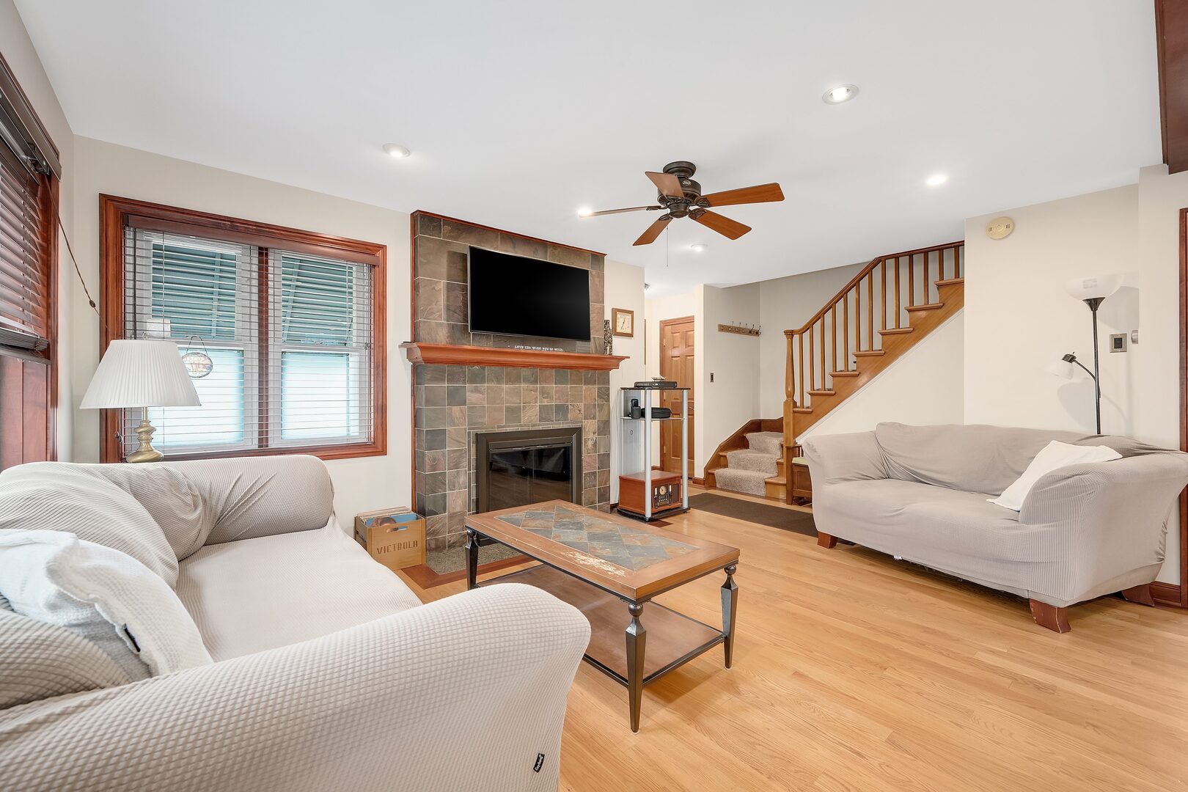
Nestled on a charming street, this beautifully maintained 3 bedroom, 2 bath home blends timeless character with everyday comfort. Rich historic vibes, the home offers inviting living spaces, thoughtful details, and a warmth that feels instantly welcoming from the moment you step inside. The open concept prairie inspired kitchen and family room offer endless entertainment potential. A first floor bedroom makes for easy living as well as a nicely appointed full bath. Upstairs you will find 2 large bedrooms and amazing storage space. The basement features a newly renovated (2025) full bath, laundry, storage, and rec-room space for an additional family room, office, or bedrooms. The true show stopper is the unforgettable back yard with a beautiful deck, pool, and 2.5 car garage outfitted with a garage door facing the yard to use the space for gatherings. There is a 30amp sub panel allowing for workshop space. Full of personality, care, and charm, this is the kind of home that tells a story the minute you walk through the door. Fantastic suburban feeling area within Chicago city limits. Welcome Home! Basement carpeting 2025, Cedar Privacy Fence 2024, Furnace and A/C 2022, Nest Thermostat, Ring doorbell, Fireplace Complete reline and update 2019, 200amp electrical service plus 30amp garage sub panel,
| 13 hours ago | Listing updated with changes from the MLS® | |
| yesterday | Status changed to Active | |
| 2 weeks ago | Listing first seen on site |

Based on information submitted to the MLS GRID as of 2026-05-28 10:04 AM UTC. All data is obtained from various sources and may not have been verified by broker or MLS GRID. Supplied Open House Information is subject to change without notice. All information should be independently reviewed and verified for accuracy. Properties may or may not be listed by the office/agent presenting the information.
Last checked: 2026-05-28 10:04 AM UTC
MRED DMCA Copyright Information Copyright © 2026 Midwest Real Estate Data LLC. All rights reserved.