Save
Ask
Tour
Hide
Share
$375,000
13 Days On Site

10710 S Hoyne Avenue
Chicago, IL 60643

For Sale|Single Family Residence|Active Under Contract
3
Beds
2
Total Baths
2
Full Baths
1,989
SqFt
$189
/SqFt
1928
Built
County:
Cook
Listing Courtesy of MRED as distributed by MLS Grid of Standard Properties Group LLC
Call Now: 312-767-7744
Is this the listing for you? We can help make it yours.
312-767-7744
10710 S Hoyne Avenue10710 S Hoyne Avenue10710 S Hoyne Avenue10710 S Hoyne Avenue
Save
Ask
Tour
Hide
Share

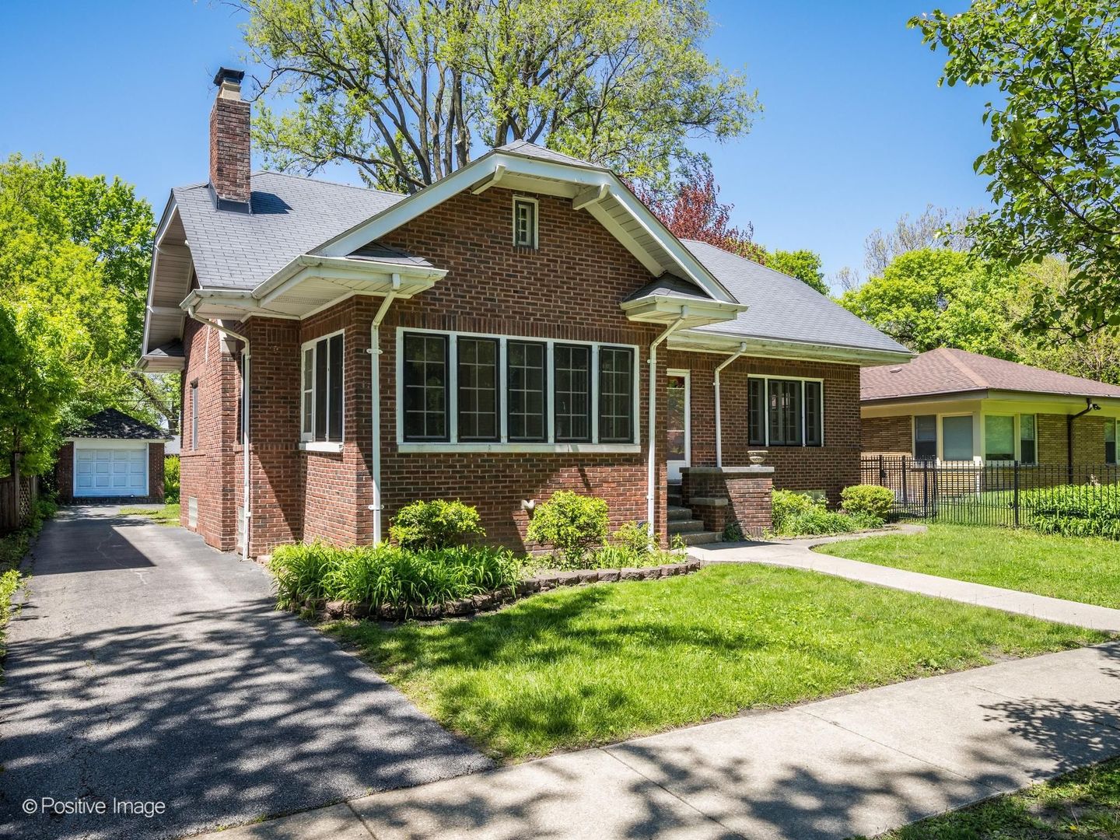
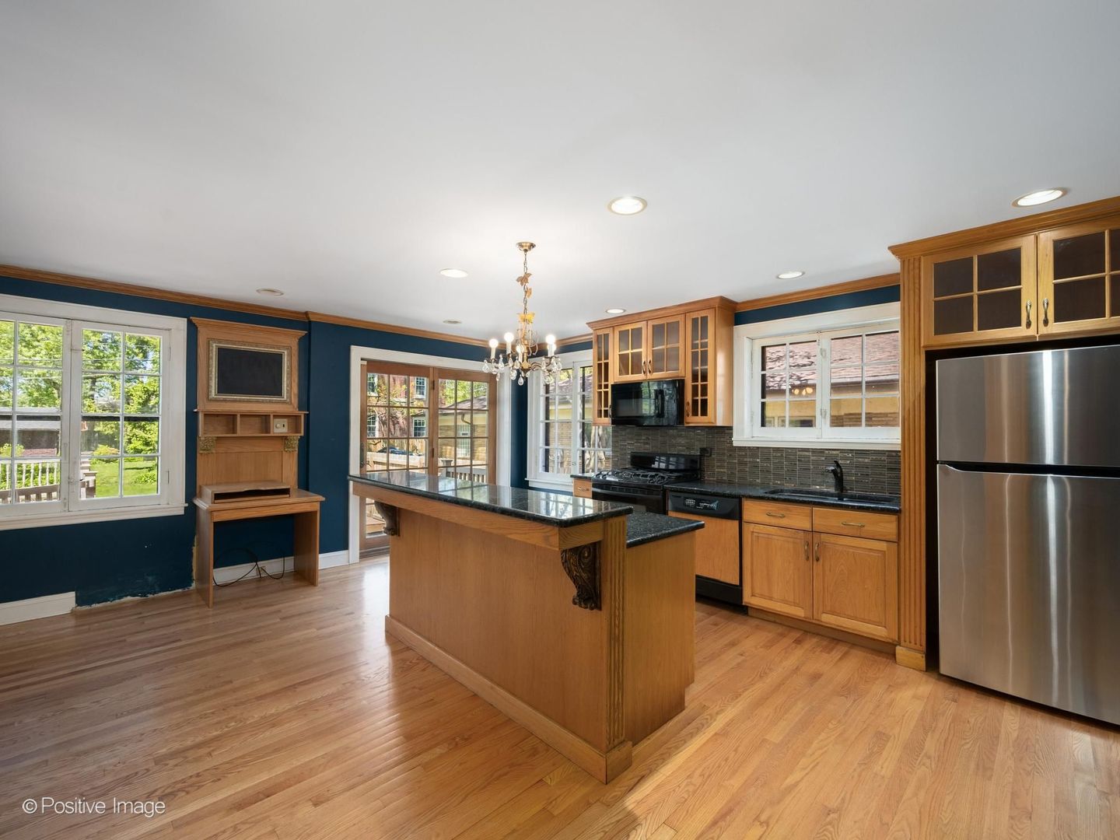
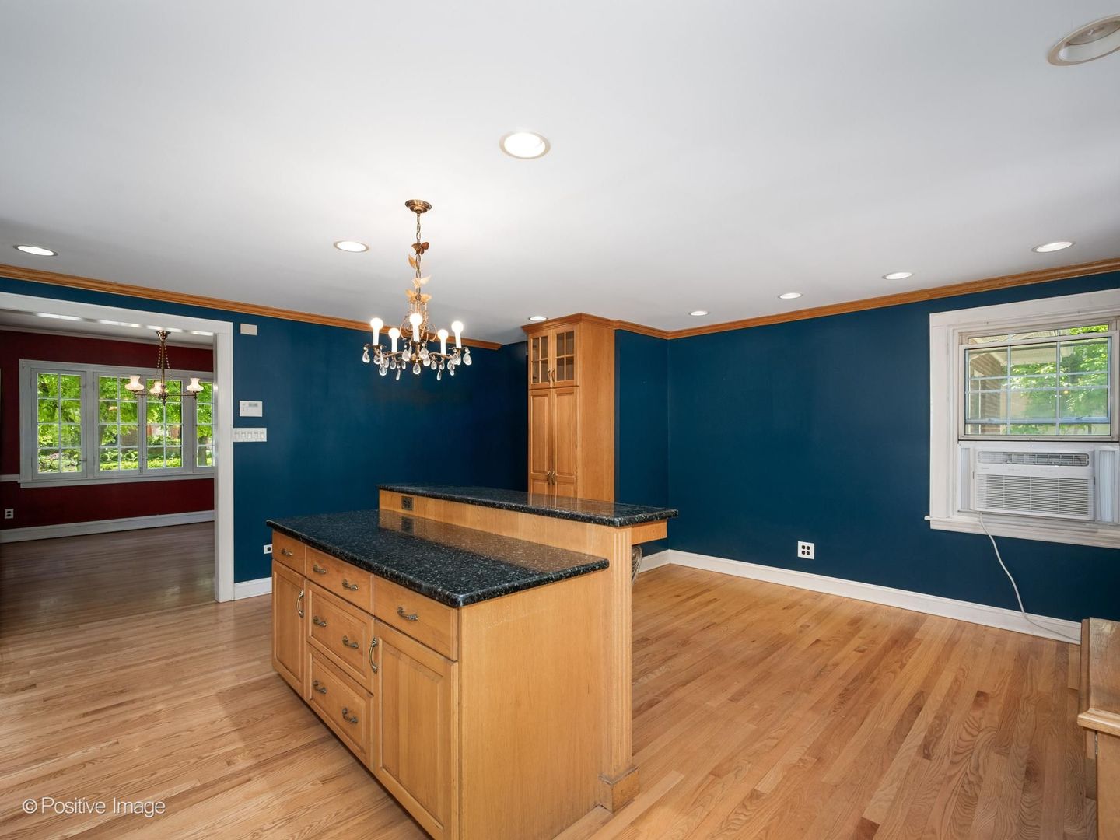
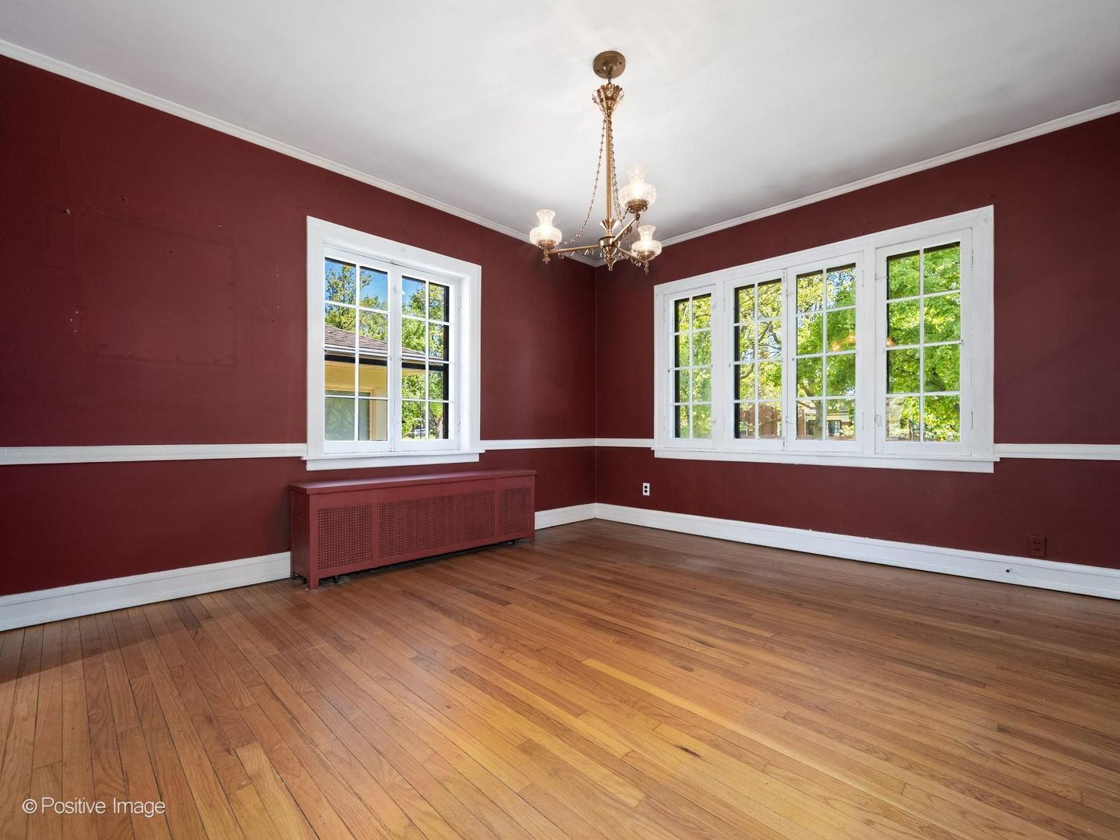
Charming all brick 3 bedroom 2 bath home nestled on a picturesque block in the highly sought after Beverly/Morgan Park neighborhood, home is situated on an oversized Chicago lot just steps from Crescent Park and the commuter train. Rich in character and timeless appeal, this home showcases beautiful vintage details throughout, including original hardwood floors on the main level and a stunning wood-burning stone fireplace. Enjoy abundant natural light in the inviting sunroom, entertain with ease in the separate formal dining room, and cook comfortably in the updated eat-in kitchen with granite counters and an island breakfast bar which opens directly to a spacious deck. There is a main floor bedroom, while upstairs offers two exceptionally large bedrooms, a full bath, and a versatile bonus room ideal for a home office, study, or playroom. The unfinished basement offers excellent ceiling height and plumbing already in place for an additional bathroom, providing endless potential for future living space. A rare opportunity to own a character-filled home in one of Chicago's most beloved neighborhoods. This home is being sold as-is and ready for a new owner to unlock its potential.

Save
Ask
Tour
Hide
Share
Listing Snapshot
Price 
$375,000
Days On Site 
13 Days
Bedrooms 
3
Inside Area (SqFt) 
1,989 sqft
Total Baths 
2
Full Baths 
2
Partial Baths 
N/A
Lot Size 
N/A
Year Built 
1928
MLS® Number 
12646785
Status 
Active Under Contract
Property Tax 
$5,265.99
HOA/Condo/Coop Fees 
N/A
Sq Ft Source 
Plans
Friends & Family
Recent Activity
2 weeks agoListing updated with changes from the MLS®
2 weeks agoStatus changed to Active Under Contract
2 weeks agoListing first seen on site
General Features
Direction Faces 
East
Foundation 
Concrete Perimeter
Garage 
Yes
Garage Spaces 
1
Parking 
AsphaltDetachedGarage
Parking Spaces 
3
Property Sub Type 
Single Family Residence
Sewer 
Public Sewer
SqFt Total 
1989
Water Source 
Public
Interior Features
Appliances 
RangeMicrowaveDishwasherRefrigeratorWasherDryer
Basement 
UnfinishedFull
Cooling 
Window Unit(s)
Electric 
100 Amp Service
Fireplace 
Yes
Fireplace Features 
Living RoomWood Burning
Fireplaces 
1
Flooring 
HardwoodCarpet
Heating 
Steam
Interior 
Built-in FeaturesGranite Counters
Laundry Features 
In UnitLaundry Chute
Window Features 
ScreensWindow Treatments
Bedroom 2 
Dimensions - 13X25Level - Second
Bedroom 3 
Dimensions - 14X14Level - Second
Bedroom 4 
Bonus Room 
Dimensions - 8X16Level - Second
Dining Room 
Dimensions - 13X13Level - Main
Family Room 
Kitchen 
Dimensions - 36X18Level - MainDescription - Eating Area-Breakfast Bar,Eating Area-Table Space,Island,Breakfast Room,Custom Cabinetry,Granite Counters,Updated Kitchen
Laundry 
Living Room 
Dimensions - 14X20Level - Main
Master Bedroom 
Dimensions - 15X13Level - Main
Sun Room 
Dimensions - 8X15Level - Main
Save
Ask
Tour
Hide
Share
Exterior Features
Construction Details 
Brick
Patio And Porch 
Deck
Roof 
Asphalt
Windows/Doors 
ScreensWindow Treatments
Community Features
Community Features 
ParkTennis Court(s)CurbsSidewalksStreet Lights
MLS Area 
CHI - Morgan Park
School District 
299
Township 
Lake
Schools
School District
299
Elementary School
Unknown
Middle School
Unknown
High School
Unknown
Listing Courtesy of MRED as distributed by MLS Grid of Standard Properties Group LLC


Based on information submitted to the MLS GRID as of 2026-05-28 10:09 AM UTC. All data is obtained from various sources and may not have been verified by broker or MLS GRID. Supplied Open House Information is subject to change without notice. All information should be independently reviewed and verified for accuracy. Properties may or may not be listed by the office/agent presenting the information.
Last checked: 2026-05-28 10:09 AM UTC
MRED DMCA Copyright Information Copyright © 2026 Midwest Real Estate Data LLC. All rights reserved.

Neighborhood & Commute
Source: Walkscore
Disclosure: Community information and market data powered by Constellation Data Labs. Information is deemed reliable but not guaranteed.
Save
Ask
Tour
Hide
Share