
1106 W Montana Street 1Chicago, IL 60614
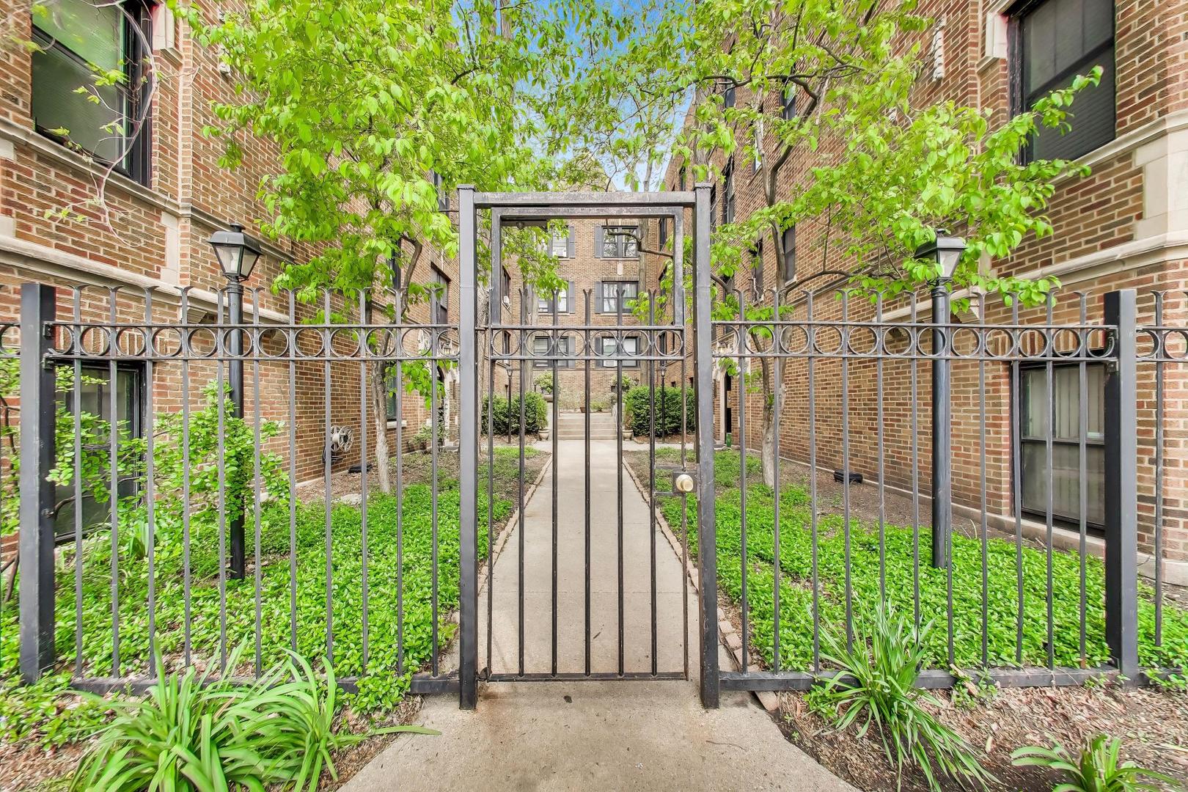
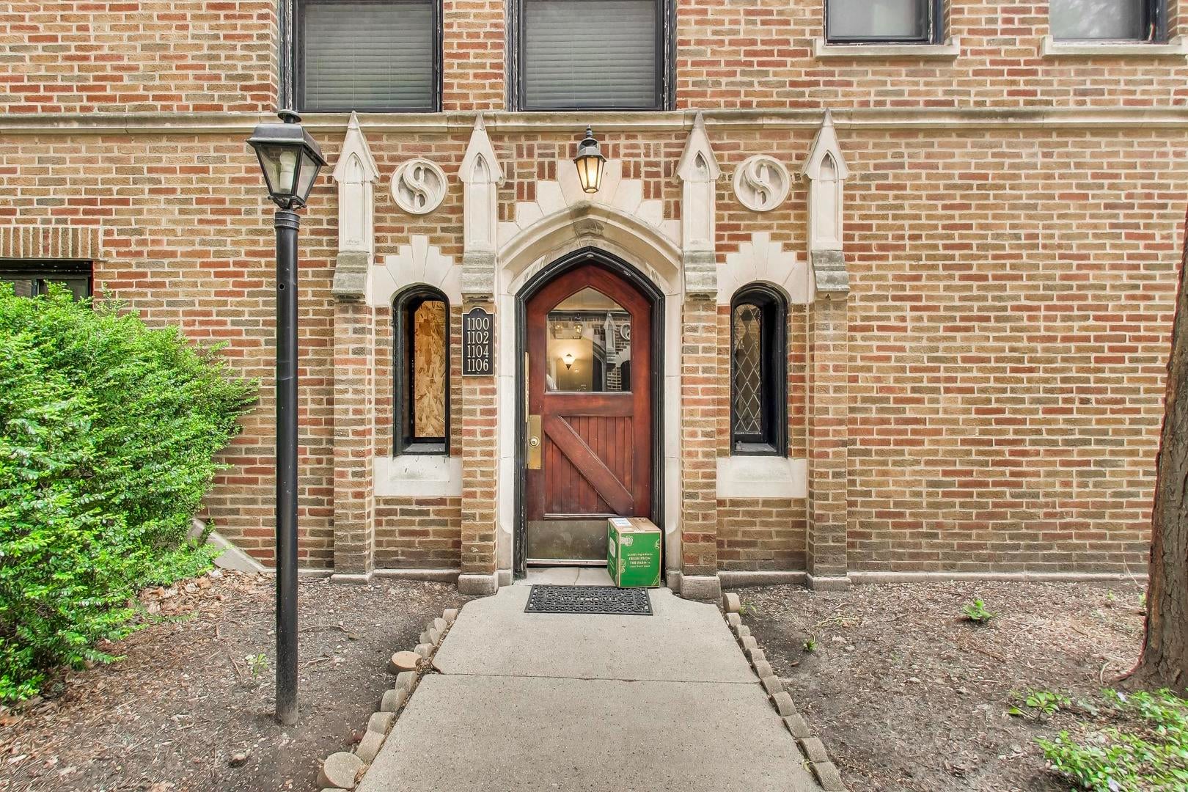
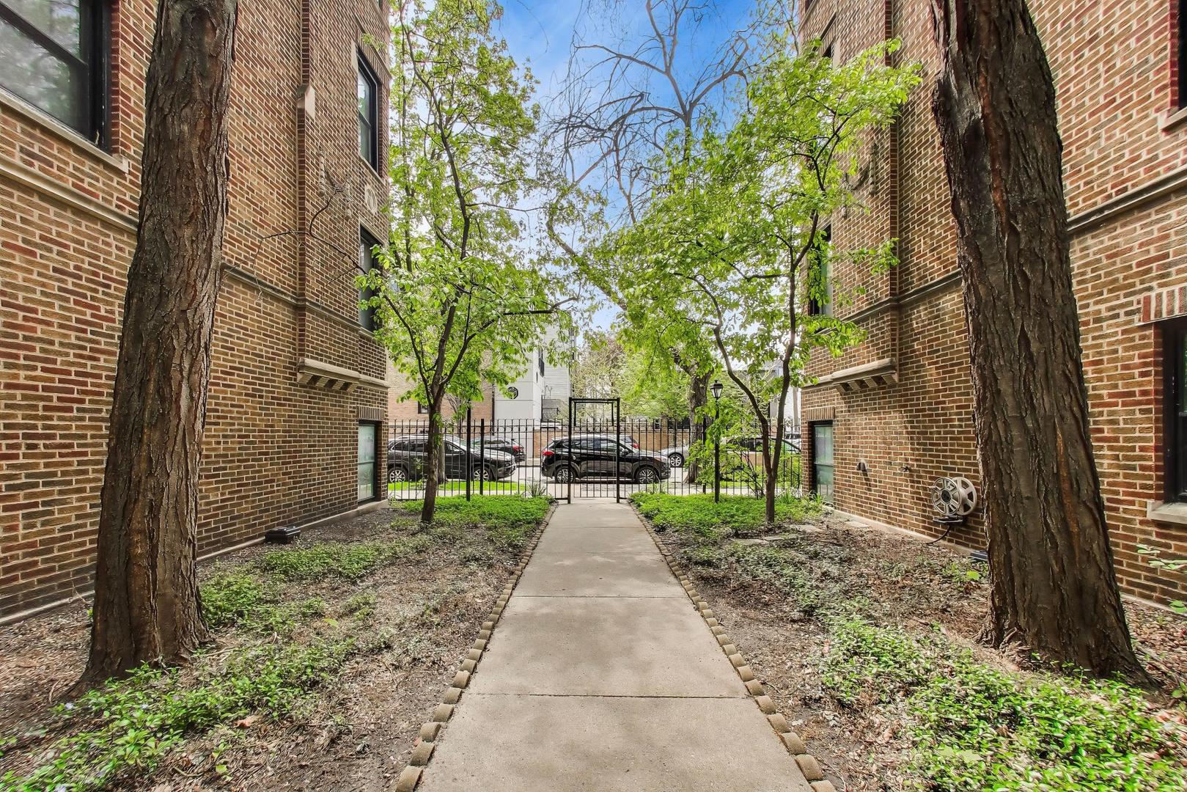
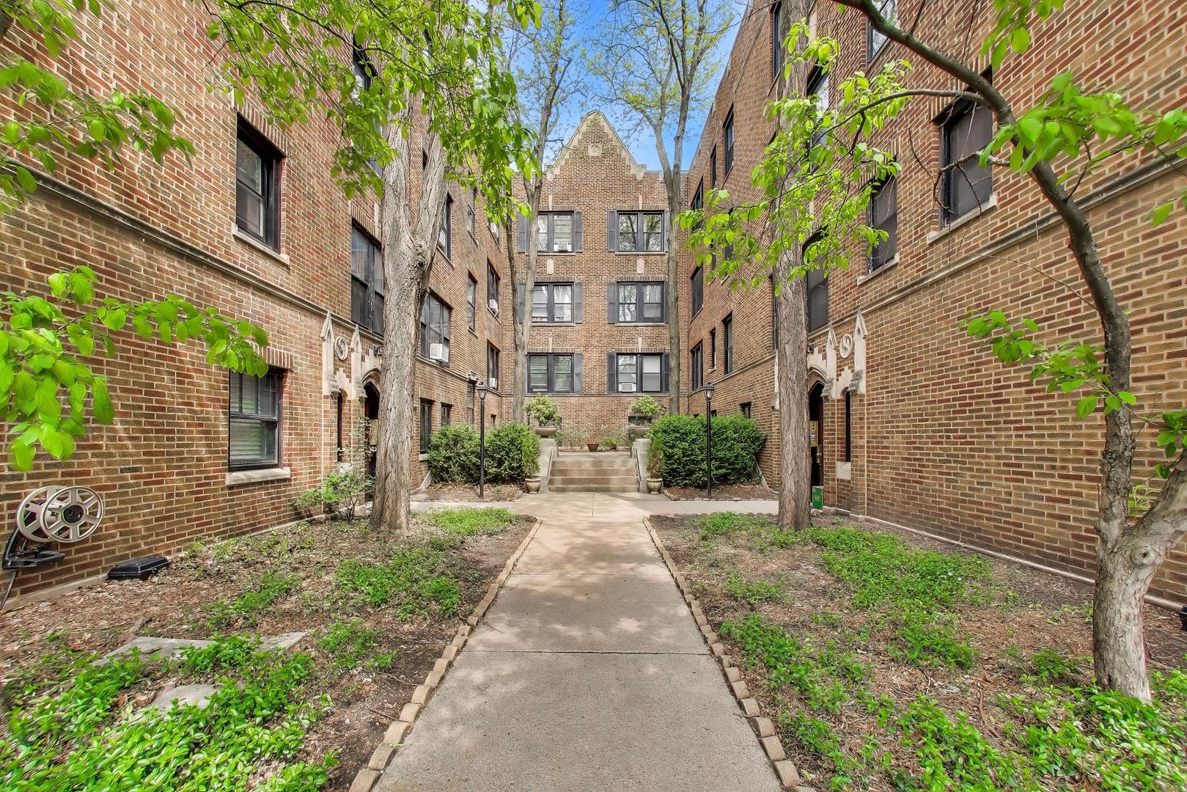
Beautiful split 2 Bedroom condo on a high first floor in an intimate blond brick building with courtyard view on a tree lined street in the heart of Lincoln Park, ideally located just moments from DePaul University and Fullerton transit for red, brown & purple lines. Newer windows and newer modern Bathroom with frameless shower, newer bath mirror, newer light fixtures, newer shelves and hooks on back of door. Stunning cherry cabinetry cozy warm kitchen with terracotta tile flooring granite countertops and seating bar area, Seller Added: 3 shelves, stainless steel refrigerator, stainless steel stove, stainless steel dishwasher, Gleaming Hardwood floors throughout. Seller Added: 2 newer floor AC units, 2 newer space heaters / fireplaces in Living Room & back bedroom. Ceiling fans in living room and primary bedroom. Plenty of closet space, walk in closet in primary Bedroom and additional storage big enough to fit a bike in the basement of building. Walk to fantastic shopping and dining along Clark St & Halsted St & Southport corridors. Easy Street Parking Permit. Heat, water, scavenger, exterior maintenance, common insurance, snow removal included in monthly HOA.
| 5 hours ago | Listing updated with changes from the MLS® | |
| 5 hours ago | Status changed to Active | |
| 5 days ago | Price changed to $429,500 | |
| 2 weeks ago | Listing first seen on site |

Based on information submitted to the MLS GRID as of 2026-05-28 10:09 AM UTC. All data is obtained from various sources and may not have been verified by broker or MLS GRID. Supplied Open House Information is subject to change without notice. All information should be independently reviewed and verified for accuracy. Properties may or may not be listed by the office/agent presenting the information.
Last checked: 2026-05-28 10:09 AM UTC
MRED DMCA Copyright Information Copyright © 2026 Midwest Real Estate Data LLC. All rights reserved.
Did you know? You can invite friends and family to your search. They can join your search, rate and discuss listings with you.