Save
Ask
Tour
Hide
Share
$84,900
15 Days On Site

10003 S Exchange Avenue
Chicago, IL 60617

For Sale|Single Family Residence|Active
2
Beds
1
Total Bath
1
Full Bath
626
SqFt
$136
/SqFt
1873
Built
County:
Cook
Listing Courtesy of MRED as distributed by MLS Grid of Beycome brokerage realty LLC
Call Now: 312-767-7744
Is this the listing for you? We can help make it yours.
312-767-7744
10003 S Exchange Avenue10003 S Exchange Avenue10003 S Exchange Avenue10003 S Exchange Avenue
Save
Ask
Tour
Hide
Share

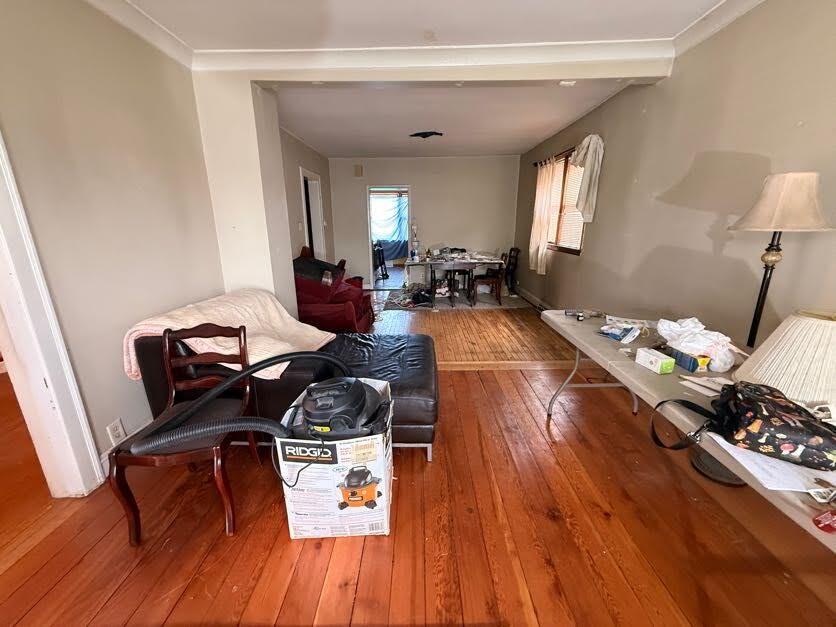
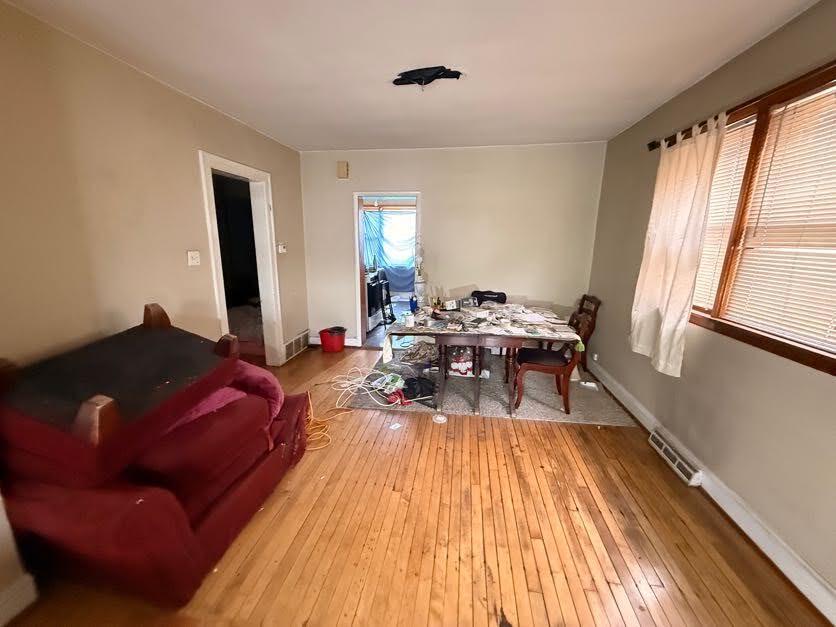
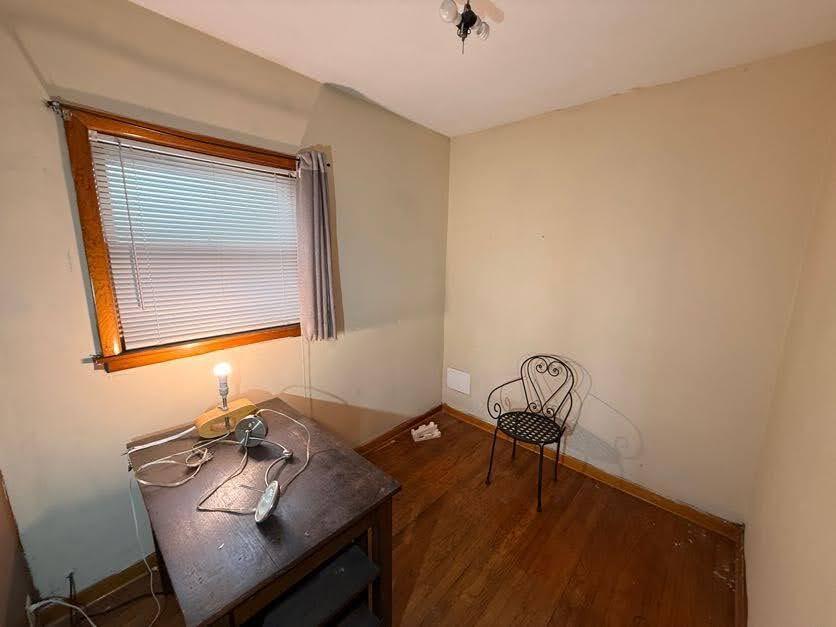
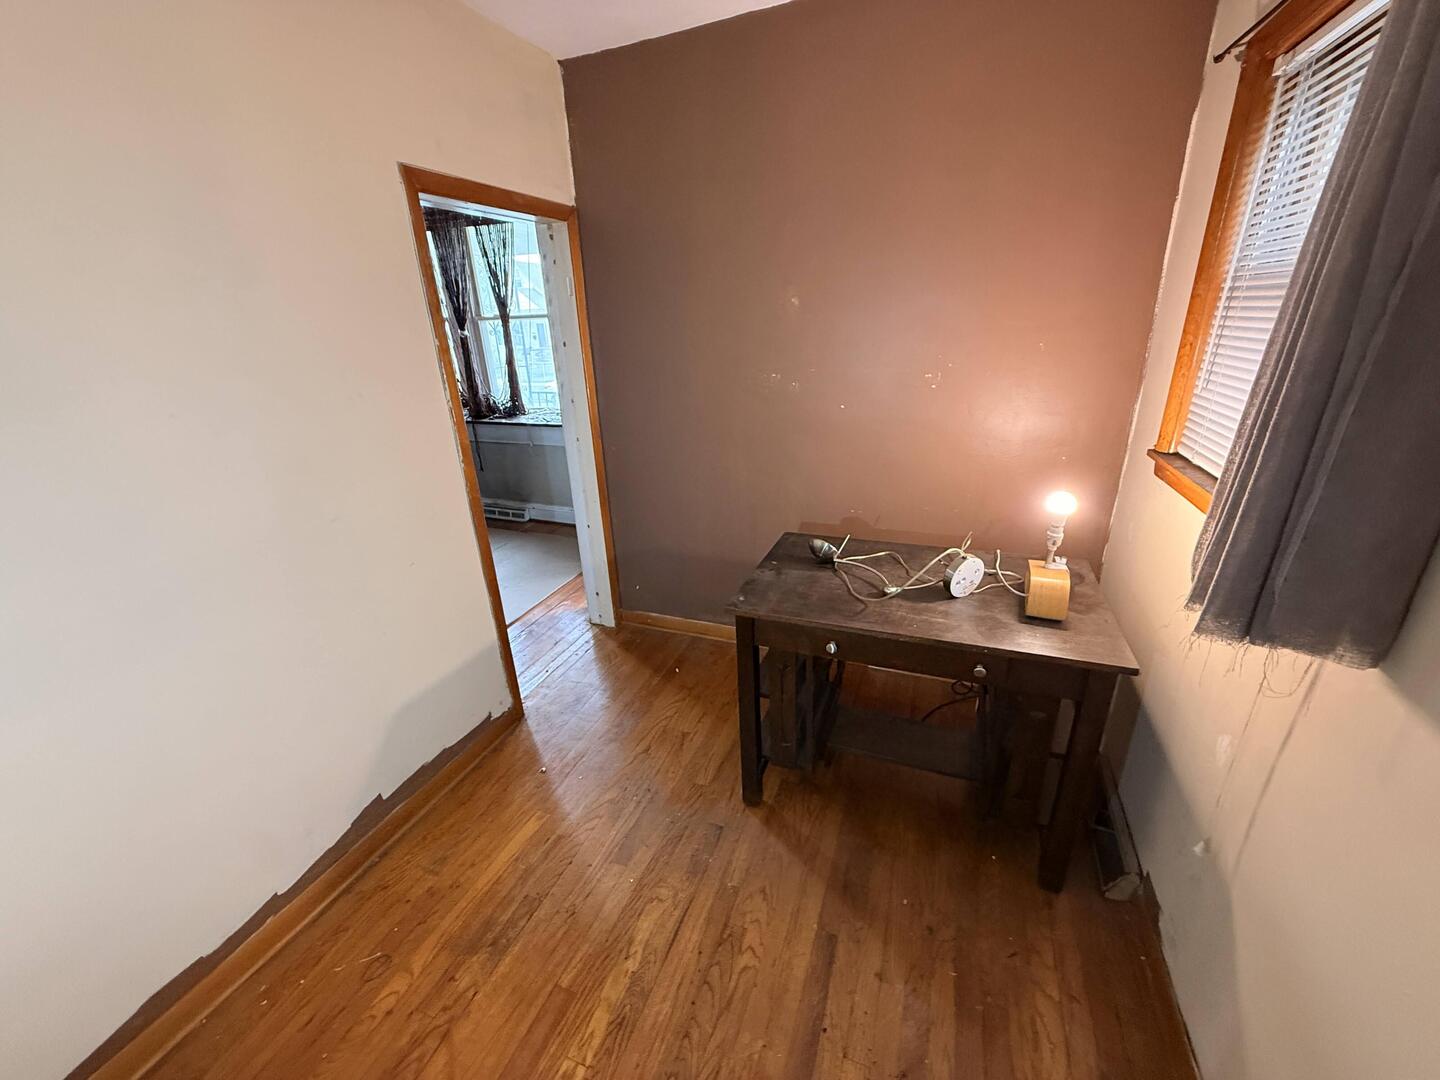
Affordable Chicago fixer-upper with hardwood floors, finishable basement, fenced yard, and detached 2-car garage. This 2-bed, 1-bath cottage is being sold as-is and is a great opportunity for a contractor, investor, or handy owner-occupant looking to renovate and build equity over time. Located on Chicago's Southeast Side, within reach of the former U.S. Steel South Works site, where the Illinois Quantum & Microelectronics Park / Quantum Shore Chicago development is underway. Buyer may also wish to explore possible ADU or coach house potential, subject to zoning, lot size, setbacks, block limits, owner-occupancy requirements, permits, and City approval. Buyer to verify all information. 2 bedrooms / 1 bathroom 626 sq. ft. home 2,900 sq. ft. lot Built in 1873 Hardwood floors Finishable basement / additional storage or future usable space Fenced yard Detached 2-car garage Exterior siding As-is fixer-upper Value-add opportunity Potential ADU/coach house exploration area - buyer to verify Near major Southeast Side redevelopment activity

Save
Ask
Tour
Hide
Share
Listing Snapshot
Price 
$84,900
Days On Site 
15 Days
Bedrooms 
2
Inside Area (SqFt) 
626 sqft
Total Baths 
1
Full Baths 
1
Partial Baths 
N/A
Lot Size 
0.07 Acres
Year Built 
1873
MLS® Number 
12646100
Status 
Active
Property Tax 
$1,200
HOA/Condo/Coop Fees 
N/A
Sq Ft Source 
N/A
Friends & Family
Recent Activity
a week agoListing updated with changes from the MLS®
a week agoStatus changed to Active
2 weeks agoListing first seen on site
General Features
Acres 
0.07
Foundation 
Concrete Perimeter
Garage 
Yes
Garage Spaces 
2
Parking 
DetachedGarage
Parking Spaces 
2
Property Sub Type 
Single Family Residence
Sewer 
Public Sewer
Special Circumstances 
Standard
Water Source 
Public
Interior Features
Basement 
UnfinishedFull
Cooling 
Central Air
Heating 
Forced Air
Bedroom 2 
Dimensions - 7X9Level - Main
Bedroom 3 
Bedroom 4 
Dining Room 
Dimensions - 12X6Level - Main
Family Room 
Kitchen 
Dimensions - 12X11Level - Main
Laundry 
Living Room 
Dimensions - 17X11Level - Main
Master Bedroom 
Dimensions - 10X7Level - Main
Save
Ask
Tour
Hide
Share
Exterior Features
Construction Details 
Frame
Roof 
Asphalt
Community Features
MLS Area 
CHI - South Deering
School District 
299
Township 
Hyde Park
Schools
School District
299
Elementary School
Unknown
Middle School
Unknown
High School
Unknown
Listing Courtesy of MRED as distributed by MLS Grid of Beycome brokerage realty LLC


Based on information submitted to the MLS GRID as of 2026-05-28 10:04 AM UTC. All data is obtained from various sources and may not have been verified by broker or MLS GRID. Supplied Open House Information is subject to change without notice. All information should be independently reviewed and verified for accuracy. Properties may or may not be listed by the office/agent presenting the information.
Last checked: 2026-05-28 10:04 AM UTC
MRED DMCA Copyright Information Copyright © 2026 Midwest Real Estate Data LLC. All rights reserved.

Neighborhood & Commute
Source: Walkscore
Disclosure: Community information and market data powered by Constellation Data Labs. Information is deemed reliable but not guaranteed.
Save
Ask
Tour
Hide
Share