
5320 N Lovejoy AvenueChicago, IL 60630
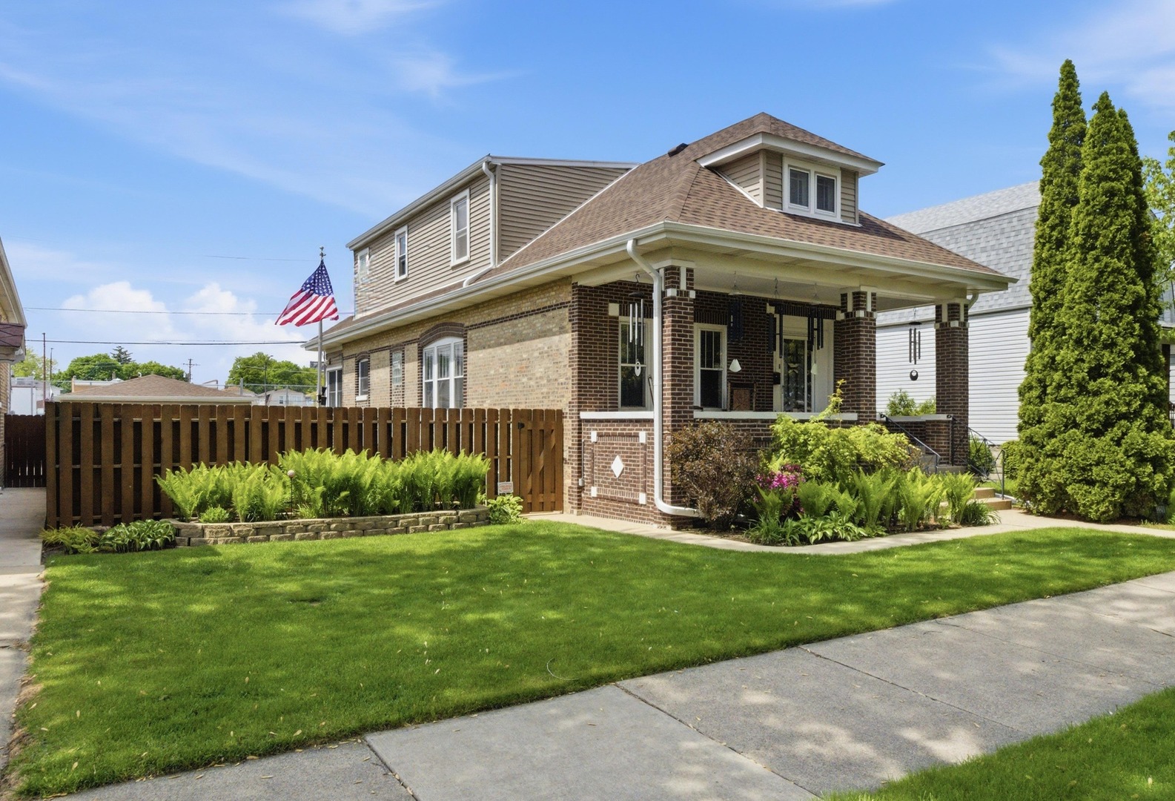
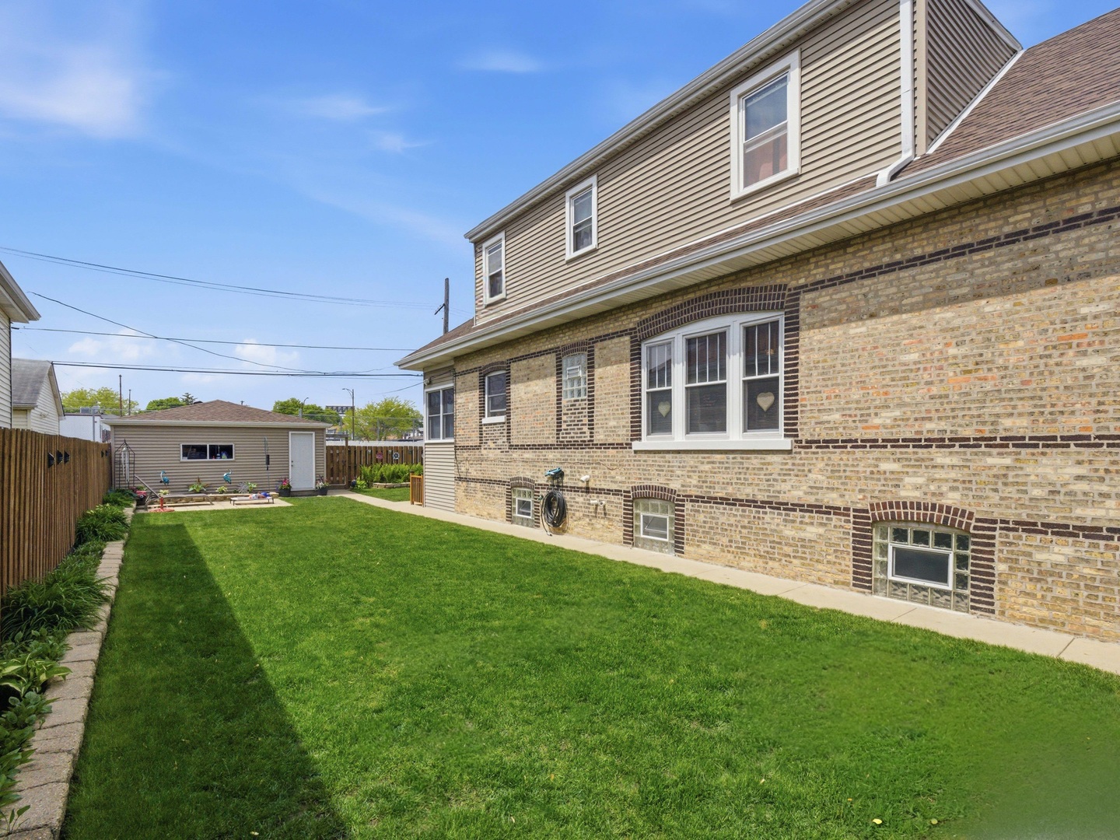
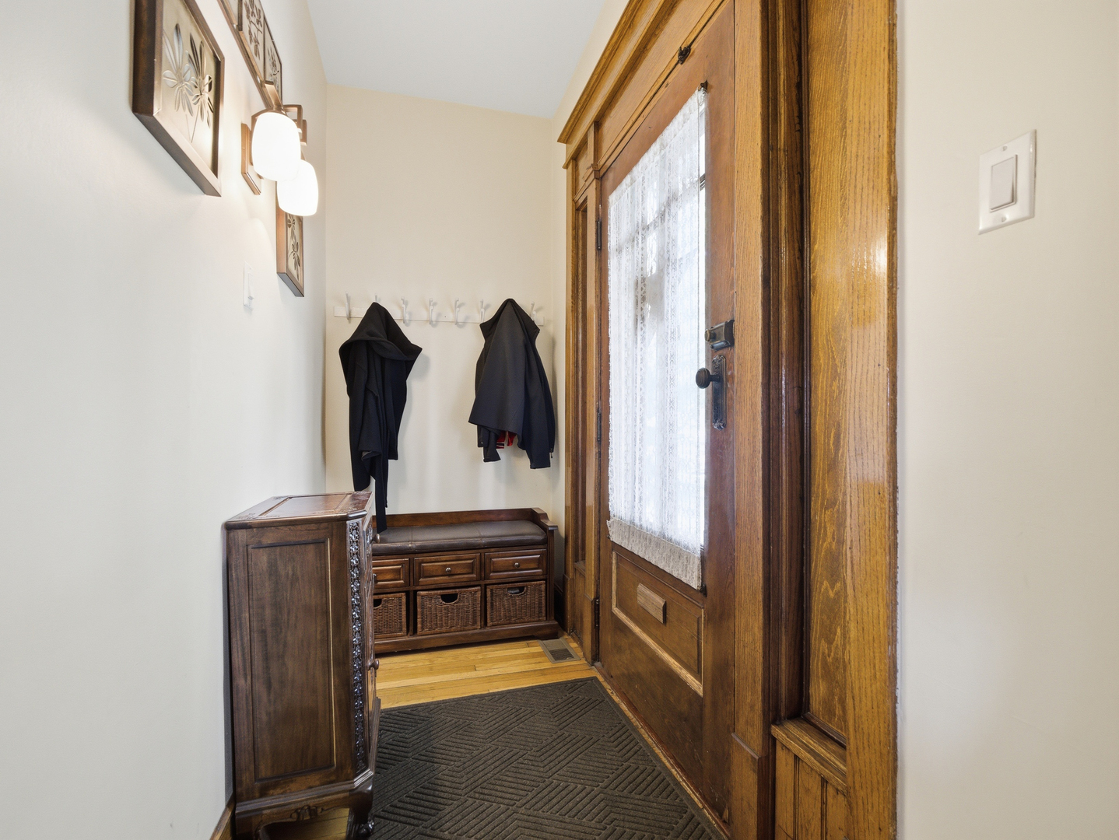
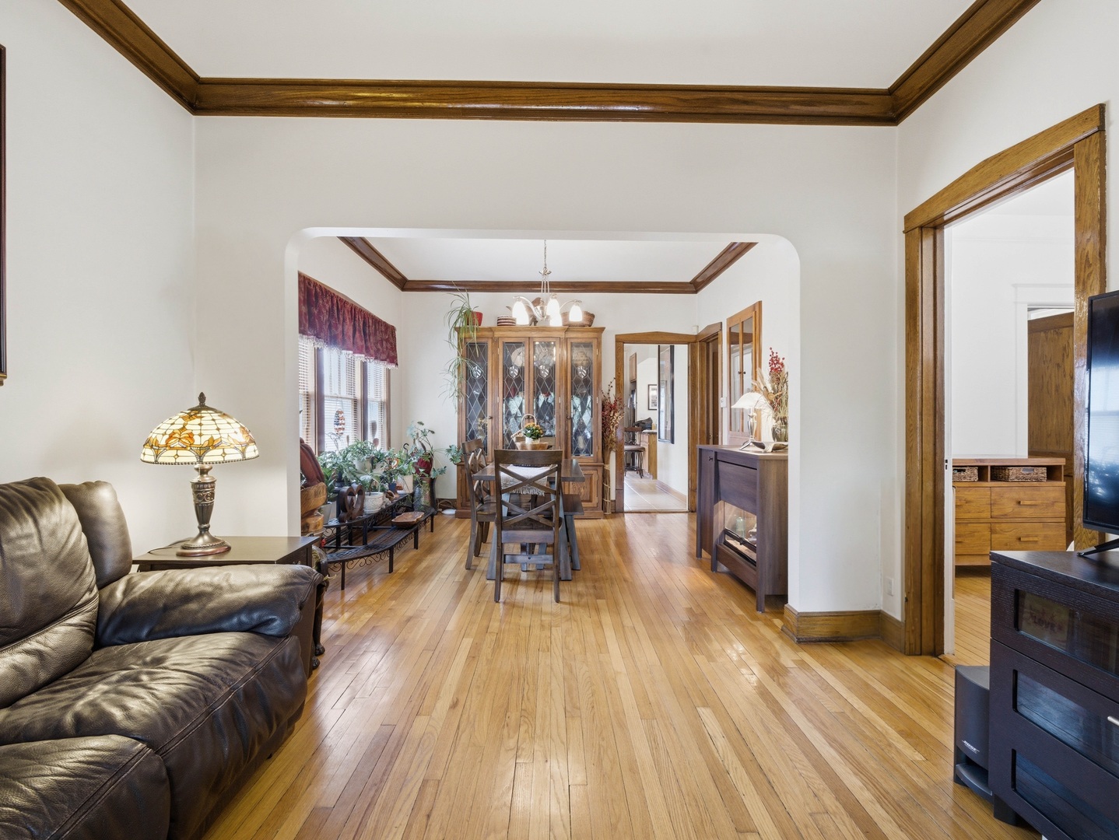
Welcome home to 5318-20 N Lovejoy. This lovingly cared for single family home on a double lot, boasts five bedrooms and three full baths. The finished one bedroom lower level offers a full kitchen and bath and is a perfect retreat, in-law or guest suite. The third floor offers three spacious bedrooms, two of which offer enormous walk in closets. The first floor is drenched in sunlight, with another bedroom that could also serve as an amazing home office. The inviting living room and dining room is a perfect setting for all of your holidays. A beautiful updated kitchen sits at the heart of this home, with a built in island and an area perfect for a breakfast nook, the kitchen is truly a stand out area of this property. Step outside to your incredible side yard, perfect for gardeners, summer bbqs, dog lovers, or a family with kids. Featuring a deck, shed, stone patio, the back and side yard is a perfect oasis in the city. Imagine the parties and get togethers! A two car garage and separate parking pad offers space for a total of five cars. The homeowner has maintained the property with utmost care and thoughtfulness of the next owner. A complete roof tear off and replacement early 2026. HVAC and Instant Hot Water system installed approximately two years ago. A quick walk to the Metra or the El, taking you downtown or the the airport. Easy proximity to the expressway, shopping and restaurants. There isn't a better named street to begin your next chapter than LOVEJOY !
| a week ago | Listing updated with changes from the MLS® | |
| a week ago | Status changed to Active | |
| 2 weeks ago | Listing first seen on site |

Based on information submitted to the MLS GRID as of 2026-05-28 10:09 AM UTC. All data is obtained from various sources and may not have been verified by broker or MLS GRID. Supplied Open House Information is subject to change without notice. All information should be independently reviewed and verified for accuracy. Properties may or may not be listed by the office/agent presenting the information.
Last checked: 2026-05-28 10:09 AM UTC
MRED DMCA Copyright Information Copyright © 2026 Midwest Real Estate Data LLC. All rights reserved.
Did you know? You can invite friends and family to your search. They can join your search, rate and discuss listings with you.