
622 N Garfield StreetLombard, IL 60148
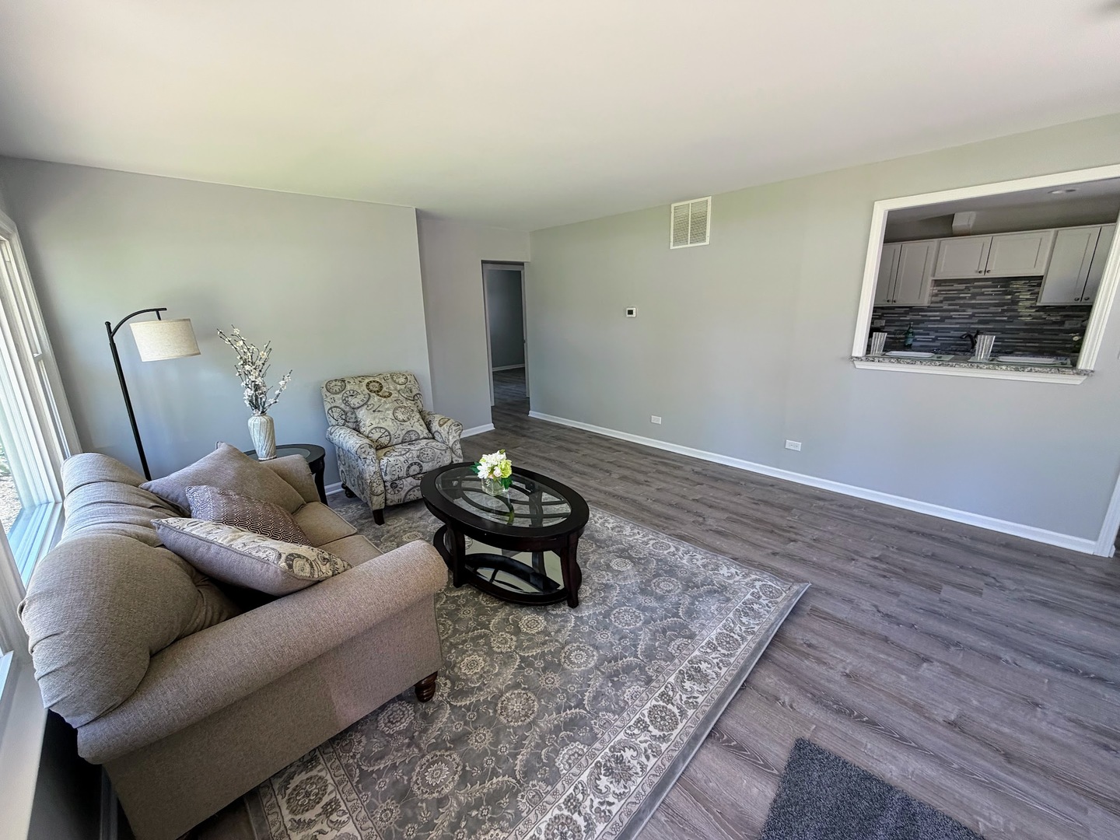
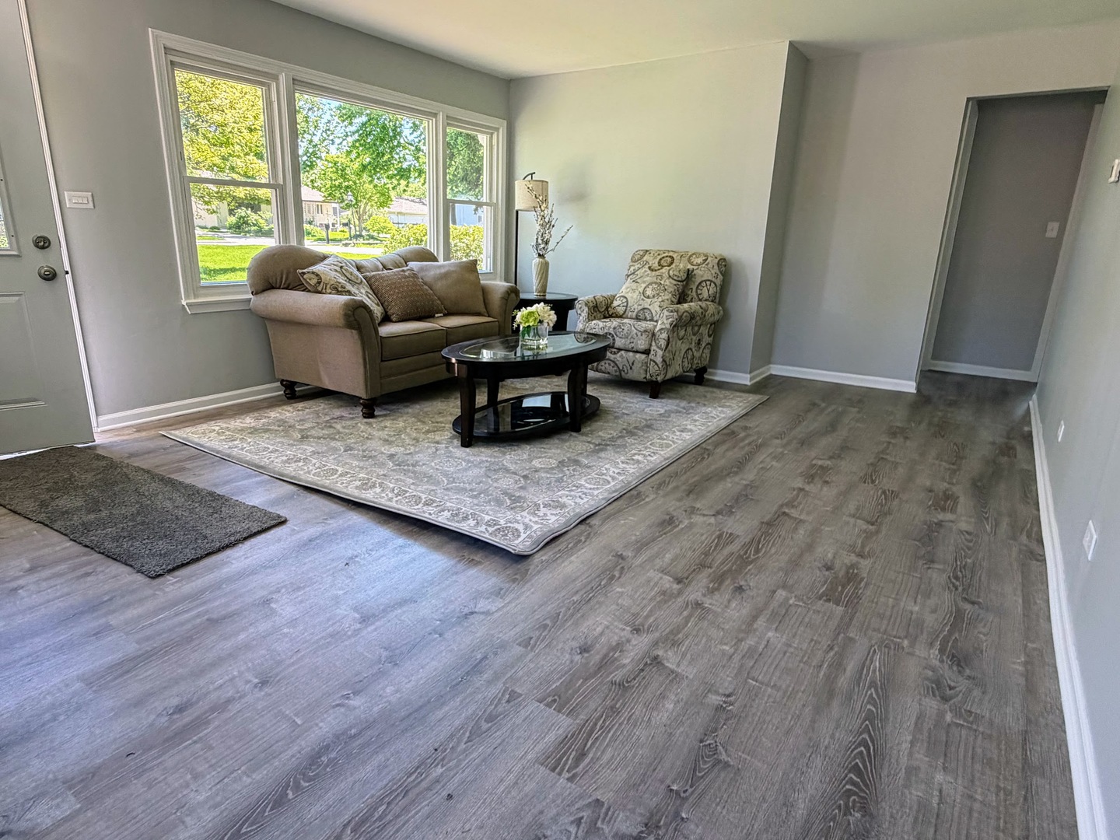
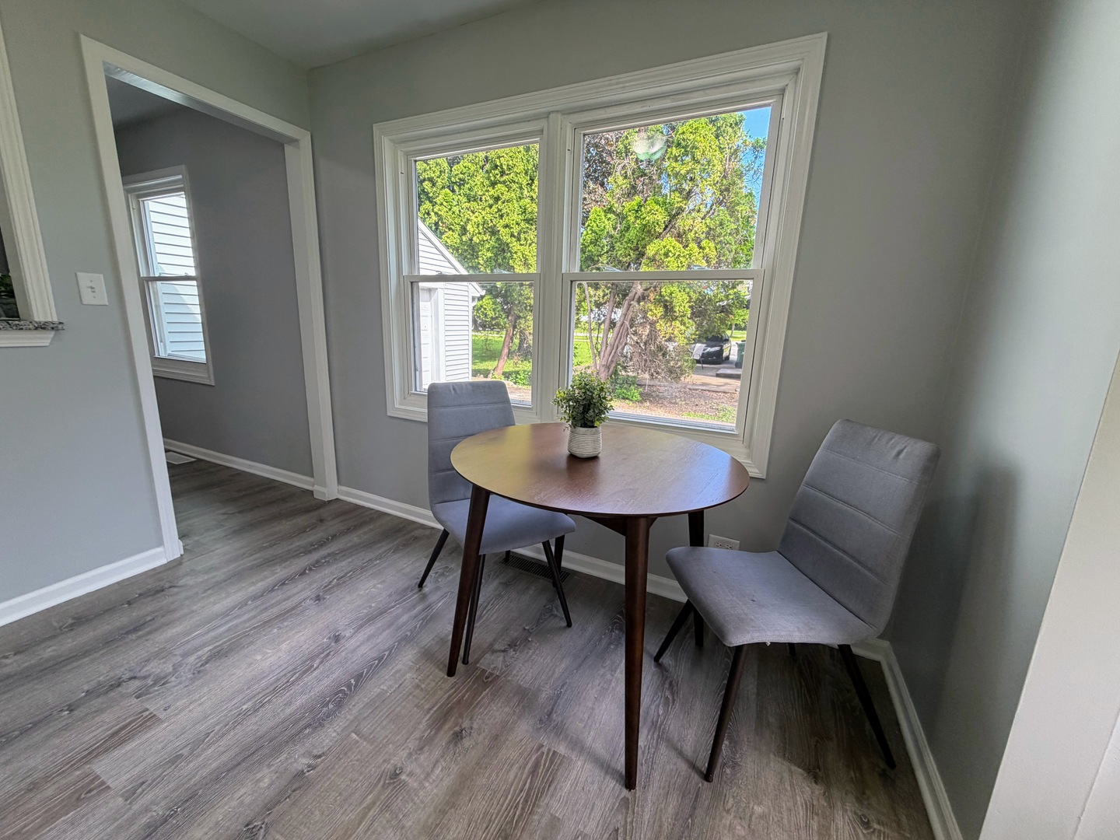
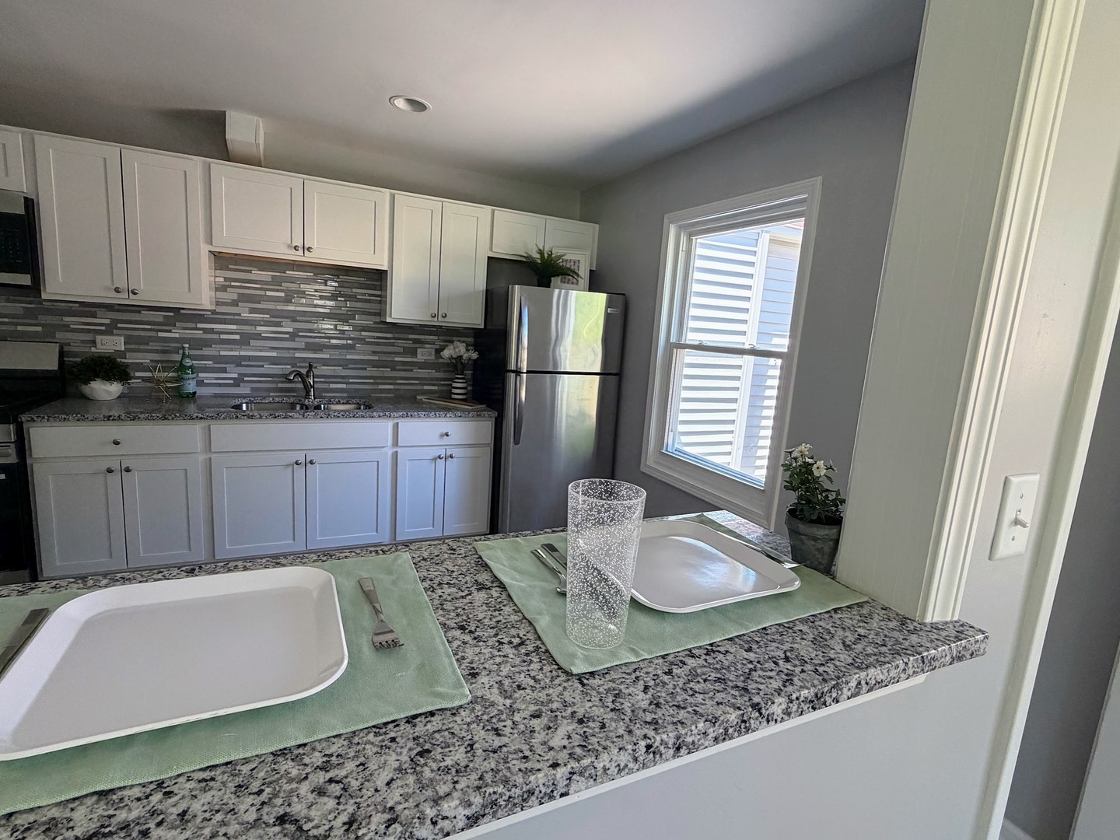
2026 Remodel! BE THE FIRST to enjoy this fully remodeled 3 bedroom 2 bath ranch on expansive lot in the heart of Lombard with many brand new features. Ideal for today's modern lifestyle, this ranch home offers the best of suburban living without the hassle of home ownership. Luxury finishes include FIRST FLOOR LAUNDRY, NEW ENERGY EFFICIENT WINDOWS, NEW GRANITE COUNTERTOPS, NEW GAS RANGE, NEW LUXURY VINYL PLAN FLOORING, NEW DELTA KITCHEN & BATH FIXTURES, & BEAUTIFUL NEW PORCELAIN TILE IN NEW BATHROOM, all in a modern grey color scheme. Enjoy generous space for entertaining, including an open concept, generously sized living room plus an additional flex room that can be used as a family room or office. Residents and guests will appreciate the quality materials and finishes throughout. Attached garage included. From the flex room, double glass doors lead to huge outdoor private patio and yard, perfect for summer entertaining! Residents will be just minutes to the IL Prairie Path, Downtown Lombard shopping and Metra, as well as the North Avenue retail and dining corridor. Simply put, no one else offers a newly remodeled single family home in this location and budget. Open to well-qualified applicants, each applicant must submit to credit and background check. Individually metered utilities not included in rent price.
| a week ago | Listing updated with changes from the MLS® | |
| a week ago | Status changed to Active | |
| 2 weeks ago | Listing first seen on site |

Based on information submitted to the MLS GRID as of 2026-05-27 05:09 PM UTC. All data is obtained from various sources and may not have been verified by broker or MLS GRID. Supplied Open House Information is subject to change without notice. All information should be independently reviewed and verified for accuracy. Properties may or may not be listed by the office/agent presenting the information.
Last checked: 2026-05-27 05:09 PM UTC
MRED DMCA Copyright Information Copyright © 2026 Midwest Real Estate Data LLC. All rights reserved.