Save
Ask
Tour
Hide
Share
$4,900
2 Days On Site

508 W MELROSE Street 5D
Chicago, IL 60657

For Rent|Condominium|Active
2
Beds
2
Total Baths
2
Full Baths
1,654
SqFt
$3
/SqFt
2005
Built
County:
Cook
Listing Courtesy of MRED as distributed by MLS Grid of Berkshire Hathaway HomeServices Chicago
Call Now: 312-767-7744
Is this the listing for you? We can help make it yours.
312-767-7744
508 W MELROSE Street 5D508 W MELROSE Street 5D508 W MELROSE Street 5D508 W MELROSE Street 5D
Save
Ask
Tour
Hide
Share

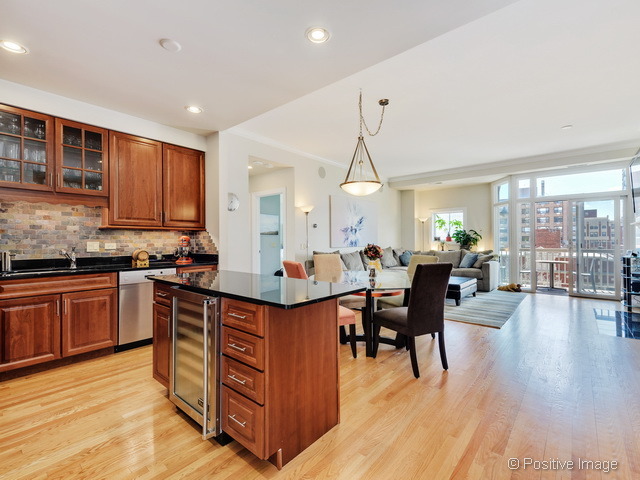
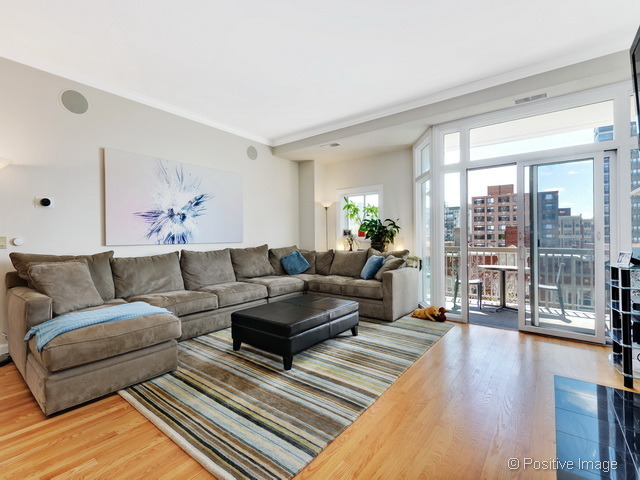
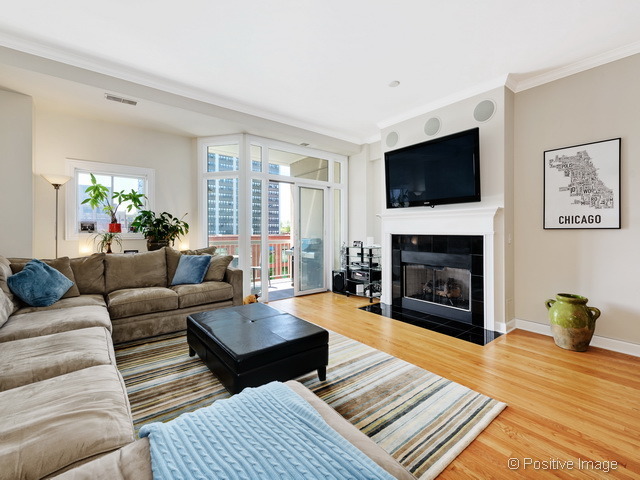
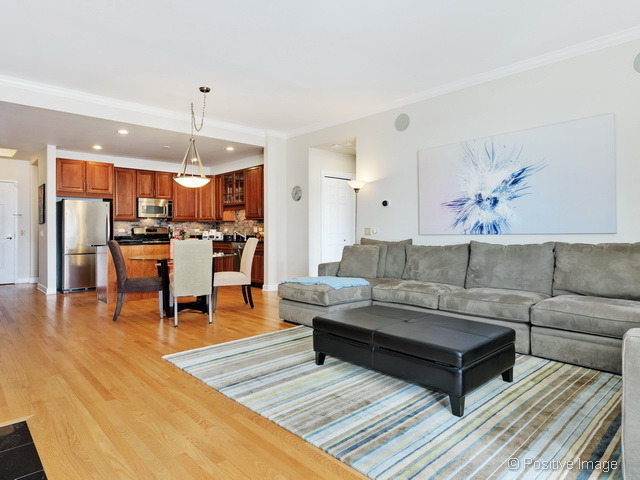
Spectacular EAST LAKEVIEW split 2BR/2BA condo in a boutique elevator building with over 1650 SF of living space, private south-facing balcony, in-unit laundry, attached HEATED garage parking included (EV charging available), and an ultra prime location on tree-lined Melrose steps to the lake, Broadway, CTA, Nettelhorst School, and the very best Chicago has to offer! Built new in 2005, this meticulously maintained home features an immensely livable layout showcasing a sunny, light-filled, open-concept living room/dining room/kitchen with solid oak hardwood flooring, a fireplace (decorative only) with classic white wood mantle, and a gourmet chef's kitchen with beautiful 42" cabinetry, thick granite countertops, center island with breakfast bar seating, and stainless steel appliances including a wine fridge. The spacious primary suite offers a walk-in closet and an elegant marble en-suite bathroom with extra-long dual vanity, tub, and separate shower. The well-proportioned second bedroom faces south over Melrose, and has an adjacent full bathroom for added convenience. 1 gig internet included. Tenant responsible for monthly cable, gas, electric. Amazing opportunity. Welcome home to the very best of urban residential living!

Save
Ask
Tour
Hide
Share
Listing Snapshot
Price 
$4,900
Days On Site 
2 Days
Bedrooms 
2
Inside Area (SqFt) 
1,654 sqft
Total Baths 
2
Full Baths 
2
Partial Baths 
N/A
Lot Size 
N/A
Year Built 
2005
MLS® Number 
12645187
Status 
Active
Property Tax 
N/A
HOA/Condo/Coop Fees 
N/A
Sq Ft Source 
Builder
Friends & Family
Recent Activity
3 days agoListing updated with changes from the MLS®
3 days agoListing first seen on site
General Features
Attached Garage 
Yes
Available on 
2026-06-15
Direction Faces 
South
Foundation 
Concrete Perimeter
Garage 
Yes
Garage Spaces 
1
Number Of Stories 
7
Parking 
OtherHeated GarageAttachedGarage
Parking Spaces 
1
Property Sub Type 
Condominium
Security 
Security System
Sewer 
Other
Utilities 
Cable Available
Water Source 
Other
Interior Features
Appliances 
MicrowaveDishwasherRefrigeratorWasherDryerDisposalWine Refrigerator
Basement 
None
Cooling 
Central Air
Electric 
Circuit Breakers
Fireplace 
Yes
Fireplace Features 
Living Room
Fireplaces 
1
Flooring 
Hardwood
Heating 
Natural Gas
Laundry Features 
Washer Hookup
Bedroom 2 
Dimensions - 16X12Level - Main
Bedroom 3 
Bedroom 4 
Dining Room 
Dimensions - COMBOLevel - Main
Family Room 
Kitchen 
Dimensions - 11X10Level - MainDescription - Island
Laundry 
Living Room 
Dimensions - 23X17Level - Main
Master Bedroom 
Dimensions - 23X14Level - Main
Save
Ask
Tour
Hide
Share
Exterior Features
Construction Details 
BrickConcrete
Exterior 
Balcony
Roof 
Rubber
Community Features
MLS Area 
CHI - Lake View
School District 
Lake View High School
Township 
Lake View
Schools
School District
Lake View High School
Elementary School
Nettelhorst Elementary School
Middle School
Nettelhorst Elementary School
High School
Lake View High School
Listing Courtesy of MRED as distributed by MLS Grid of Berkshire Hathaway HomeServices Chicago


Based on information submitted to the MLS GRID as of 2026-05-31 01:50 PM UTC. All data is obtained from various sources and may not have been verified by broker or MLS GRID. Supplied Open House Information is subject to change without notice. All information should be independently reviewed and verified for accuracy. Properties may or may not be listed by the office/agent presenting the information.
Last checked: 2026-05-31 01:50 PM UTC
MRED DMCA Copyright Information Copyright © 2026 Midwest Real Estate Data LLC. All rights reserved.

Neighborhood & Commute
Source: Walkscore
Disclosure: Community information and market data powered by Constellation Data Labs. Information is deemed reliable but not guaranteed.
Save
Ask
Tour
Hide
Share