
5004 N Tripp AvenueChicago, IL 60630
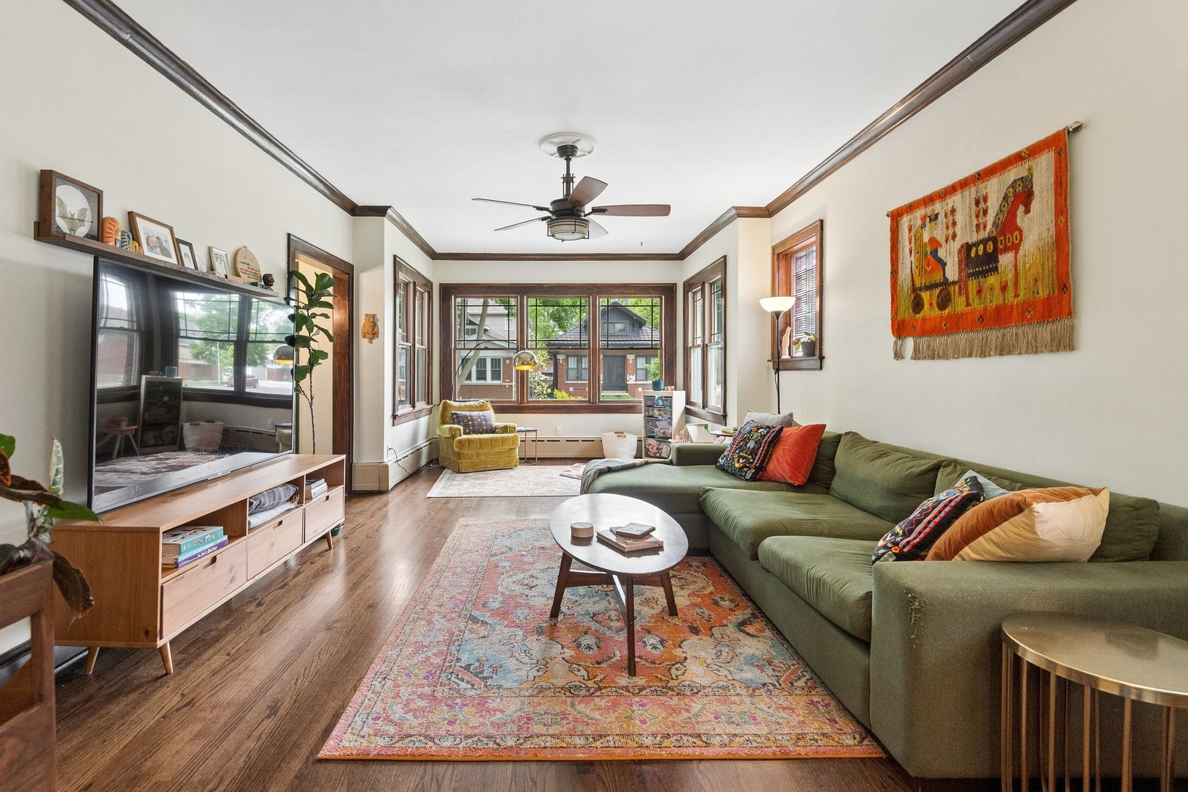
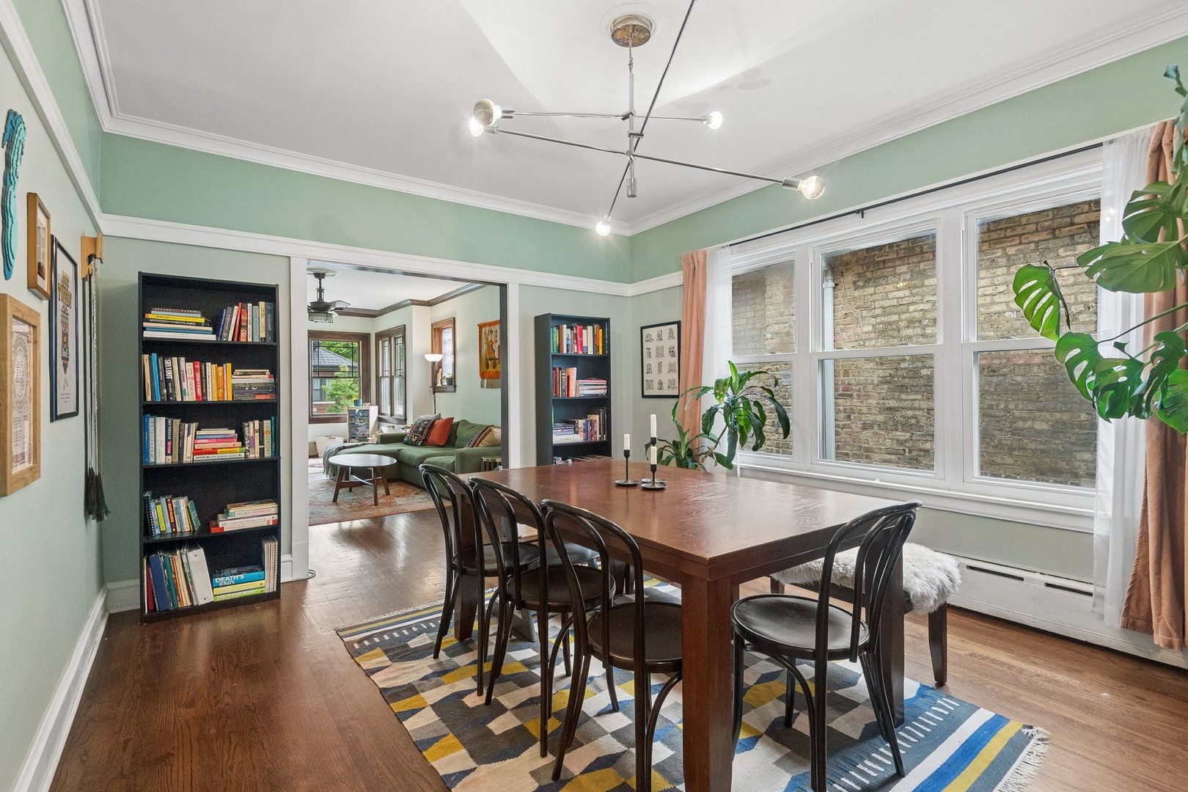
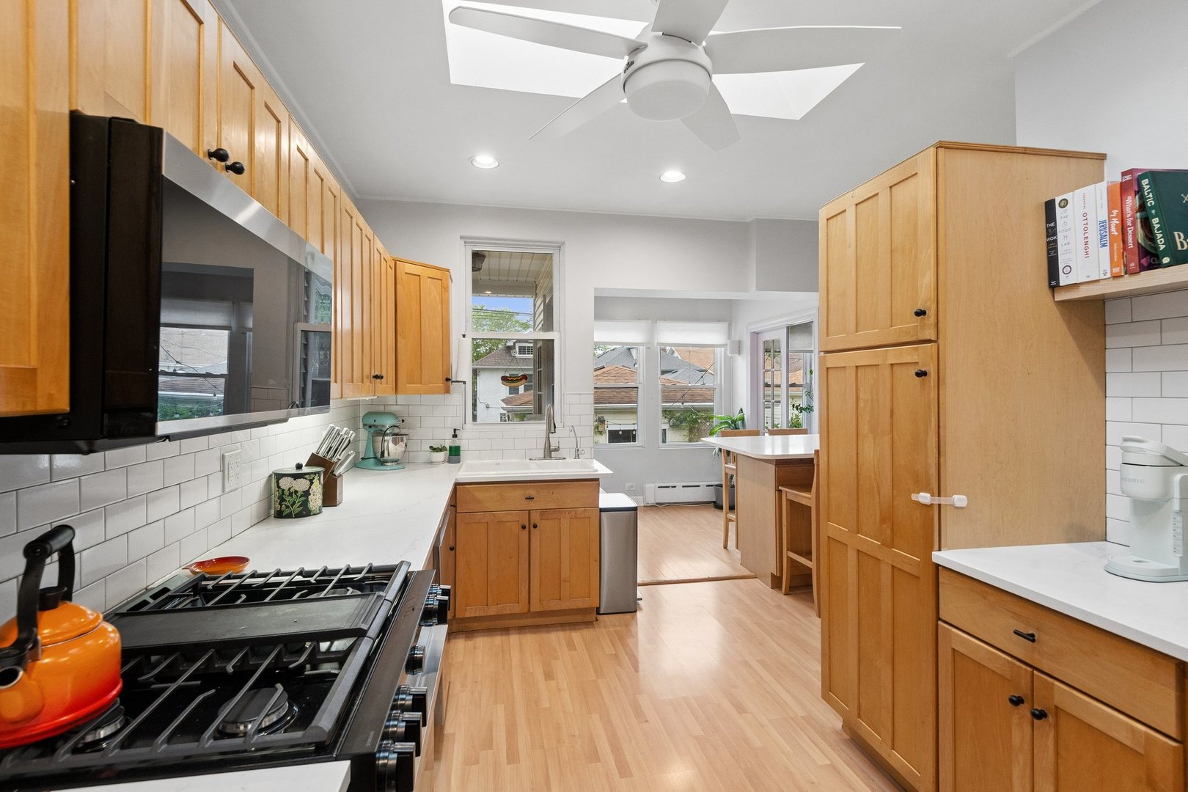
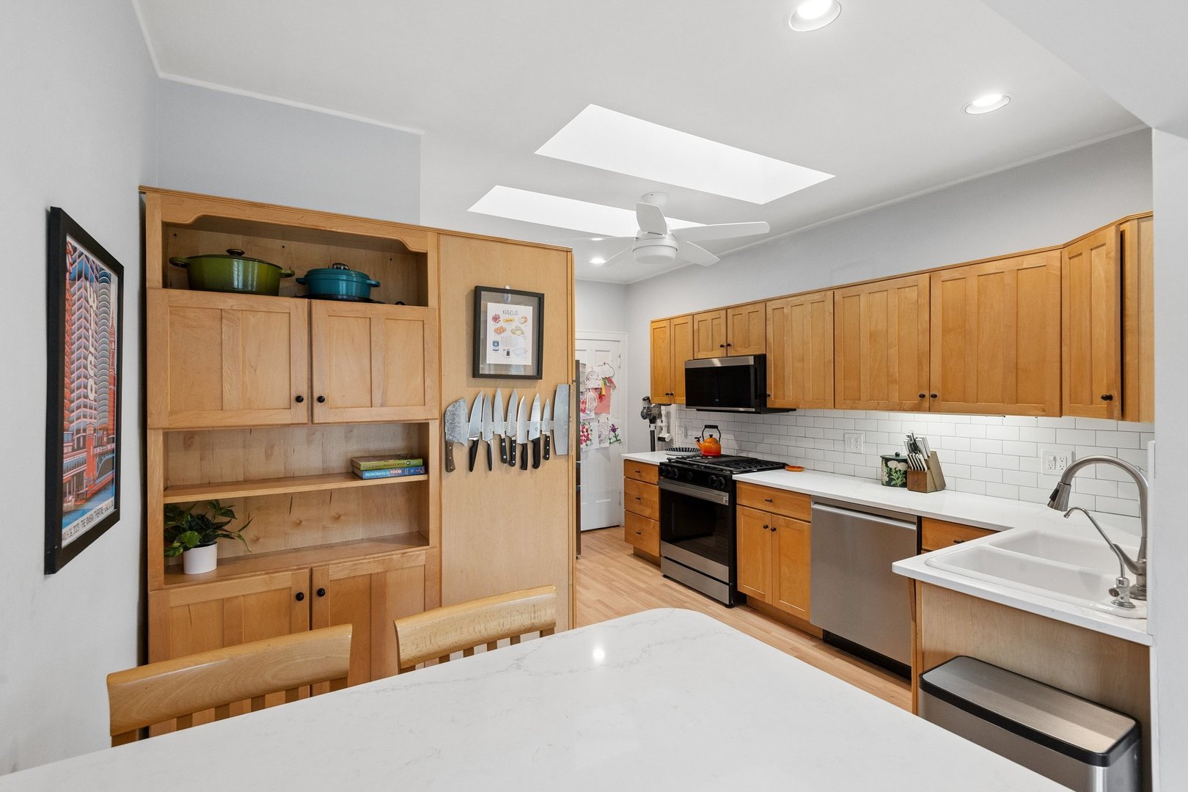
Come see this beautiful and lovingly maintained classic Chicago brick bungalow with 3 bedrooms plus den on the main level, refinished hardwood floors, updated kitchen, and beautiful yard. Approach the iconic bungalow facade and enter the front door to a foyer with large caot closet, oversized living room and sunroom with updated windows and original trim. You'll find one bedroom off of the living room, and once you walk through the traditional dining room you'll find yourself in a hallway that leads to two more bedrooms, a full bath, stairs to the basement, and an entrance to the spacious kitchen. The kitchen has been freshly updated with new lighting, quartz countertops, tile backsplash and all new Samsung appliances, including a Bespoke 4-Door French Door Refrigerator With Beverage Center (IYKYK). It also features skylights, a breakfast bar, a window over the sink and an interior stairwell to the unfinished attic. Continue walking toward the back door to find a convenient drop zone and an office with french doors for an easy WFH space that overlooks a true gardener's oasis in the back yard. The unfinished basement is full size and features a workshop area, laundry, storage, a half bath, and a classic Chicago basement bar and pool table which will convey with the property. Enjoy comfortable living in the generous square footage of the main level, or expand into the unfinished basement and/or attic with ease - the basement has great ceiling height and there is an existing interior stairwell to the attic in the kitchen. Mechanicals and infrastructure are in excellent working order - Boiler 2019 with new pressure tank and pump added in 2025, water heater 2013, copper water main 2026, sewer line replaced 2026.
| a week ago | Listing updated with changes from the MLS® | |
| a week ago | Status changed to Active Under Contract | |
| 2 weeks ago | Listing first seen on site |

Based on information submitted to the MLS GRID as of 2026-05-28 03:55 AM UTC. All data is obtained from various sources and may not have been verified by broker or MLS GRID. Supplied Open House Information is subject to change without notice. All information should be independently reviewed and verified for accuracy. Properties may or may not be listed by the office/agent presenting the information.
Last checked: 2026-05-28 03:55 AM UTC
MRED DMCA Copyright Information Copyright © 2026 Midwest Real Estate Data LLC. All rights reserved.
Did you know? You can invite friends and family to your search. They can join your search, rate and discuss listings with you.