
3400 N Narragansett AvenueChicago, IL 60634
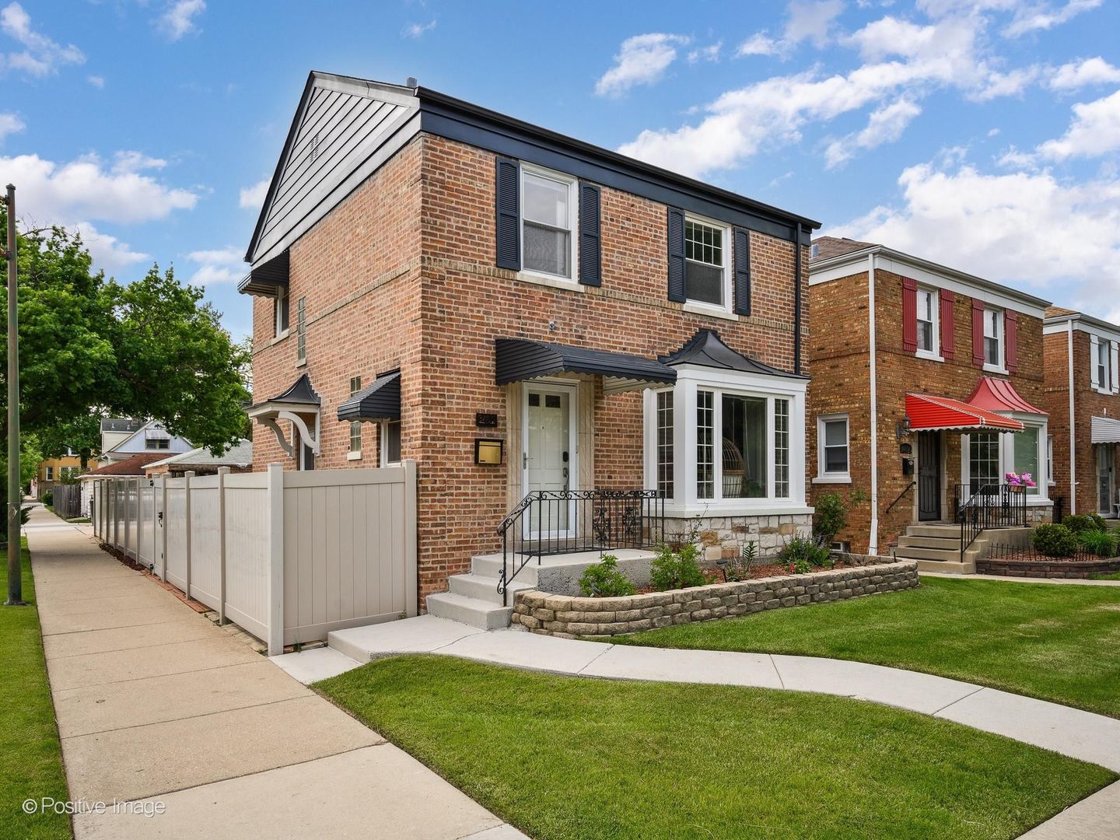
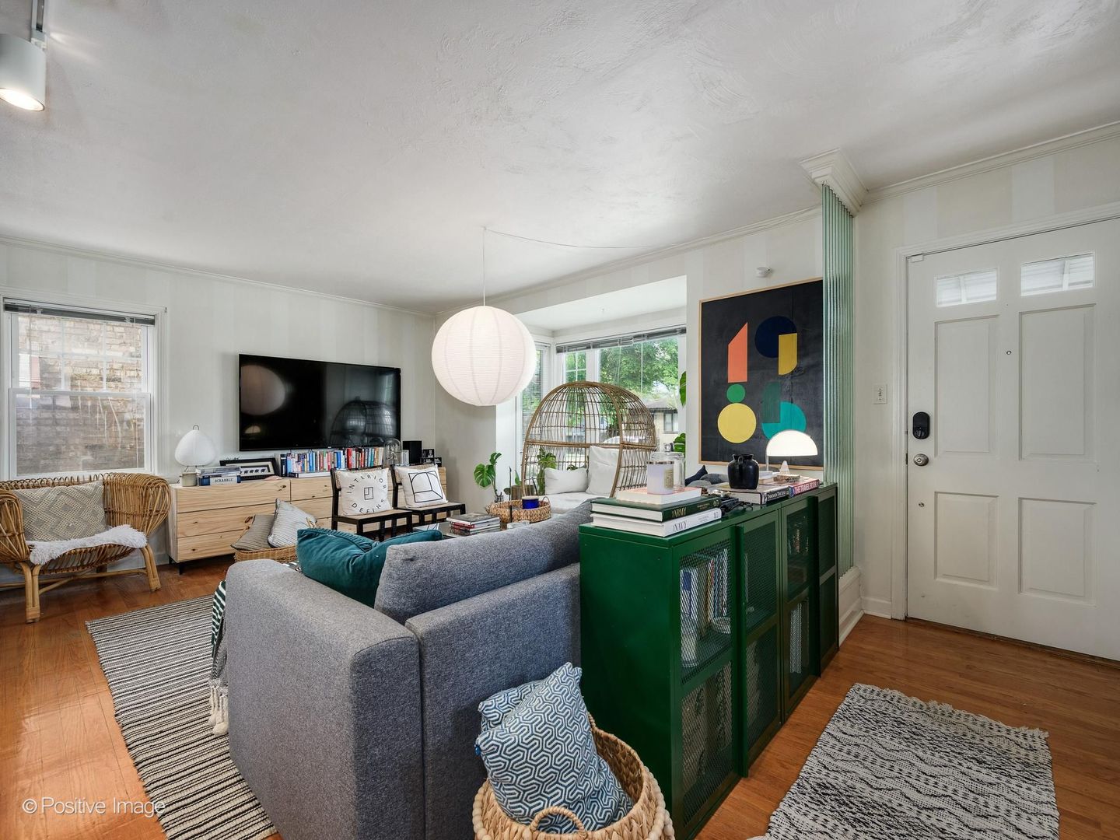
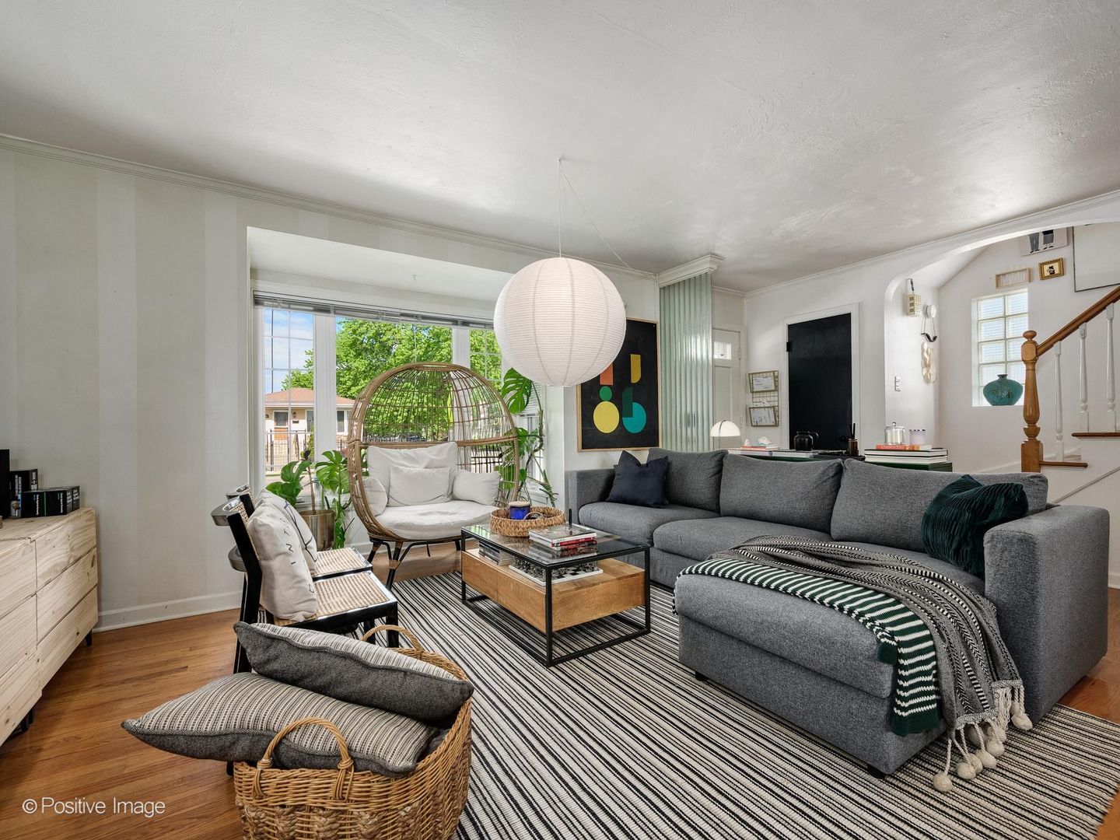
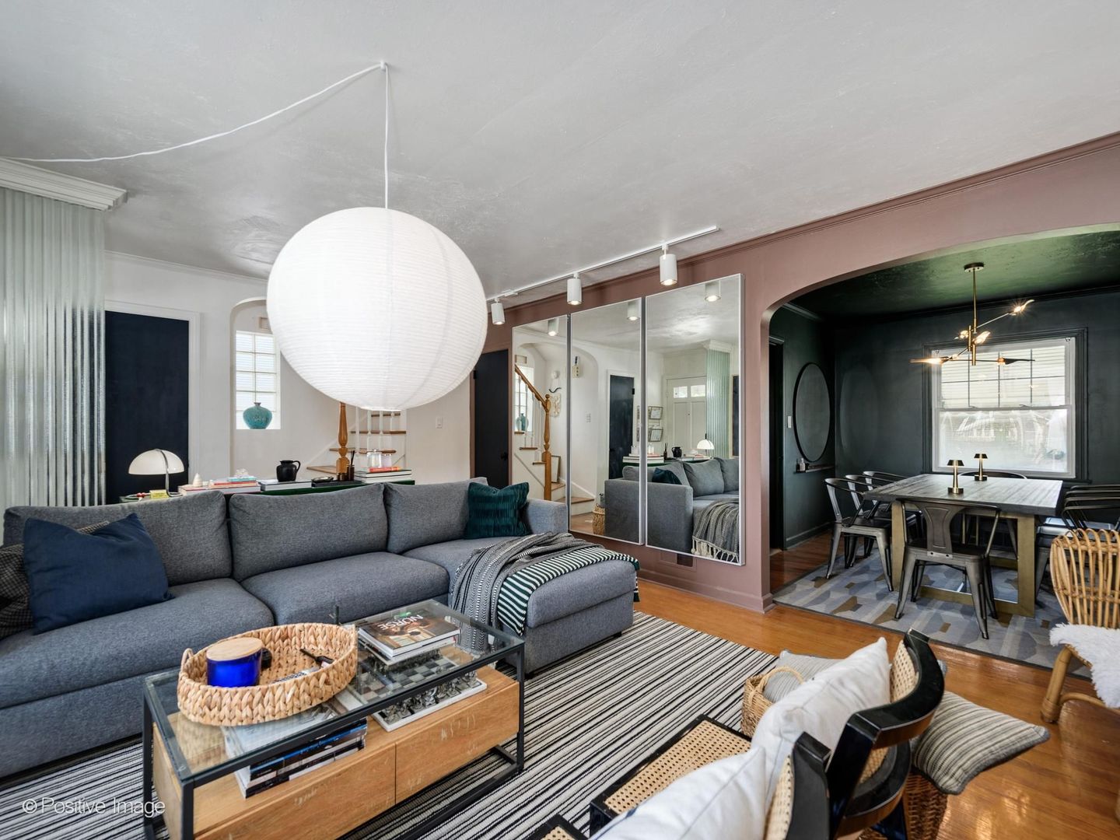
Classic all-brick Georgian on a desirable corner lot in the Schorsch Village area, offering timeless charm paired with thoughtful updates throughout. This well-maintained 2-story home features a functional layout with hardwood floors across the main living areas along with a convenient half bath and then find and all 3 beds upstairs. Freshly painted from top to bottom, the home feels like it came straight from a magazine, complemented by updated lighting fixtures and modernized faucets. Sun-filled living and spacious dining space are perfect for entertaining and flow effortlessly into the kitchen, now enhanced with brand new quartz countertops, a new dishwasher, and stainless steel appliances along with charming shelving that create beautiful character to the home. Upstairs, you'll find 3 comfortable bedrooms and an updated full bath. The finished basement provides valuable additional living space, ideal for a family room, home office, or recreation area plus great storage and a newer front-load washer and dryer. A Rheem tankless water heater offers efficient, on-demand hot water. Step outside to a HUGE, fully fenced backyard featuring all new landscaping and a patio designed for relaxing or entertaining. A detached two-car garage, along with an additional exterior parking space, adds everyday convenience. Ideally located near parks (Riis Park), shopping, dining, and neighborhood amenities as well mins from the bus lines , this move-in ready home offers the perfect blend of character, updates, and location!
| 4 days ago | Listing updated with changes from the MLS® | |
| 6 days ago | Status changed to Active | |
| 2 weeks ago | Listing first seen on site |

Based on information submitted to the MLS GRID as of 2026-05-25 09:58 PM UTC. All data is obtained from various sources and may not have been verified by broker or MLS GRID. Supplied Open House Information is subject to change without notice. All information should be independently reviewed and verified for accuracy. Properties may or may not be listed by the office/agent presenting the information.
Last checked: 2026-05-25 09:58 PM UTC
MRED DMCA Copyright Information Copyright © 2026 Midwest Real Estate Data LLC. All rights reserved.