
1719 N Newcastle AvenueChicago, IL 60707
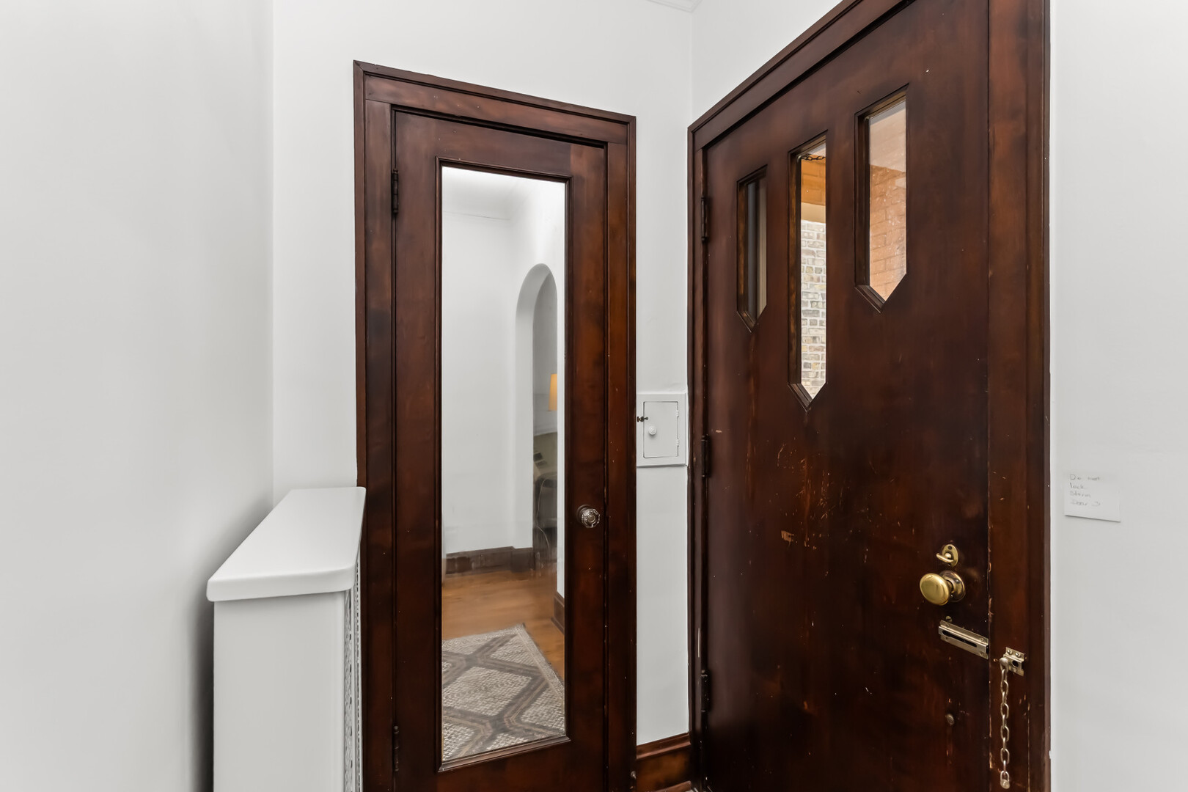
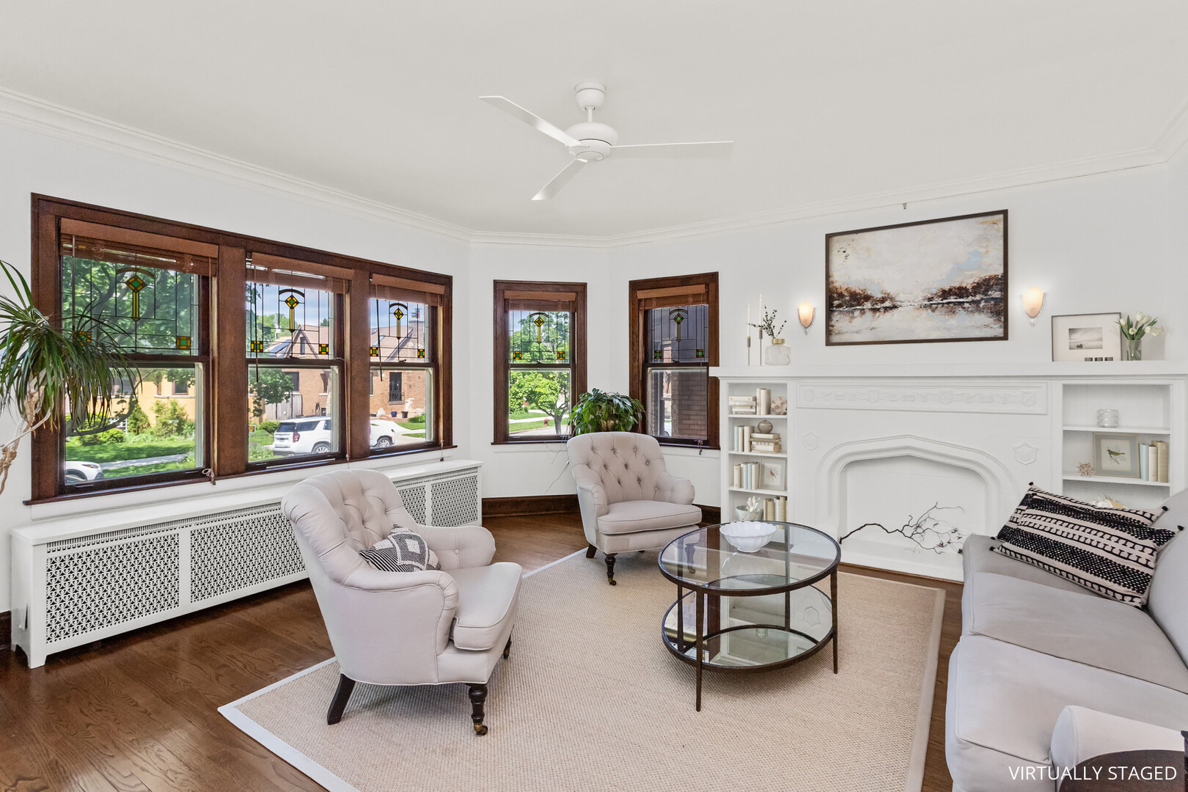
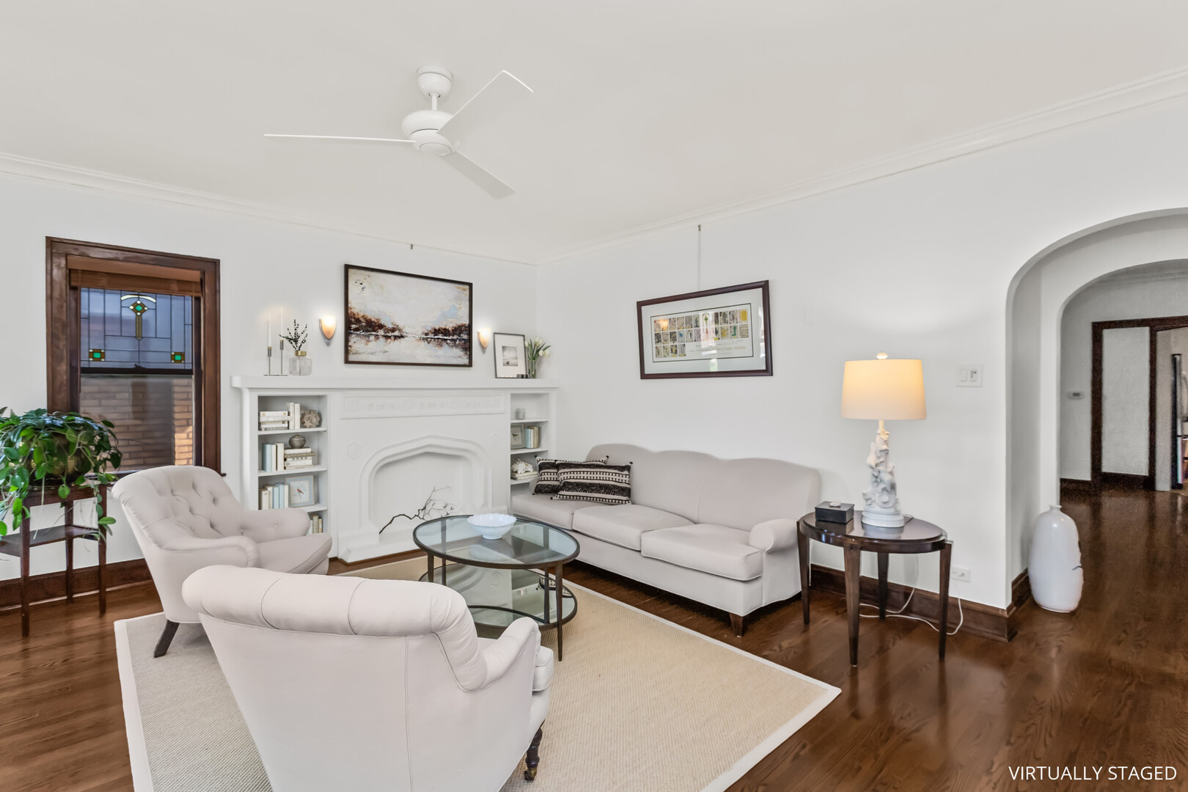
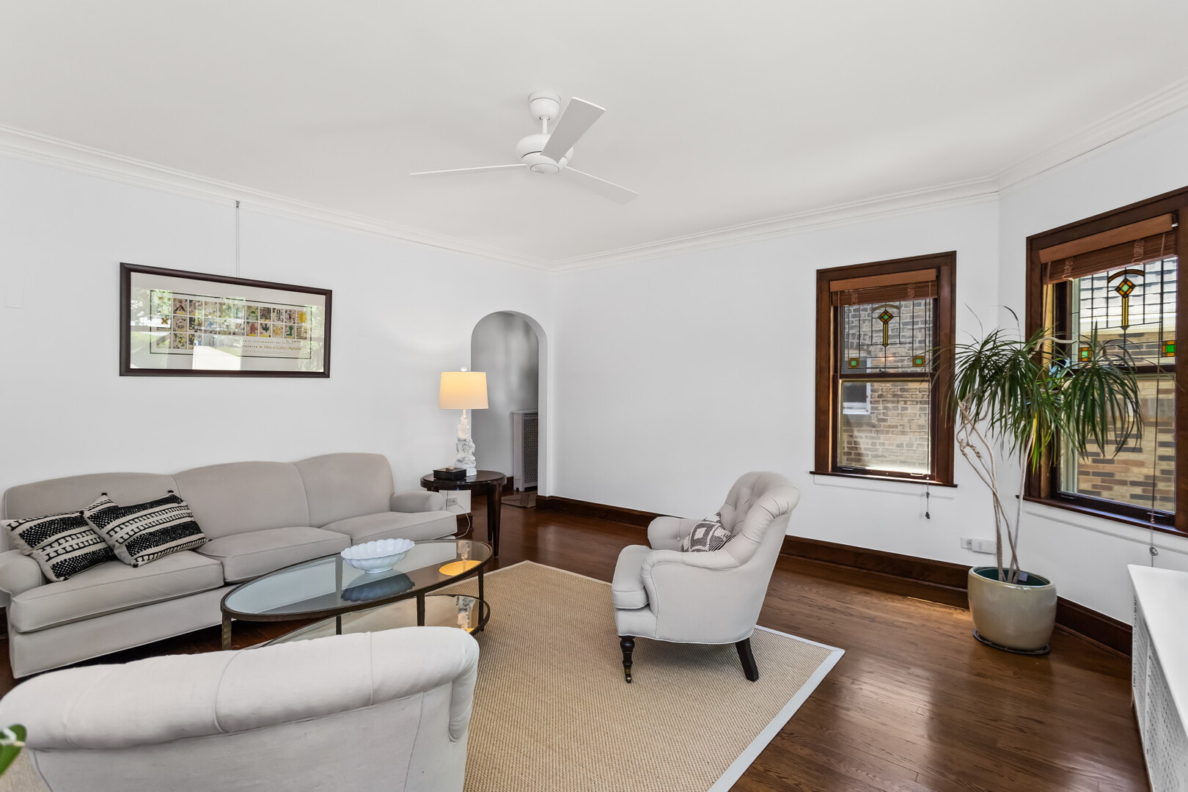
Stunning 4 bedroom/3 bath Jumbo Octagon Bungalow on a quiet Galewood street. Upon entering, the entryway provides a place to drop your keys and put your coat and shoes in the closet before you are greeted by the generous living room, filled with natural light and distinctive character including art glass windows and a lovely faux fireplace with gorgeous sconces above it. There is so much architectural appeal in the gleaming hardwood floors throughout, the arched doorways, picture molding, pristine original doors, custom radiator covers, and beautiful built-ins that surprise you throughout the home. The separate dining room can seat a large number of people. All of the original windows have triple track storms/screens to give you the best of old and new. The updated eat-in kitchen boasts chocolate cherry 42" cabinets, quartz countertops, newer appliances, and unique luxury vinyl flooring. There are three large bedrooms on the first floor and a newer bath (2019) that was lovingly finished to match the vintage charm of the rest of the home with subway tile, hexagonal floor tile, and new tub, sink, and toilet that look original, but are not. Enjoy the many closets and unique features such as a butler's pantry, a hallway phone cabinet, linen and coat closets. The second floor boasts new hardwood stairs and floors and a primary suite complete with skylight, newer lighting, a full bath and sitting room/office area. Enjoy the best of all worlds with a dual heating system with radiant heat on the first floor and a second HVAC system on the second floor with Central AC. The high, dry, and bright basement has extra large windows, and plenty of versatile space. There is a workshop, laundry room, full bath, utility room and large open space for recreation. The entire home was tuck-pointed (2009), Tear off roof (2007), 200 AMP electrical service(2007), Boiler (2015), Water Heater (2013), rebuilt under front stairs/balustrade (2010). Outside you will love the brick paver patio, lovely yard with newer cedar fence (2024) and 2 car garage.
| 8 hours ago | Listing updated with changes from the MLS® | |
| a week ago | Status changed to Active | |
| 2 weeks ago | Listing first seen on site |

Based on information submitted to the MLS GRID as of 2026-05-28 10:09 AM UTC. All data is obtained from various sources and may not have been verified by broker or MLS GRID. Supplied Open House Information is subject to change without notice. All information should be independently reviewed and verified for accuracy. Properties may or may not be listed by the office/agent presenting the information.
Last checked: 2026-05-28 10:09 AM UTC
MRED DMCA Copyright Information Copyright © 2026 Midwest Real Estate Data LLC. All rights reserved.