Save
Ask
Tour
Hide
Share
$420,000
16 Days On Site

5364 N Normandy Avenue
Chicago, IL 60656

For Sale|Single Family Residence|Active Under Contract
3
Beds
2
Total Baths
2
Full Baths
1,615
SqFt
$260
/SqFt
1918
Built
County:
Cook
Listing Courtesy of MRED as distributed by MLS Grid of Redfin Corporation
Call Now: 312-767-7744
Is this the listing for you? We can help make it yours.
312-767-7744
5364 N Normandy Avenue5364 N Normandy Avenue5364 N Normandy Avenue5364 N Normandy Avenue
Save
Ask
Tour
Hide
Share

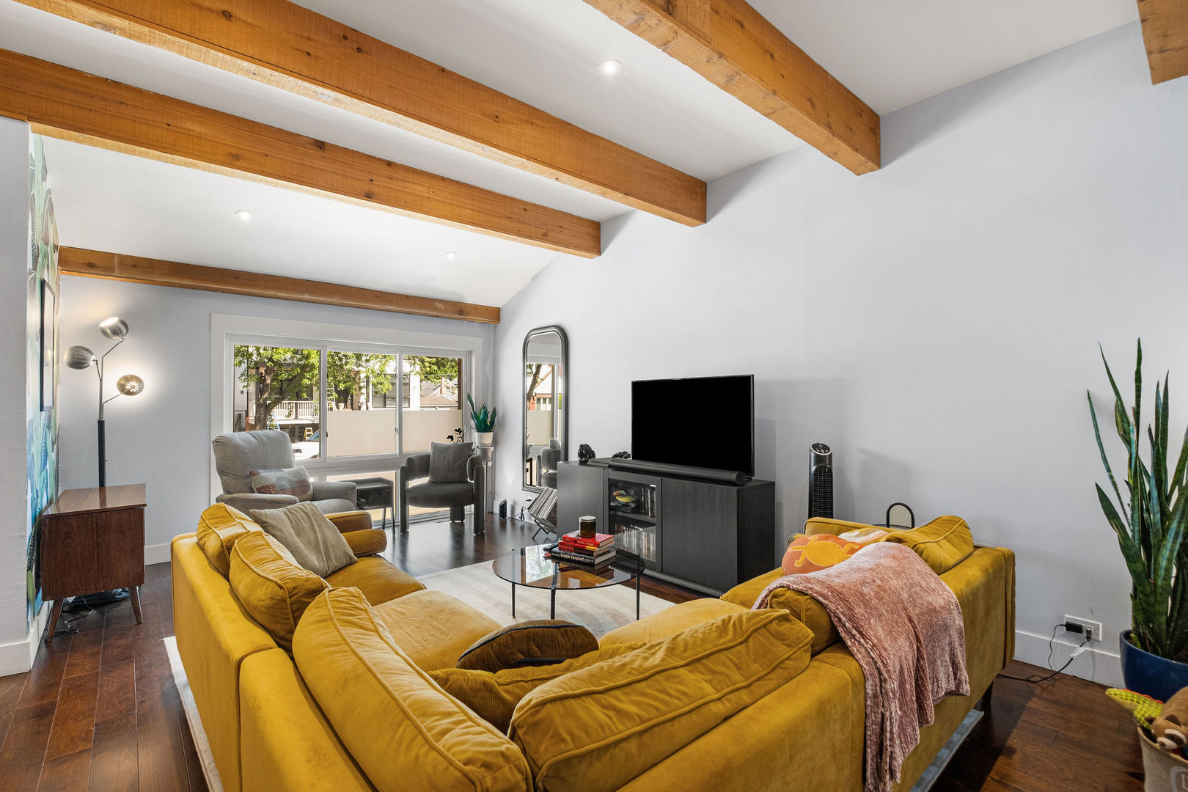
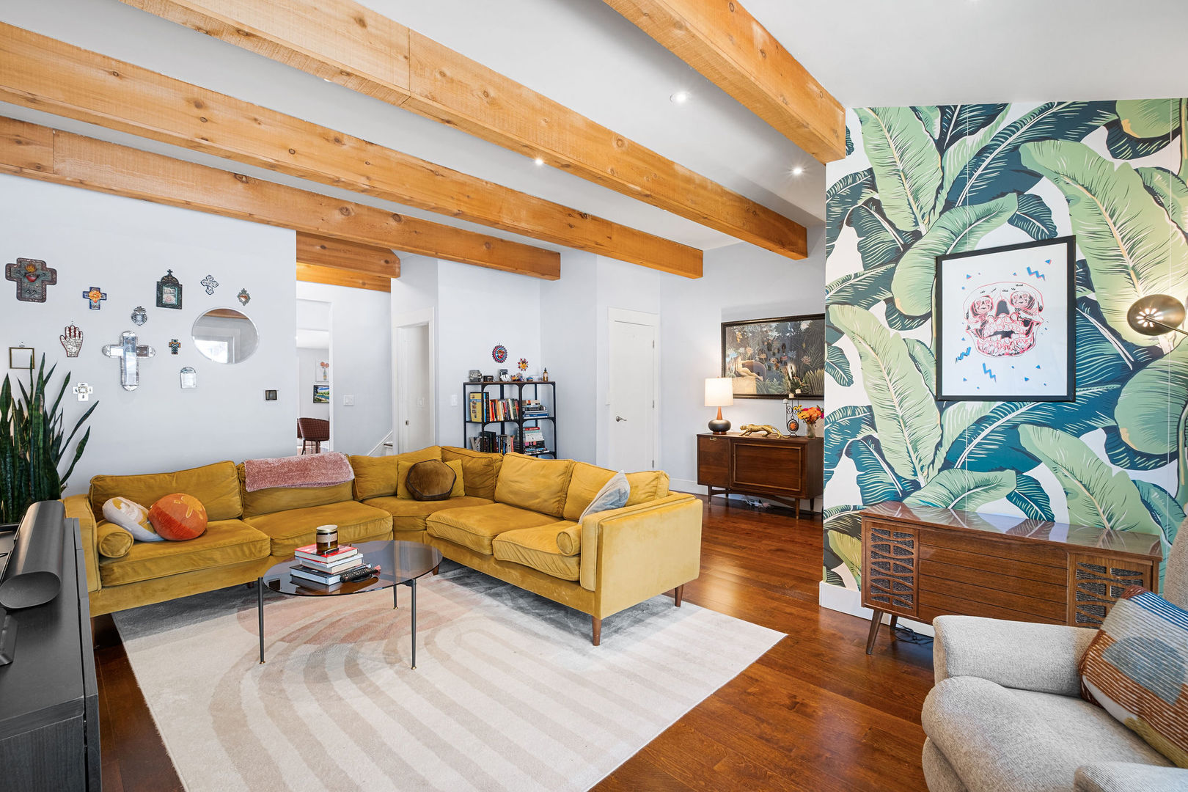
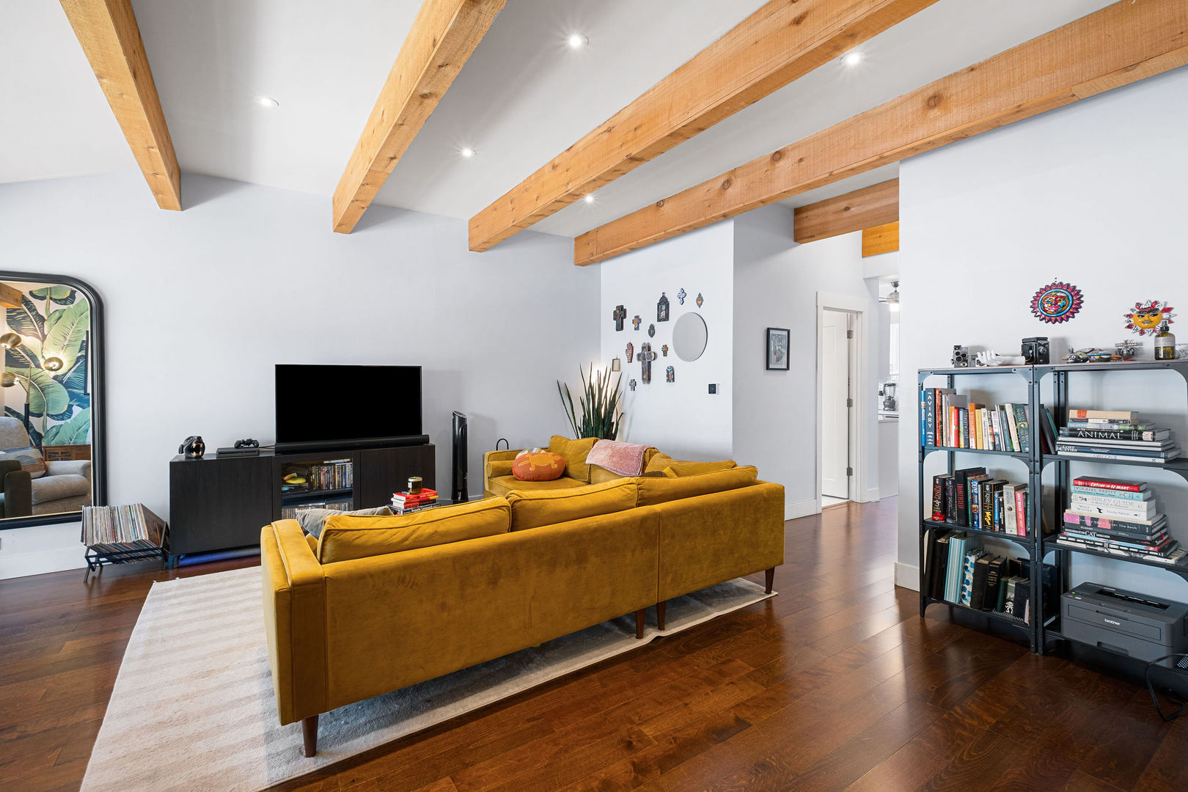
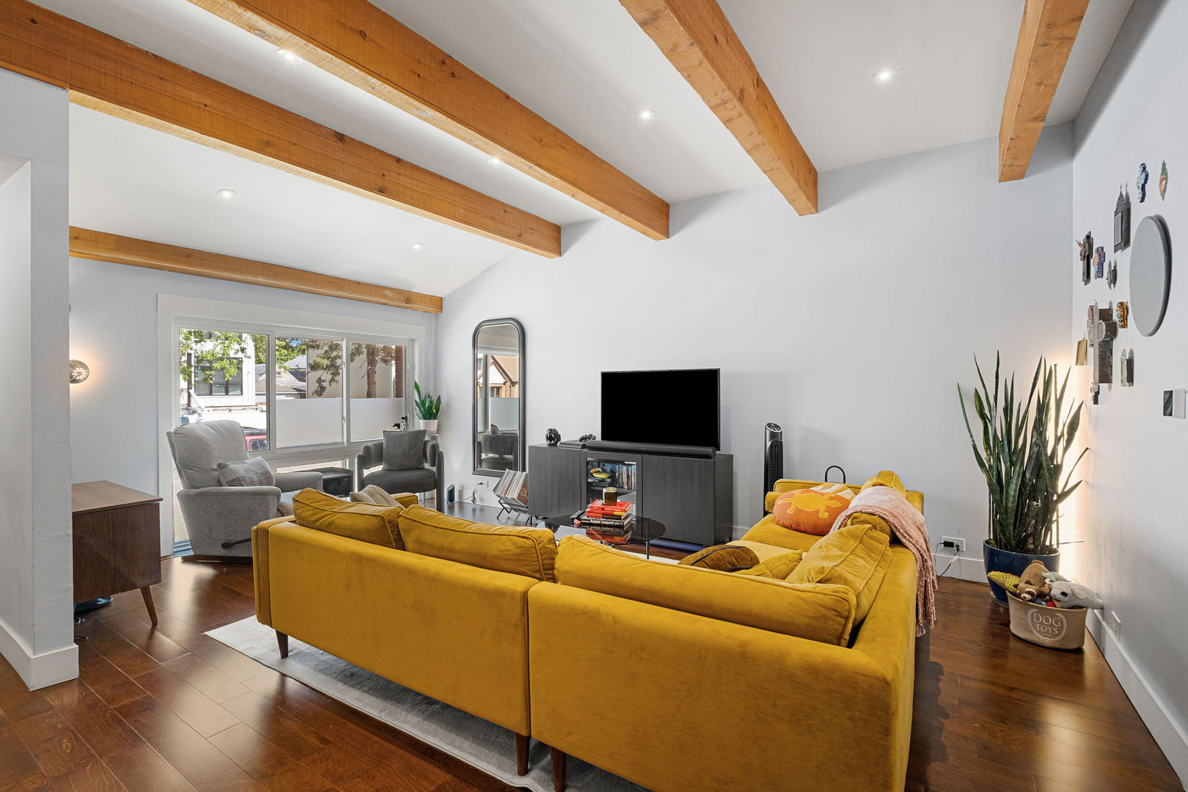
MULTIPLE OFFERS RECEIVED! Highest and Best Offers due on Monday 5/18 at 12pm. Beautifully updated Norwood Park home blending timeless character with modern finishes in an unbeatable location! This oversized 2-story home features an open-concept layout, soaring vaulted ceilings with exposed beams, gleaming hardwood floors, and abundant natural light throughout. The stylish kitchen offers newer stainless steel appliances and quartz countertops, flowing seamlessly into expansive living and dining spaces perfect for entertaining. Enjoy 3 generously sized bedrooms, 2 full bathrooms, and a full basement offering endless potential for storage, recreation, or future finishing. Recent updates include a brand-new HVAC (two stage furnace and AC), newer windows, flooring, and contemporary fixtures throughout. Conveniently located just blocks from the CTA Blue Line, I-90, parks, schools, shopping, and dining, making commuting to downtown or any direction effortless. Easy street parking. Move-in ready and full of charm-this is one you don't want to miss!

Save
Ask
Tour
Hide
Share
Listing Snapshot
Price 
$420,000
Days On Site 
16 Days
Bedrooms 
3
Inside Area (SqFt) 
1,615 sqft
Total Baths 
2
Full Baths 
2
Partial Baths 
N/A
Lot Size 
0.0565 Acres
Year Built 
1918
MLS® Number 
12644261
Status 
Active Under Contract
Property Tax 
$6,169
HOA/Condo/Coop Fees 
N/A
Sq Ft Source 
Estimated
Friends & Family
Recent Activity
a week agoListing updated with changes from the MLS®
a week agoStatus changed to Active Under Contract
2 weeks agoListing first seen on site
General Features
Acres 
0.0565
Direction Faces 
East
Property Sub Type 
Single Family Residence
Sewer 
Public Sewer
SqFt Total 
1615
Interior Features
Appliances 
RangeMicrowaveDishwasherRefrigeratorWasherDryerDisposalStainless Steel Appliance(s)
Basement 
Sump PumpUnfinishedFull
Cooling 
Ceiling Fan(s)Central Air
Electric 
200+ Amp Service
Fireplace 
Yes
Fireplace Features 
Family RoomWood Burning
Fireplaces 
1
Flooring 
Hardwood
Heating 
Natural GasForced Air
Interior 
Cathedral Ceiling(s)
Laundry Features 
Gas Dryer HookupIn Unit
Window Features 
ScreensDouble Pane WindowsInsulated WindowsLow Emissivity Windows
Bedroom 2 
Dimensions - 11X10Level - Second
Bedroom 3 
Dimensions - 11X10Level - Second
Bedroom 4 
Dining Room 
Dimensions - 10X20Level - Main
Family Room 
Dimensions - 20X12Level - Main
Kitchen 
Dimensions - 10X10Level - MainDescription - Eating Area-Breakfast Bar,Pantry-Closet,SolidSurfaceCounter,Updated Kitchen
Laundry 
Dimensions - 10X10Level - Basement
Living Room 
Dimensions - 19X18Level - Main
Master Bedroom 
Dimensions - 11X20Level - Second
Save
Ask
Tour
Hide
Share
Exterior Features
Construction Details 
Vinyl SidingBrick
Other Structures 
Shed(s)
Patio And Porch 
DeckPatio
Windows/Doors 
ScreensDouble Pane WindowsInsulated WindowsLow Emissivity Windows
Community Features
Community Features 
ParkPool
MLS Area 
CHI - Norwood Park
School District 
Taft High School
Township 
Jefferson
Schools
School District
Taft High School
Elementary School
Garvy Elementary School
Middle School
Garvy Elementary School
High School
Taft High School
Listing Courtesy of MRED as distributed by MLS Grid of Redfin Corporation


Based on information submitted to the MLS GRID as of 2026-05-28 10:04 AM UTC. All data is obtained from various sources and may not have been verified by broker or MLS GRID. Supplied Open House Information is subject to change without notice. All information should be independently reviewed and verified for accuracy. Properties may or may not be listed by the office/agent presenting the information.
Last checked: 2026-05-28 10:04 AM UTC
MRED DMCA Copyright Information Copyright © 2026 Midwest Real Estate Data LLC. All rights reserved.

Neighborhood & Commute
Source: Walkscore
Disclosure: Community information and market data powered by Constellation Data Labs. Information is deemed reliable but not guaranteed.
Save
Ask
Tour
Hide
Share